Welcome home to this beautifully maintained 3-bedroom, 2-full-bath brick ranch in the highly desirable Utica Community Schools district! Impressive curb appeal, convenient first-floor living and a long list of updates make this home truly move-in ready. Step inside to gleaming hardwood floors throughout the spacious living room and all three bedrooms. The beautifully remodeled kitchen (2019) features quartz countertops, updated cabinetry, subway tile backsplash, luxury vinyl plank flooring, newer appliances and stylish fixtures. The adjoining dining area features a newer Andersen doorwall opening to an expansive 29x12 deck—perfect for outdoor dining and entertaining—overlooking the large, fully fenced backyard. An oversized 2.5-car detached garage plus storage shed provide plenty of room for vehicles, tools and outdoor equipment. The main-floor bathroom was remodeled in 2017 and features custom tile and a spacious walk-in shower. Downstairs, the partially finished basement offers fantastic additional living and entertaining space with endless possibilities, plus a recently updated second full bathroom and a large laundry/utility room with abundant storage. Additional highlights include crown molding, updated lighting, Andersen windows throughout, newer entry and side doors (2015), gutters (2016), roof (2013) and water heater (2025). Enjoy a low-maintenance brick exterior and an excellent location convenient to shopping, dining, everyday amenities and major expressways. A move-in-ready brick ranch with Utica Schools, a fenced backyard, oversized garage and finished lower-level space—this one checks all the boxes! AV Equipment may be in use. BATVAI IDRBNG
For sale
$295,000
8965 Shannon Dr, Sterling Heights, MI 48314
3beds
1,700sqft
Single Family Residence
Built in 1958
8,276 Square Feet Lot
$290,600 Zestimate®
$174/sqft
$-- HOA
What's special
- 2 days |
- 534 |
- 58 |
Zillow last checked:
Listing updated:
Listed by:
Stacey L Taylor 810-560-9857,
@properties Christie's Int'l R E Clarkston 248-625-1010
Source: Realcomp II,MLS#: 20261063848
Facts & features
Interior
Bedrooms & bathrooms
- Bedrooms: 3
- Bathrooms: 2
- Full bathrooms: 2
Primary bedroom
- Level: Entry
- Area: 132
- Dimensions: 11 X 12
Bedroom
- Level: Entry
- Area: 88
- Dimensions: 8 X 11
Bedroom
- Level: Entry
- Area: 99
- Dimensions: 9 X 11
Other
- Level: Entry
- Area: 80
- Dimensions: 8 X 10
Other
- Level: Basement
- Area: 64
- Dimensions: 8 X 8
Dining room
- Level: Entry
- Area: 120
- Dimensions: 12 X 10
Flex room
- Level: Basement
- Area: 187
- Dimensions: 17 X 11
Kitchen
- Level: Entry
- Area: 120
- Dimensions: 10 X 12
Laundry
- Level: Basement
- Area: 80
- Dimensions: 10 X 8
Living room
- Level: Entry
- Area: 204
- Dimensions: 12 X 17
Heating
- Forced Air, Natural Gas
Cooling
- Ceiling Fans, Central Air
Appliances
- Included: Dishwasher, Disposal, Dryer, Microwave, Range Hood, Washer
- Laundry: Laundry Room
Features
- High Speed Internet
- Basement: Partially Finished
- Has fireplace: No
Interior area
- Total interior livable area: 1,700 sqft
- Finished area above ground: 1,100
- Finished area below ground: 600
Property
Parking
- Total spaces: 2.5
- Parking features: Twoand Half Car Garage, Detached, Electricityin Garage
- Garage spaces: 2.5
Features
- Levels: One
- Stories: 1
- Entry location: GroundLevel
- Patio & porch: Deck, Porch
- Pool features: None
- Fencing: Fenced
Lot
- Size: 8,276 Square Feet
- Dimensions: 60 x 140
Details
- Additional structures: Sheds
- Parcel number: 1003254041
- Special conditions: Short Sale No,Standard
Construction
Type & style
- Home type: SingleFamily
- Architectural style: Ranch
- Property subtype: Single Family Residence
Materials
- Brick, Vinyl Siding
- Foundation: Basement, Poured
- Roof: Asphalt
Condition
- New construction: No
- Year built: 1958
- Major remodel year: 2019
Utilities & green energy
- Sewer: Public Sewer
- Water: Public
Community & HOA
Community
- Subdivision: DRESDEN VILLAGE SUB
HOA
- Has HOA: No
Location
- Region: Sterling Heights
Financial & listing details
- Price per square foot: $174/sqft
- Tax assessed value: $118,214
- Annual tax amount: $5,915
- Date on market: 8/13/2026
- Cumulative days on market: 2 days
- Listing agreement: Exclusive Right To Sell
- Listing terms: Cash,Conventional,FHA,Va Loan
Estimated market value
$290,600
$276,000 - $305,000
$1,923/mo
Price history
| Date | Event | Price |
|---|---|---|
| 8/13/2026 | Listed for sale | $295,000+13.5%$174/sqft |
Source:  Realcomp II #20261063848 Report a problem Realcomp II #20261063848 Report a problem | ||
| 4/8/2022 | Sold | $260,000+8.4%$153/sqft |
Source:  MiRealSource #50067103 Report a problem MiRealSource #50067103 Report a problem | ||
| 3/7/2022 | Pending sale | $239,900$141/sqft |
Source: MiRealSource #50067103 Report a problem | ||
| 3/4/2022 | Listed for sale | $239,900+77.7%$141/sqft |
Source: MiRealSource #50067103 Report a problem | ||
| 4/8/2014 | Listing removed | $1,000$1/sqft |
Source: Zillow Rental Network Report a problem | ||
| 3/7/2014 | Sold | $135,000$79/sqft |
Source: MiRealSource #31180470 Report a problem | ||
| 2/10/2014 | Listed for rent | $1,000$1/sqft |
Source: Zillow Rental Network Report a problem | ||
| 2/2/2014 | Listed for sale | $135,000+82.4%$79/sqft |
Source: WEICHERT REALTORS-Excel #214008842 Report a problem | ||
| 12/16/2010 | Sold | $74,000+5.9%$44/sqft |
Source: Public Record Report a problem | ||
| 10/2/2010 | Listed for sale | $69,900-60.6%$41/sqft |
Source: foreclosure.com Report a problem | ||
| 1/5/2010 | Sold | $177,410+14.3%$104/sqft |
Source: Public Record Report a problem | ||
| 3/11/2008 | Sold | $155,246+7.1%$91/sqft |
Source: Public Record Report a problem | ||
| 5/18/2000 | Sold | $145,000$85/sqft |
Source: Public Record Report a problem | ||
Public tax history
| Year | Property taxes | Tax assessment |
|---|---|---|
| 2025 | $4,685 +2.4% | $128,700 +6.5% |
| 2024 | $4,576 +75.1% | $120,900 +10.7% |
| 2023 | $2,614 +2.1% | $109,200 +18.7% |
| 2022 | $2,560 | $92,000 +9.3% |
| 2021 | -- | $84,200 +5.9% |
| 2020 | -- | $79,500 +7.7% |
| 2019 | -- | $73,800 +8.4% |
| 2018 | $2,260 | $68,100 +4% |
| 2017 | -- | $65,500 |
| 2016 | -- | $65,500 +7.9% |
| 2015 | -- | $60,700 +47.9% |
| 2014 | -- | $41,050 |
| 2012 | -- | -- |
| 2009 | -- | -- |
| 2001 | $1,846 +40.3% | $64,400 +40% |
| 2000 | $1,316 | $46,000 |
Find assessor info on the county website
Monthly payment
Est. payment
Payment breakdown
Explore the cost of this home by adjusting the details. Changes won't be saved.Climate risks
Neighborhood: 48314
Nearby schools
GreatSchools rating
- 6/10Dresden Elementary SchoolGrades: PK-6Distance: 0.4 mi
- 7/10Bemis Junior High SchoolGrades: 7-8Distance: 1 mi
- 8/10Henry Ford II High SchoolGrades: 9-12Distance: 1 mi
- $275,3003 bd2 ba1.1k sqft8957 Shannon Dr, Sterling Heights, MI 48314Off Market
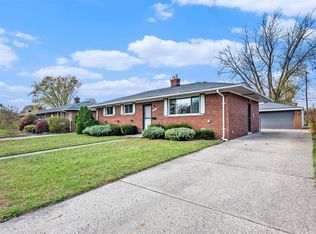
- $275,0003 bd2 ba1.1k sqft8973 Shannon Dr, Sterling Heights, MI 48314Sold
- $257,5003 bd2 ba1.6k sqft8949 Shannon Dr, Sterling Heights, MI 48314Sold
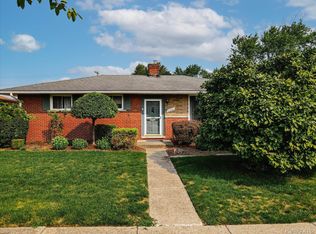
- $250,5003 bd1 ba1.1k sqft8944 Birkhill Dr, Sterling Heights, MI 48314Off Market
- $272,2003 bd1 ba1.1k sqft8932 Birkhill Dr, Sterling Heights, MI 48314Off Market
- $260,7003 bd2 ba1.1k sqft8981 Shannon Dr, Sterling Heights, MI 48314Off Market
- $248,0003 bd1 ba1.1k sqft8956 Birkhill Dr, Sterling Heights, MI 48314Off Market
- $271,0003 bd1 ba1.1k sqft8920 Birkhill Dr, Sterling Heights, MI 48314Off Market
A local agent can set up tours, give advice and negotiate with sellers.
Similar homes
- $292,5003 bd2 ba1.8k sqft8636 Kidley Dr, Sterling Heights, MI 48314For Sale
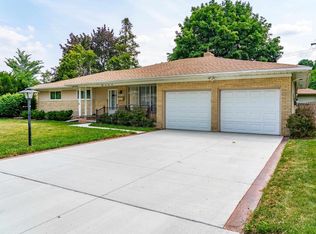
 MLS ID #50218377, Al Block, RE/MAX First. MiRealSource
 - $299,9003 bd2 ba1.4k sqft42879 Hanks Ln, Sterling Heights, MI 48314For Sale
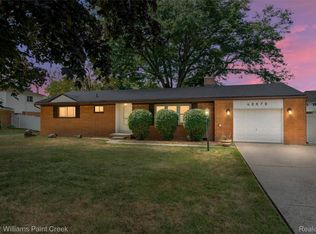
 MLS ID #20261057873, Joseph Delia, Keller Williams Paint Creek. Realcomp II
 - $315,0003 bd2 ba1.9k sqft11315 Delvin Dr, Sterling Heights, MI 48314For Sale
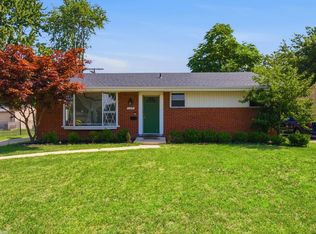 MLS ID #50215104, Adam Blake, Realteam Real Estate. MiRealSource
 - $330,0003 bd2 ba1.6k sqft43327 Ryer Ct, Sterling Heights, MI 48313For Sale
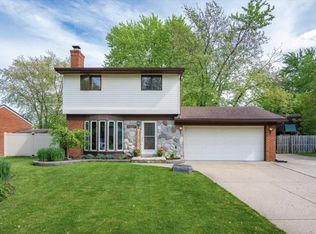 MLS ID #50217993, Tina Pichette, RE/MAX First. MiRealSource
 - $299,0003 bd2 ba2.3k sqft8851 Alwardt Dr, Sterling Heights, MI 48313For SaleMLS ID #20261062328, Ben DiCicco, Kingswood Homes Realty LLC. Realcomp II
- $330,9004 bd2 ba2k sqft8607 Leslie Dr, Sterling Heights, MI 48314For SaleMLS ID #50217326, Laurie Davis, Century 21 Professionals. MiRealSource
- $285,0003 bd2 ba2k sqft14343 Alpena Dr, Sterling Heights, MI 48313For SaleMLS ID #20261063482, James Feaheny, National Realty Centers, Inc. Realcomp II
- $268,0003 bd2 ba1.7k sqft38765 Plainview Dr, Sterling Heights, MI 48312For SaleMLS ID #50218331, Mario Como, Berkshire Hathaway HomeServices Kee Realty SCS. MiRealSource
- $268,9003 bd2 ba1.3k sqft12053 Sorrento Blvd, Sterling Heights, MI 48312For SaleMLS ID #50218072, Janice Calcaterra, Real Estate One Clinton. MiRealSource
- $--3 bd2 ba1.1k sqft43339 Ryer Ct, Sterling Heights, MI 48313AuctionXome
- $335,0003 bd2 ba1.7k sqft8300 Pacton Dr, Shelby Township, MI 48317For SaleMLS ID #20261063033, Stephen Hohl, KW Professionals Brighton. Realcomp II
- $--3 bd1 ba1.2k sqft8774 Shannon Dr, Sterling Heights, MI 48314AuctionServiceLink Auction
- $358,5003 bd2 ba1.8k sqft11000 Clinton River Rd, Sterling Heights, MI 48314For SaleMLS ID #20261056010, Erin L Fritz, Clients First, REALTORS®. Realcomp II
- $259,9003 bd2 ba1.2k sqft42819 Willsharon St, Sterling Heights, MI 48314For SaleMLS ID #50217283, Amy Tremblay, RE/MAX First. MiRealSource
- $399,9003 bd2 ba1.7k sqft8833 Cologne Dr, Sterling Heights, MI 48314For SaleMLS ID #50217691, Michele LaCombe, RE/MAX Eclipse. MiRealSource
- $340,0003 bd2 ba2.2k sqft13758 Charrington Dr, Sterling Heights, MI 48313For SaleMLS ID #20261061675, Caron Koteles Riha, Real Estate One-Rochester. Realcomp II
- $219,8903 bd2 ba2k sqft12643 Takoma Dr, Sterling Heights, MI 48313For SaleMLS ID #50218366, Russell Glide, RE/MAX First. MiRealSource
- $339,0003 bd1 ba1.3k sqft42501 Utica Rd, Sterling Heights, MI 48314For SaleMLS ID #50214987, Bill Minor, Berkshire Hathaway HomeServices Kee Realty. MiRealSource
- $308,9003 bd2 ba2.1k sqft40239 Regency Dr, Sterling Heights, MI 48313For SaleMLS ID #50217513, Jason Gelios, Community Choice Realty Inc.. MiRealSource
- $295,0004 bd2 ba1.9k sqft8345-21 Mile Rd, Utica, MI 48316For SaleMLS ID #20261060376, Rebecca Messier, National Realty Centers, Inc. Realcomp II
