LOVELY, BRIGHT & IMPECABCABLY CLEAN LARGE REGAL MODEL VILLA FEATURING 2 BEDS/2 BATHS, DEN & GARAGE. BRAND NEW ROOF MAY 2026! LOCATED IN DESIRABLE & ACTIVE 55+ GATED WHISPER WALK COMMUNITY. A/C 2025, HOT WATER HEATER 2025, VAULTED CEILINGS, 2 SKYLIGHTS, SPLIT BEDROOMS + DEN (DEN CAN EASILY BE CONVERTED INTO A 3RD BEDROOM), EAT IN KITCHEN, FLORIDA ROOM A/C. WHISPER WALK AMENITIES INCLUDE CLUBHOUSE, POOL/SPA, FITNESS CENTER, INTERNET, CABLE, WATER, LANDSCAPING & INSURANCE ON BLDG. WHISPER WALK IS AN ACTIVE COMMUNITY WITH LUSH GREENERY, 11 LAKES, WALKING PATHS, 6 PICKELBALL & 7 TENNIS COURTS. CENTRALLY LOCATED CLOSE TO PREMIER SHOPPING, RESTAURANTS, BEACHES & AIRPORTS! THIS ONE IS REALLY A MUST SEE, YOU'LL BE IMPRESSED! PRICED TO SELL!
Sold for $320,000
$320,000
8356 Sunmeadow Lane, Boca Raton, FL 33496
2beds
1,654sqft
Condominium
Built in 1992
-- sqft lot
$324,600 Zestimate®
$193/sqft
$3,421 Estimated rent
Home value
$324,600
$292,000 - $360,000
$3,421/mo
Zestimate® history
Owner options
List your home for rent
$3,421/mo
Rent Zestimate®
Find your next renter with Zillow Rental Manager. Plus, with online applications, you can quickly screen prospective tenants – for free.
$3,421/mo
Rent Zestimate®
Refinance and save
$4,515/mo
Est. payment
Refinancing to a lower rate could help reduce your monthly payments and save thousands over the life of the loan.
$4,515/mo
Est. payment
Explore your selling options
Work with a Zillow partner agent
Leverage their expertise and Zillow's premium Showcase listings to get your home seen by more buyers.
Get startedList with your own agent
Get your home in front of millions of buyers by listing it on Zillow.
Learn how to do itSell it yourself
Take full control of how buyers see your home on Zillow by listing For Sale by Owner (FSBO).
List your homeWhat's special
Vaulted ceilingsSplit bedrooms
Zillow last checked:
Listing updated:
Listed by:
Michaela Marcus 561-212-4486,
Lang Realty/ BR
Bought with:
Michaela Marcus, 3327240
Lang Realty/ BR
Source: BeachesMLS,MLS#: B26020278 Originating MLS: BeachesMLS
Originating MLS: BeachesMLSFacts & features
Interior
Bedrooms & bathrooms
- Bedrooms: 2
- Bathrooms: 2
- Full bathrooms: 2
- Main level bathrooms: 2
- Main level bedrooms: 2
Primary bedroom
- Level: Main
- Area: 224
- Dimensions: 16 X 14
Den
- Level: Main
- Area: 132
- Dimensions: 12 X 11
Kitchen
- Level: Main
- Area: 190
- Dimensions: 19 X 10
Living room
- Level: Main
- Area: 364
- Dimensions: 26 X 14
Heating
- Central, Electric
Cooling
- Central Air, Ceiling Fan(s), Electric
Appliances
- Included: Dryer, Electric Range, Disposal, Microwave, Refrigerator, Washer
- Laundry: In Garage, Washer Dryer Install Allowed
Features
- Dual Sinks, Entrance Foyer, Eat-in Kitchen, High Ceilings, Living/Dining Room, Main Level Primary, Split Bedrooms, Separate Shower, Tub Shower
- Flooring: Carpet, Ceramic Tile, Laminate
- Has fireplace: No
Interior area
- Total structure area: 1,921
- Total interior livable area: 1,654 sqft
Property
Parking
- Total spaces: 3
- Parking features: Attached, Garage
- Attached garage spaces: 1
- Uncovered spaces: 2
Accessibility
- Accessibility features: None
Features
- Levels: One
- Stories: 1
- Pool features: Association
- Has view: Yes
- View description: Water
- Has water view: Yes
- Water view: Water
Details
- Parcel number: 00424705222870020
- Zoning: RES
- Special conditions: Standard
Construction
Type & style
- Home type: Condo
- Architectural style: Contemporary
- Property subtype: Condominium
Materials
- Block
- Roof: Shingle
Condition
- Resale
- New construction: No
- Year built: 1992
Details
- Builder model: REGAL
Utilities & green energy
- Sewer: Public Sewer
- Water: Public
- Utilities for property: Cable Connected, Electricity Connected, Water Available
Community & HOA
Community
- Features: Gated, Property Manager On-Site
- Security: Security Gate, Gated Community, Security Guard
- Senior community: Yes
- Subdivision: WHISPER WALK SEC E CONDO
HOA
- Has HOA: Yes
- Amenities included: Billiard Room, Clubhouse, Fitness Center, Gated, Library, Management, Pickleball, Pool, Sauna, Spa/Hot Tub, Security, Sidewalks, Tennis Court(s)
- Services included: Common Areas, Cable TV, Maintenance Grounds, Recreation Facilities, Reserve Fund, Roof, Sewer, Security, Trash, Water, Internet
- HOA fee: $2,197 quarterly
- HOA name: WHISPER WALK/PARKSHORE
- HOA phone: 561-487-9488
Location
- Region: Boca Raton
Financial & listing details
- Price per square foot: $193/sqft
- Tax assessed value: $325,000
- Annual tax amount: $1,886
- Date on market: 4/25/2026
- Cumulative days on market: 37 days
- Listing terms: Cash,Conventional
- Electric utility on property: Yes
Price history
| Date | Event | Price |
|---|---|---|
| 7/1/2026 | Sold | $320,000-5.6%$193/sqft |
Source:  BeachesMLS #B26020278 Report a problem BeachesMLS #B26020278 Report a problem | ||
| 6/2/2026 | Pending sale | $339,000$205/sqft |
Source: BeachesMLS #B26020278 Report a problem | ||
| 5/19/2026 | Price change | $339,000-3.1%$205/sqft |
Source: BeachesMLS #B26020278 Report a problem | ||
| 4/25/2026 | Listed for sale | $350,000$212/sqft |
Source: BeachesMLS #B26020278 Report a problem | ||
Public tax history
| Year | Property taxes | Tax assessment |
|---|---|---|
| 2025 | $1,886 +3.7% | $138,908 +2.9% |
| 2024 | $1,819 +3.6% | $134,993 +3% |
| 2023 | $1,756 -2.3% | $131,061 +3% |
| 2022 | $1,798 +2.2% | $127,244 +3% |
| 2021 | $1,760 +1.1% | $123,538 +1.4% |
| 2020 | $1,741 +1.6% | $121,832 +2.3% |
| 2019 | $1,713 | $119,093 +1.9% |
| 2018 | $1,713 +5.6% | $116,872 +2.1% |
| 2017 | $1,623 +2.8% | $114,468 +2.1% |
| 2016 | $1,579 +0.4% | $112,114 +0.7% |
| 2015 | $1,572 -2.5% | $111,335 +0.8% |
| 2014 | $1,612 +2% | $110,451 +1.5% |
| 2013 | $1,580 -0.2% | $108,819 +1.7% |
| 2012 | $1,584 +0.2% | $107,000 +1.5% |
| 2011 | $1,581 -8.3% | $105,450 -5% |
| 2010 | $1,725 +4.6% | $111,000 |
| 2009 | $1,648 -7.7% | $111,000 -14.1% |
| 2008 | $1,785 -12.3% | $129,150 -2.7% |
| 2007 | $2,036 -6.5% | $132,757 +2.5% |
| 2006 | $2,177 | $129,519 +3% |
| 2005 | -- | $125,747 +3% |
| 2004 | $1,007 +413.8% | $122,084 +1.9% |
| 2003 | $196 -90.1% | $119,808 +2.4% |
| 2002 | $1,982 -1.1% | $117,000 |
| 2001 | $2,005 +4.5% | $117,000 +2.6% |
| 2000 | $1,918 +13.5% | $114,000 |
| 1999 | $1,690 | $114,000 |
Find assessor info on the county website
Neighborhood: 33496
Nearby homes
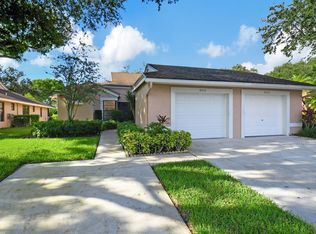
- $350,0003 bd2 ba1.5k sqft8352 Sunmeadow Ln, Boca Raton, FL 33496Sold
- $327,0003 bd2 ba1.5k sqft8368 Sunmeadow Ln, Boca Raton, FL 33496Sold
- $400,5002 bd2 ba1.6k sqft8336 Sunmeadow Ln, Boca Raton, FL 33496Off Market
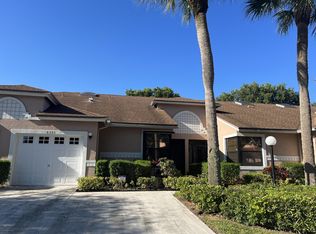
- $397,0002 bd2 ba1.4k sqft8391 Sunmeadow Ln, Boca Raton, FL 33496Sold
- $350,9002 bd2 ba1.3k sqft8325 Springtree Rd, Boca Raton, FL 33496Off Market
- $324,5003 bd2 ba1.5k sqft8303 Sunlake Dr, Boca Raton, FL 33496Off Market
- $250,0002 bd2 ba1.3k sqft8269 Springtree Rd #G, Boca Raton, FL 33496Sold
- $499,0003 bd2 ba1.5k sqft8306 Summersong Ter, Boca Raton, FL 33496Pending
Nearby schools
GreatSchools rating
- 9/10Whispering Pines Elementary SchoolGrades: PK-5Distance: 0.7 mi
- 8/10Omni Middle SchoolGrades: 6-8Distance: 1.9 mi
- 5/10Olympic Heights Community High SchoolGrades: PK,9-12Distance: 1.6 mi
Get a cash offer in 3 minutes
Find out how much your home could sell for in as little as 3 minutes with a no-obligation cash offer.
Estimated market value
$324,600
Get a cash offer in 3 minutes
Find out how much your home could sell for in as little as 3 minutes with a no-obligation cash offer.
Estimated market value
$324,600
- Florida
- Palm Beach County
- Boca Raton
- 33496
- 8356 Sunmeadow Lane
