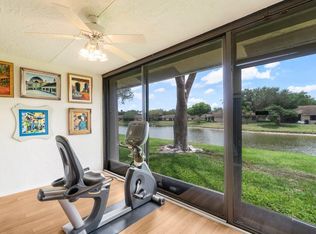
Welcome to this beautifully and completely remodeled single-story villa in the highly desirable Whisper Walk community in Boca Raton. This move-in-ready home features three spacious bedrooms and two fully remodeled bathrooms, along with a stunning remodeled kitchen designed with modern finishes and functionality in mind. Elegant 36" x 36" porcelain tile flooring flows throughout the home, creating a sleek and contemporary feel. Impact windows energy efficiency, and peace of mind, while the brand-new 2026 roof adds exceptional value. A one-car garage offers added convenience and storage Whisper Walk is a beautifully maintained active adult community offering an exceptional lifestyle with resort-style amenities, including multiple swimming pools, tennis and pickleball courts, and a gym.
Pending
$499,000
8306 Summersong Terrace, Boca Raton, FL 33496
3beds
1,552sqft
Villa
Built in 1991
-- sqft lot
$479,400 Zestimate®
$322/sqft
$748/mo HOA
What's special
Three spacious bedroomsTwo fully remodeled bathrooms
- 112 days
- 37
- 5
Likely to sell faster than
Zillow last checked:
Listing updated:
Listed by:
John J McCann johnbocavalley@aol.com,
Boca Valley Realty Inc
Source: BeachesMLS,MLS#: B26046957 Originating MLS: BeachesMLS
Originating MLS: BeachesMLSFacts & features
Interior
Bedrooms & bathrooms
- Bedrooms: 3
- Bathrooms: 2
- Full bathrooms: 2
- Main level bathrooms: 2
- Main level bedrooms: 3
Primary bedroom
- Level: Main
- Area: 192
- Dimensions: 16 X 12
Bedroom 2
- Level: Main
- Area: 132
- Dimensions: 12 X 11
Den
- Level: Main
- Area: 132
- Dimensions: 12 X 11
Kitchen
- Description: eat-in
- Level: Main
- Area: 190
- Dimensions: 19 X 10
Living room
- Description: living/dining room
- Level: Main
- Area: 364
- Dimensions: 26 X 14
Heating
- Central, Electric
Cooling
- Central Air, Ceiling Fan(s), Electric
Appliances
- Included: Dryer, Dishwasher, Electric Range, Electric Water Heater, Disposal, Ice Maker, Microwave, Range, Refrigerator, Water Heater, Washer
- Laundry: Washer Hookup, Inside, Laundry Closet
Features
- Cathedral Ceiling(s), Dual Sinks, Entrance Foyer, Eat-in Kitchen, High Ceilings, Living/Dining Room, Main Level Primary, Pantry, Split Bedrooms, Separate Shower, Vaulted Ceiling(s), Walk-In Closet(s)
- Flooring: Ceramic Tile, Tile
- Windows: Skylight(s)
- Has fireplace: No
Interior area
- Total structure area: 1,785
- Total interior livable area: 1,552 sqft
Video & virtual tour
Property
Parking
- Total spaces: 3
- Parking features: Attached, Driveway, Garage, Garage Door Opener
- Attached garage spaces: 1
- Uncovered spaces: 2
Accessibility
- Accessibility features: None
Features
- Levels: Multi/Split,One
- Stories: 1
- Patio & porch: Patio
- Exterior features: Outdoor Living Area
- Pool features: Association
- Has view: Yes
- View description: Garden, Lake
- Has water view: Yes
- Water view: Lake
- Waterfront features: None
Details
- Parcel number: 00424705223010020
- Zoning: RS
- Special conditions: Standard
Construction
Type & style
- Home type: SingleFamily
- Architectural style: Ranch
- Property subtype: Villa
Materials
- CBSConcreteBlockStructure, Block, Other, Stucco
- Roof: Shingle
Condition
- Resale,Updated/Remodeled
- New construction: No
- Year built: 1991
Utilities & green energy
- Sewer: Public Sewer
- Water: Public
- Utilities for property: Cable Available, Sewer Available, Water Available
Community & HOA
Community
- Features: Home Owners Association, Gated
- Security: Gated Community, Smoke Detector(s), Security Guard
- Senior community: Yes
- Subdivision: WHISPER WALK SEC E CONDO
HOA
- Has HOA: Yes
- Amenities included: Basketball Court, Billiard Room, Clubhouse, Fitness Center, Library, Pickleball, Pool, Shuffleboard Court, Spa/Hot Tub, Tennis Court(s)
- Services included: Common Areas, Cable TV, Insurance, Maintenance Grounds, Security, Water, Internet
- HOA fee: $748 monthly
Location
- Region: Boca Raton
Financial & listing details
- Price per square foot: $322/sqft
- Tax assessed value: $248,751
- Annual tax amount: $3,754
- Date on market: 6/30/2026
- Cumulative days on market: 85 days
- Listing terms: Cash,Conventional
Estimated market value
$479,400
$455,000 - $503,000
$3,981/mo
Price history
| Date | Event | Price |
|---|---|---|
| 9/13/2026 | Pending sale | $499,000$322/sqft |
Source:  BeachesMLS #B26046957 Report a problem BeachesMLS #B26046957 Report a problem | ||
| 6/30/2026 | Listed for sale | $499,000+61%$322/sqft |
Source: BeachesMLS #B26046957 Report a problem | ||
| 4/7/2026 | Sold | $310,000-6.1%$200/sqft |
Source: BeachesMLS #R11165843 Report a problem | ||
| 3/10/2026 | Listed for sale | $330,000+141.8%$213/sqft |
Source: BeachesMLS #R11165843 Report a problem | ||
| 6/28/2025 | Listing removed | $2,945$2/sqft |
Source: BeachesMLS #R11089502 Report a problem | ||
| 6/21/2025 | Listed for rent | $2,945$2/sqft |
Source: BeachesMLS #R11089502 Report a problem | ||
| 6/13/2025 | Listing removed | $2,945$2/sqft |
Source: BeachesMLS #R11089502 Report a problem | ||
| 5/15/2025 | Price change | $2,945-1.7%$2/sqft |
Source: BeachesMLS #R11089502 Report a problem | ||
| 5/10/2025 | Listed for rent | $2,995$2/sqft |
Source: BeachesMLS #R11089502 Report a problem | ||
| 2/23/1998 | Sold | $136,500$88/sqft |
Source: Public Record Report a problem | ||
Public tax history
| Year | Property taxes | Tax assessment |
|---|---|---|
| 2025 | $3,754 +3.2% | $248,751 +2.9% |
| 2024 | $3,638 +2.8% | $241,741 +3% |
| 2023 | $3,540 +108.5% | $234,700 +93.5% |
| 2022 | $1,698 +2.3% | $121,297 +3% |
| 2021 | $1,660 +1.2% | $117,764 +1.4% |
| 2020 | $1,641 +1.6% | $116,138 +2.3% |
| 2019 | $1,615 | $113,527 +1.9% |
| 2018 | $1,615 +5.6% | $111,410 +2.1% |
| 2017 | $1,529 +3% | $109,119 +2.1% |
| 2016 | $1,485 +0.5% | $106,875 +0.7% |
| 2015 | $1,478 -1.9% | $106,132 +0.8% |
| 2014 | $1,506 +2.1% | $105,290 +1.5% |
| 2013 | $1,475 -0.3% | $103,734 +1.7% |
| 2012 | $1,479 +0% | $102,000 +1.3% |
| 2011 | $1,479 -8.5% | $100,700 -5% |
| 2010 | $1,616 +4.7% | $106,000 |
| 2009 | $1,544 -7.6% | $106,000 -13.7% |
| 2008 | $1,670 -10.1% | $122,850 +0.2% |
| 2007 | $1,857 -6.5% | $122,545 +2.5% |
| 2006 | $1,986 | $119,556 +3% |
| 2005 | -- | $116,074 +3% |
| 2004 | $905 +361.5% | $112,693 +1.9% |
| 2003 | $196 -89.1% | $110,592 +2.4% |
| 2002 | $1,805 -1.1% | $108,000 |
| 2001 | $1,825 +4.8% | $108,000 +2.9% |
| 2000 | $1,741 +10.2% | $105,000 -0.9% |
| 1999 | $1,580 | $106,000 |
Find assessor info on the county website
Monthly payment
Est. payment
Payment breakdown
Explore the cost of this home by adjusting the details. Changes won't be saved.Climate risks
Neighborhood: 33496
Nearby schools
Schools provided by the listing agent
- Elementary: Whispering Pines (Palm Beach)
- Middle: Omni
- High: Olympic Heights
Source: BeachesMLS. This data may not be complete. We recommend contacting the local school district to confirm school assignments for this home.


Similar homes
- $540,0003 bd3 ba1.7k sqft19914 VILLA LANTE Place, Boca Raton, FL 33434For Sale
 MLS ID #B26077219, Marcy Javor, Signature One Luxury Estates LLC. BeachesMLS
 - $349,9002 bd2 ba1.2k sqft8188 Summerbreeze Lane, Boca Raton, FL 33496For Sale
 MLS ID #B26005209, John J McCann, Boca Valley Realty Inc. BeachesMLS
 - $519,0002 bd2 ba1.5k sqftPulte Homes, Boca Raton, FL 33428For Sale
 MLS ID #B26090586, George Pojoga, Providence Real Estate Group. BeachesMLS
 - $495,0003 bd2 ba1.5k sqft6267 Petunia Road #6267, Delray Beach, FL 33484For Sale
 MLS ID #B26076754, Maria Bloemendaal PA, One Sotheby's International Realty. BeachesMLS
 - $399,9003 bd4 ba1.3k sqft9844, Boca Raton, FL 33496For SaleMLS ID #B26080355, Mark Miller, Lang Realty/ BR. BeachesMLS
- $440,0003 bd2 ba1.7k sqft6563 Kings Creek Terrace, Boynton Beach, FL 33437For SaleMLS ID #B26087833, Andrew A Mandel PA, EXP Realty LLC. BeachesMLS
- $525,0003 bd3 ba1.6k sqft7823 SPRINGFIELD LAKE Drive, Lake Worth, FL 33467For SaleMLS ID #B26084446, Ryan Jabbour, Keller Williams Realty Boca Ra. BeachesMLS
- $584,0003 bd2 ba1.3k sqft386 NW 40th Terrace, Deerfield Beach, FL 33442For SaleMLS ID #B26070646, Jonathan Rausch, The Rausch Real Estate Top Gun. BeachesMLS
- $674,9993 bd3 ba1.8k sqft11420 Coral Bay Drive, Boca Raton, FL 33498For SaleMLS ID #B26060109, Erik Jeffrey Ginsberg PA, Compass Florida LLC. BeachesMLS
- $510,0003 bd3 ba1.8k sqft7001 Chesapeake Circle, Boynton Beach, FL 33436For SaleMLS ID #B26074165, Zachary Josef Mazur, Coldwell Banker Realty. BeachesMLS
- $579,0002 bd2 ba1.7k sqft15305 SUMMER LAKE Drive, Delray Beach, FL 33446For SaleMLS ID #B26065843, Limor Hoffman, Lang Realty/ BR. BeachesMLS
- $624,5003 bd2 ba1.8k sqft23363 Water Circle, Boca Raton, FL 33486For SaleMLS ID #B26081131, Stacey L Swaye, One Sotheby's International Realty. BeachesMLS
- $630,0003 bd3 ba2.2k sqft7848 Travlers Tree Drive, Boca Raton, FL 33433For SaleMLS ID #R11160571, Efstathios Kakiousis, EXP Realty LLC. BeachesMLS
- $499,0004 bd2 ba1.4k sqft431 Ficus Tree Drive, Lantana, FL 33462For SaleMLS ID #B26058631, Claudia Gonzalez Carrera, Bella Vista Realty Group LLC. BeachesMLS
- $595,0003 bd2 ba1.9k sqft21680 Tall Palm Circle #12-B, Boca Raton, FL 33433For SaleMLS ID #B26068206, Mark L Nestler, One Sotheby's International Realty. BeachesMLS
- $389,9002 bd2 ba1.3k sqft4322 ACACIA Circle, Coconut Creek, FL 33066For SaleMLS ID #B26089499, Beverly Brim, Keyes Company. BeachesMLS
- $509,0003 bd2 ba1.2k sqft3856 Corrigan Court, Lake Worth Beach, FL 33461For SaleMLS ID #B26061996, Claudia Gonzalez Carrera, Bella Vista Realty Group LLC. BeachesMLS
- $550,0003 bd2 ba2.3k sqft10723 GREENTRAIL Drive S, Boynton Beach, FL 33436For SaleMLS ID #B26054002, Charles Izmirlian, Bankers Realty Corp.. BeachesMLS
- $455,0002 bd2 ba1.6k sqft786 NW 31st Avenue, Delray Beach, FL 33445For SaleMLS ID #B26023244, Karen Petrella, Coldwell Banker Realty. BeachesMLS
- $539,9004 bd3 ba2.1k sqft5753 Northpointe Lane, Boynton Beach, FL 33437For SaleMLS ID #B26072147, Gina M Ferri, RE/MAX Prestige Realty/RPB. BeachesMLS
