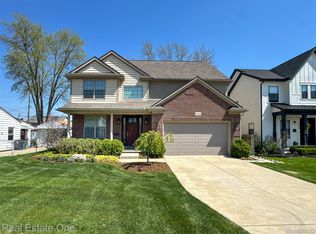
Gorgeous Custom Built home at the prime location of Royal Oak closes to both of Birmingham and Royal Oak downtowns. Very open floor plan with hardwood floors on most of the first floor.
Two story great room with gas fireplace. Gourmet kitchen with granite counters and oversized island plus stainless appliances. The 2nd floor hallway overlook the front foyer and great room.
Fabulous master suite with cathedral ceiling, granite vanity and jetted tub. Professional finished basement with egress window, a full bath, big family room and a game room/could be converted to a bedroom.
Two tiers patio good for entertaining. Easy access to express ways and Corewell Beaumont main hospital.
For sale
$849,000
3809 Yorba Linda Blvd, Royal Oak, MI 48073
4beds
3,639sqft
Single Family Residence
Built in 2008
6,969 Square Feet Lot
$819,600 Zestimate®
$233/sqft
$-- HOA
What's special
- 4 days |
- 389 |
- 17 |
Zillow last checked:
Listing updated:
Listed by:
Wen-Yu Liu 248-982-5291,
Community Choice Realty Inc 248-729-0011
Source: Realcomp II,MLS#: 20261064130
Facts & features
Interior
Bedrooms & bathrooms
- Bedrooms: 4
- Bathrooms: 4
- Full bathrooms: 3
- 1/2 bathrooms: 1
Primary bedroom
- Level: Second
- Area: 210
- Dimensions: 15 X 14
Bedroom
- Level: Second
- Area: 143
- Dimensions: 13 X 11
Bedroom
- Level: Second
- Area: 143
- Dimensions: 13 X 11
Bedroom
- Level: Second
- Area: 144
- Dimensions: 12 X 12
Primary bathroom
- Level: Second
- Area: 98
- Dimensions: 14 X 7
Other
- Level: Second
- Area: 60
- Dimensions: 12 X 5
Other
- Level: Entry
- Area: 40
- Dimensions: 8 X 5
Other
- Level: Basement
- Area: 54
- Dimensions: 9 X 6
Other
- Level: Entry
- Area: 143
- Dimensions: 13 X 11
Dining room
- Level: Entry
- Area: 168
- Dimensions: 14 X 12
Family room
- Level: Basement
- Area: 494
- Dimensions: 26 X 19
Great room
- Level: Entry
- Area: 238
- Dimensions: 17 X 14
Kitchen
- Level: Entry
- Area: 143
- Dimensions: 13 X 11
Laundry
- Level: Entry
- Area: 42
- Dimensions: 7 X 6
Library
- Level: Entry
- Area: 132
- Dimensions: 12 X 11
Media room
- Level: Basement
- Area: 198
- Dimensions: 18 X 11
Heating
- Forced Air, Natural Gas
Cooling
- Central Air
Appliances
- Included: Energy Star Qualified Washer, Free Standing Refrigerator, Microwave, Plumbed For Ice Maker
Features
- Jetted Tub, Programmable Thermostat, Sound System
- Windows: Egress Windows
- Basement: Daylight,Finished
- Has fireplace: Yes
- Fireplace features: Gas, Great Room
- Furnished: Yes
Interior area
- Total interior livable area: 3,639 sqft
- Finished area above ground: 2,639
- Finished area below ground: 1,000
Video & virtual tour
Property
Parking
- Total spaces: 2
- Parking features: Two Car Garage, Attached, Garage Faces Front, Garage Door Opener
- Attached garage spaces: 2
Features
- Levels: Two
- Stories: 2
- Entry location: GroundLevelwSteps
- Patio & porch: Patio, Porch
- Exterior features: Water Sense Labeled Irrigation Controller
- Pool features: None
Lot
- Size: 6,969 Square Feet
- Dimensions: 50 x 50 x 137 x 137
Details
- Parcel number: 2506456002
- Special conditions: Short Sale No,Standard
Construction
Type & style
- Home type: SingleFamily
- Architectural style: Colonial
- Property subtype: Single Family Residence
Materials
- Brick, Vinyl Siding
- Foundation: Basement, Poured, Sump Pump
- Roof: Asphalt
Condition
- New construction: No
- Year built: 2008
Utilities & green energy
- Sewer: Public Sewer
- Water: Public
- Utilities for property: Cable Available, Underground Utilities
Community & HOA
Community
- Subdivision: YORBA LINDA CONDO OCCPN 1962
HOA
- Has HOA: No
Location
- Region: Royal Oak
Financial & listing details
- Price per square foot: $233/sqft
- Tax assessed value: $244,900
- Annual tax amount: $9,390
- Date on market: 8/15/2026
- Cumulative days on market: 4 days
- Listing agreement: Exclusive Right To Sell
- Listing terms: Cash,Conventional,FHA
Estimated market value
$819,600
$779,000 - $861,000
$4,269/mo
Price history
| Date | Event | Price |
|---|---|---|
| 8/15/2026 | Listed for sale | $849,000+129.8%$233/sqft |
Source:  Realcomp II #20261064130 Report a problem Realcomp II #20261064130 Report a problem | ||
| 6/11/2012 | Sold | $369,400+19.2%$102/sqft |
Source: Public Record Report a problem | ||
| 8/20/2009 | Sold | $310,000$85/sqft |
Source: Public Record Report a problem | ||
Public tax history
| Year | Property taxes | Tax assessment |
|---|---|---|
| 2025 | -- | $297,850 +5.5% |
| 2024 | -- | $282,420 +5.6% |
| 2023 | -- | $267,330 +9.3% |
| 2022 | -- | $244,560 +1% |
| 2021 | -- | $242,090 -0.4% |
| 2020 | -- | $243,030 +0.5% |
| 2019 | -- | $241,840 +5.6% |
| 2018 | -- | $229,080 |
| 2017 | -- | $229,080 +2.1% |
| 2015 | -- | $224,450 +3.7% |
| 2014 | -- | $216,480 +39.4% |
| 2011 | -- | $155,320 -3.2% |
| 2010 | $5,789 -13.7% | $160,400 -2.8% |
| 2009 | $6,711 | $165,060 |
Find assessor info on the county website
Monthly payment
Est. payment
Payment breakdown
Explore the cost of this home by adjusting the details. Changes won't be saved.Climate risks
Neighborhood: 48073
Nearby schools
GreatSchools rating
- 8/10Alfred E. Upton Elementary SchoolGrades: K-5Distance: 0.8 mi
- 7/10Royal Oak Middle SchoolGrades: 6-8Distance: 2.9 mi
- 9/10Royal Oak High SchoolGrades: 9-12Distance: 1.6 mi
- $699,7004 bd3 ba2.6k sqft3815 Yorba Linda Blvd, Royal Oak, MI 48073Off Market
- $647,6004 bd3 ba2.5k sqft3821 Yorba Linda Blvd, Royal Oak, MI 48073Off Market
- $823,0004 bd4 ba2.6k sqft3827 Yorba Linda Blvd, Royal Oak, MI 48073Off Market
- $656,0004 bd3 ba4.3k sqft3535 Dukeshire Hwy, Royal Oak, MI 48073Sold

- $348,1003 bd2 ba1.3k sqft3833 Yorba Linda Blvd, Royal Oak, MI 48073Off Market
- $402,0003 bd2 ba1.6k sqft3601 Dukeshire Hwy, Royal Oak, MI 48073Off Market
- $354,7003 bd2 ba1.1k sqft3608 Dukeshire Hwy, Royal Oak, MI 48073Off Market
- $365,0003 bd2 ba2.2k sqft3603 Dukeshire Hwy, Royal Oak, MI 48073Sold
A local agent can set up tours, give advice and negotiate with sellers.
Similar homes
- $995,0004 bd4 ba3.7k sqft3813 Linwood Ave, Royal Oak, MI 48073For Sale

 MLS ID #20261064713, Jim Shaffer, Good Company. Realcomp II
 - $850,0005 bd4 ba3.5k sqft4702 Mankato Ave, Royal Oak, MI 48073For Sale
 MLS ID #20261027584, Alan Brown, Real Estate One-Troy. Realcomp II
 - $--4 bd4 ba2.3k sqft1315 Cole St, Birmingham, MI 48009Auction
 Auction.com 2
 - $699,0003 bd3 ba2.8k sqft32253 Sheridan Dr, Beverly Hills, MI 48025For Sale
 MLS ID #20261057549, Sheel Sohal, KW Domain. Realcomp II
 - $1,200,0004 bd6 ba4.2k sqft3516 Linwood Ave, Royal Oak, MI 48073For SaleMLS ID #20261062417, David L Thomas, EXP Realty Romeo. Realcomp II
- $469,9003 bd2 ba2.2k sqft4133 Amherst Rd, Royal Oak, MI 48073For SaleMLS ID #20261062802, Alyce J Smith, Century 21 Professionals Troy. Realcomp II
- $799,0005 bd4 ba4k sqft1005 Fernwood Rd, Royal Oak, MI 48067For SaleMLS ID #20261061974, Craig B Joeright, DOBI Real Estate. Realcomp II
- $849,9994 bd4 ba2.5k sqft4114 Edgeland Ave, Royal Oak, MI 48073New ConstructionMLS ID #20261021573, Peter Gojcaj, PG Real Estate Group Inc. Realcomp II
- $799,0004 bd4 ba3.5k sqft700 Devillen Ave, Royal Oak, MI 48073New ConstructionMLS ID #20261059101, Scott Zemens, RE/MAX First. Realcomp II
- $825,0004 bd3 ba2.1k sqft1320 Cole Ave, Birmingham, MI 48009For SaleMLS ID #20261061813, Mike Sher, Max Broock, REALTORS®-Bloomfield Hills. Realcomp II
- $565,0003 bd3 ba2.5k sqft2735 Glenwood Rd, Royal Oak, MI 48073For SaleMLS ID #20261061590, Mike Sher, Max Broock, REALTORS®-Bloomfield Hills. Realcomp II
- $585,0004 bd3 ba2.7k sqft1327 Alicia Ct, Royal Oak, MI 48073For SaleMLS ID #20261043716, Joseph Venditti, Sine & Monaghan, LLC. Realcomp II
- $649,9003 bd4 ba2.9k sqft32312 Arlington Dr, Beverly Hills, MI 48025For SaleMLS ID #20261063409, Mary Kay Buckley, RE/MAX Showcase Homes. Realcomp II
- $449,9005 bd3 ba2.3k sqft1928 Cresthill Ave, Royal Oak, MI 48073For SaleMLS ID #20261063461, Firas Manna, National Realty Centers, Inc. Realcomp II
- $679,9004 bd3 ba2.9k sqft3325 Newgate Dr, Troy, MI 48084For SaleMLS ID #20261063184, Tereza Djeljosevic, A.V.A. Real Estate. Realcomp II
- $799,0004 bd4 ba3k sqft1816 Clifton Ave, Royal Oak, MI 48073New ConstructionMLS ID #20261061966, John Farhat, Good Company. Realcomp II
- $875,0005 bd4 ba4.2k sqft156 N Worth St, Birmingham, MI 48009For SaleMLS ID #20261064160, Jodi Tippins, TippinsLuxe Realty. Realcomp II
- $899,0004 bd4 ba2.7k sqft1935 Brookwood Ave, Royal Oak, MI 48073New ConstructionMLS ID #20261060970, Nicolas Petrucci, @properties Christie's Int'l R.E. Birmingham. Realcomp II
- $899,0004 bd4 ba2.7k sqft1929 Brookwood Ave, Royal Oak, MI 48073New ConstructionMLS ID #20261061219, Nicolas Petrucci, @properties Christie's Int'l R.E. Birmingham. Realcomp II
- $854,9004 bd4 ba2.9k sqft10810 Hart Ave, Huntington Woods, MI 48070For Sale
 MLS ID #26037727, Sam Caramagno, Caramagno Real Estate. MichRIC
