4500+ SQ FT - FULL BASEMENT - LARGE WORKSHOP W/ BATHROOM - PRE-INSPECTED & REPAIRS DONE - MULTI PARCEL CORNER LOT - Unique, spacious, and full of possibilities, 632 Lilac Lane offers a rare combination of character, functionality, and versatility in Bullhead City. Built in 1984, this well-maintained original home offers approximately 4,500 square feet of living space with a layout designed to accommodate a variety of lifestyles. The main level is 2,401SQFT features 3 bedrooms and 2 bathrooms, along with a spacious kitchen, formal dining area, and inviting living room centered around a wood-burning fireplace. The fully finished basement adds even more living space with 2 additional bedrooms, 1 bathroom, a kitchen, and a brick gas fireplace. This lower level provides an ideal setup for multigenerational living, extended family, guests, or anyone looking for additional independent living space. The property also offers exceptional garage and workspace options. The attached 2-car garage includes an additional bathroom, while the detached garage and workshop provide even more room for vehicles, hobbies, projects, storage, or a potential creative workspace. With its own bathroom, the detached space offers flexibility that is hard to find. Situated on an approximately 14,375-square-foot corner lot, the property offers plenty of room and privacy while maintaining convenient access to everything Bullhead City has to offer. With multiple living areas, generous bedroom count, extensive garage space, and a versatile floor plan, 632 Lilac Lane is a truly distinctive property with endless potential. A home this unique doesn't come along often, come see everything it has to offer.
Active
$485,000
632 Lilac Lane, Bullhead City, AZ 86442
5beds
4,511sqft
Single Family Residence
Built in 1984
0.33 Acres Lot
$459,200 Zestimate®
$108/sqft
$-- HOA
What's special
Full basementSpacious kitchenExtensive garage spaceGenerous bedroom countFormal dining area
- 19 days
- 430
- 30
Zillow last checked:
Listing updated:
Listed by:
Leanne Jolly 623-238-1671,
Sondgeroth Real Estate Group, LLC,
Jessica Topol 928-234-5616,
Sondgeroth Real Estate Group, LLC
Source: Momentum MLS,MLS#: 042754 Originating MLS: Western AZ Regional Real Estate Data Exchange
Facts & features
Interior
Bedrooms & bathrooms
- Bedrooms: 5
- Bathrooms: 5
- Full bathrooms: 4
- 1/2 bathrooms: 1
Rooms
- Room types: Basement, Workshop
Heating
- Heat Pump, Central, Gas
Cooling
- Heat Pump, Multi Units, Central Air, Electric, Wall/Window Unit(s)
Appliances
- Included: Dryer, Dishwasher, Electric Oven, Electric Range, Disposal, Gas Dryer, Microwave, Refrigerator, Water Heater
- Laundry: Inside
Features
- Wet Bar, Ceiling Fan(s), Central Vacuum, Separate/Formal Dining Room, Dual Sinks, Kitchen Island, Primary Suite, Shower Only, Separate Shower, Tile Countertop, Tile Counters, Walk-In Closet(s), Window Treatments, Workshop
- Flooring: Carpet, Laminate
- Windows: Window Coverings
- Has basement: Yes
- Has fireplace: Yes
- Fireplace features: Two, Gas Log, Wood Burning
Interior area
- Total interior livable area: 4,511 sqft
Video & virtual tour
Property
Parking
- Total spaces: 5
- Parking features: Attached, Detached, Finished Garage, Storage
- Attached garage spaces: 5
Accessibility
- Accessibility features: Low Threshold Shower
Features
- Entry location: Ceiling Fan(s),Central Vacuum,Counters-Tile,Dining
- Patio & porch: Covered, Patio
- Exterior features: Landscaping, RV Parking/RV Hookup
- Pool features: None
- Fencing: Back Yard,Front Yard,Stucco Wall,Wood
Lot
- Size: 0.33 Acres
- Dimensions: 133.95 x 75 x 154 x 95
- Features: Corner Lot
Details
- Parcel number: 21813034B
- Zoning description: R1 Single-Family Residential
Construction
Type & style
- Home type: SingleFamily
- Architectural style: Two Story
- Property subtype: Single Family Residence
Materials
- Block, Stucco
- Roof: Tile
Condition
- New construction: No
- Year built: 1984
Utilities & green energy
- Electric: 220 Volts
- Sewer: Public Sewer
- Water: Public
- Utilities for property: Electricity Available, Natural Gas Available
Community & HOA
Community
- Subdivision: Central Village
HOA
- Has HOA: No
Location
- Region: Bullhead City
Financial & listing details
- Price per square foot: $108/sqft
- Tax assessed value: $729,291
- Annual tax amount: $3,627
- Date on market: 10/3/2026
- Cumulative days on market: 20 days
- Listing terms: Cash,Conventional,1031 Exchange,FHA,VA Loan
- Electric utility on property: Yes
Estimated market value
$459,200
$436,000 - $482,000
$3,335/mo
Price history
| Date | Event | Price |
|---|---|---|
| 10/4/2026 | Listed for sale | $485,000-3%$108/sqft |
Source:  Momentum MLS #042754 Report a problem | ||
| 8/25/2026 | Listing removed | $499,900$111/sqft |
Source: Momentum MLS #035222 Report a problem | ||
| 5/20/2026 | Price change | $499,900-7.4%$111/sqft |
Source: Momentum MLS #035222 Report a problem | ||
| 3/27/2026 | Price change | $539,900-1.8%$120/sqft |
Source: Momentum MLS #035222 Report a problem | ||
| 2/9/2026 | Price change | $549,900-8.2%$122/sqft |
Source: Momentum MLS #035222 Report a problem | ||
| 1/10/2026 | Listed for sale | $599,000+149.6%$133/sqft |
Source: Momentum MLS #035222 Report a problem | ||
| 7/18/2016 | Sold | $240,000-11.8%$53/sqft |
Source: Momentum MLS #900221 Report a problem | ||
| 1/6/2016 | Price change | $272,000-0.4%$60/sqft |
Source: Tri-State Realty #900221 Report a problem | ||
| 8/14/2015 | Price change | $273,000-0.7%$61/sqft |
Source: Tri-State Realty #900221 Report a problem | ||
| 3/5/2015 | Listed for sale | $275,000$61/sqft |
Source: Tri-State Realty #900221 Report a problem | ||
Public tax history
| Year | Property taxes | Tax assessment |
|---|---|---|
| 2026 | $3,627 +3.3% | $72,929 +1.2% |
| 2025 | $3,512 +5.8% | $72,037 +4.1% |
| 2024 | $3,321 +4.1% | $69,230 +21.5% |
| 2023 | $3,189 -2.1% | $56,957 +15% |
| 2022 | $3,255 +2.9% | $49,545 +9.4% |
| 2021 | $3,164 +7.2% | $45,293 +23.7% |
| 2019 | $2,953 | $36,621 +0.1% |
| 2018 | $2,953 +2.7% | $36,594 +2% |
| 2017 | $2,874 +11.7% | $35,870 +47.1% |
| 2016 | $2,572 +1.4% | $24,393 |
| 2015 | $2,537 | $24,393 +2.5% |
| 2014 | -- | $23,796 +2.3% |
| 2013 | -- | $23,257 -0.9% |
| 2012 | -- | $23,479 +6.2% |
| 2011 | -- | $22,111 -28.1% |
| 2010 | -- | $30,749 -11.2% |
| 2009 | -- | $34,624 -11.3% |
| 2008 | -- | $39,032 |
| 2007 | -- | -- |
| 2006 | -- | -- |
| 2005 | -- | -- |
| 2004 | -- | -- |
| 2003 | -- | -- |
| 2002 | -- | -- |
Find assessor info on the county website
Monthly payment
Est. payment
Payment breakdown
Explore the cost of this home by adjusting the details. Changes won't be saved.Climate risks
Neighborhood: 86442
Similar homes
- $500,5003 bd3 ba2.4k sqft2309 N STALLION Road, Bullhead City, AZ 86442For Sale
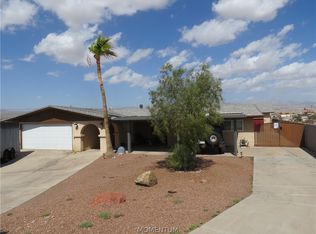 MLS ID #041755, Jason Richardson, Black Mountain Valley Realty. Momentum MLS
- $465,0005 bd3 ba2.4k sqft1350 Newberry Drive, Bullhead City, AZ 86442For Sale
 MLS ID #039906, Angie Wilks, Silver Sage Properties. Momentum MLS
- $485,0003 bd3 ba2.2k sqft507 Downey Drive, Bullhead City, AZ 86442For Sale
 MLS ID #042165, Jessica Topol, Sondgeroth Real Estate Group, LLC. Momentum MLS
- $539,0004 bd3 ba2.5k sqft2332 Hummingbird Lane, Bullhead City, AZ 86442For Sale
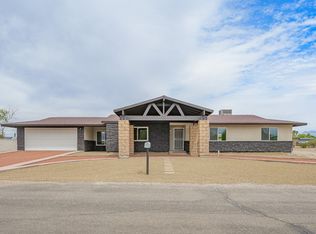 MLS ID #038023, Alicia Staggs, Staggs River Realty. Momentum MLS
