Welcome to 17346 Common Road, a rare find offering space, comfort, and versatility! Only 0.6 miles from Rotary Park and it's walking trails, playground, and new splash pad. This 3-bedroom, 2.5 bath home boasts 1,845 square feet, making it larger than most homes in the area and providing plenty of room to spread out. Step inside to a spacious enclosed porch, perfect for a functional mudroom or cozy reading nook. The main level features a comfortable living room and bedrooms with newer carpeting, creating a warm and inviting feel throughout. The kitchen offers generous cabinet space and room to cook, gather, and entertain. Upstairs, you’ll find a massive private suite complete with its own full bathroom and two door walls that open to a composite deck balcony. It’s the perfect retreat for a primary bedroom, guest space, or even a home office setup. The oversized attached garage is a bonus, featuring its own furnace and a brand-new garage door (2025), ideal for year-round use, hobbies, or extra storage. Situated on an oversized lot of over half an acre, this property provides ample outdoor space for entertaining, gardening, or simply enjoying the extra privacy. With its generous layout, unique features, and expansive lot, this home offers incredible value and opportunity! Conveniently located by I696, I94 and Roseville city services. CASH Offers only due foundation issue.
For sale
$179,900
17346 Common Rd, Roseville, MI 48066
3beds
1,845sqft
Single Family Residence
Built in 1939
0.54 Acres Lot
$228,400 Zestimate®
$98/sqft
$-- HOA
What's special
Brand-new garage doorSpacious enclosed porchCozy reading nookFunctional mudroomBedrooms with newer carpeting
- 2 days |
- 1,074 |
- 118 |
Zillow last checked:
Listing updated:
Listed by:
Robert L Leskoviansky 586-747-2757,
W.C. Collins Realty 586-281-2211
Source: MiRealSource,MLS#: 50218445 Originating MLS: MiRealSource
Originating MLS: MiRealSourceFacts & features
Interior
Bedrooms & bathrooms
- Bedrooms: 3
- Bathrooms: 3
- Full bathrooms: 2
- 1/2 bathrooms: 1
Bedroom 1
- Level: First
- Area: 144
- Dimensions: 18 x 8
Bedroom 2
- Level: First
- Area: 187
- Dimensions: 11 x 17
Bedroom 3
- Level: First
- Area: 340
- Dimensions: 20 x 17
Bathroom 1
- Level: First
- Area: 28
- Dimensions: 7 x 4
Bathroom 2
- Level: Second
- Area: 70
- Dimensions: 7 x 10
Kitchen
- Level: First
- Area: 120
- Dimensions: 10 x 12
Living room
- Level: First
- Area: 154
- Dimensions: 14 x 11
Heating
- Boiler, Natural Gas
Cooling
- Window Unit(s)
Appliances
- Included: Dryer, Range/Oven, Refrigerator, Gas Water Heater
- Laundry: First Floor Laundry
Features
- Basement: Crawl Space
- Has fireplace: No
Interior area
- Total structure area: 1,845
- Total interior livable area: 1,845 sqft
- Finished area above ground: 1,845
- Finished area below ground: 0
Property
Parking
- Total spaces: 2
- Parking features: Detached
- Garage spaces: 2
Features
- Levels: One and One Half
- Stories: 1.5
- Frontage type: Road
- Frontage length: 130
Lot
- Size: 0.54 Acres
- Dimensions: 130 x 182
Details
- Parcel number: 081408301007
- Special conditions: Private
Construction
Type & style
- Home type: SingleFamily
- Architectural style: Farm House
- Property subtype: Single Family Residence
Materials
- Vinyl Siding, Vinyl Trim
Condition
- New construction: No
- Year built: 1939
Utilities & green energy
- Sewer: Public Sanitary
- Water: Public
Community & HOA
Community
- Subdivision: Na
HOA
- Has HOA: No
Location
- Region: Roseville
Financial & listing details
- Price per square foot: $98/sqft
- Tax assessed value: $210,000
- Annual tax amount: $2,475
- Date on market: 8/13/2026
- Cumulative days on market: 3 days
- Listing agreement: Exclusive Right To Sell
- Listing terms: Cash
Estimated market value
$228,400
$217,000 - $240,000
$2,092/mo
Price history
| Date | Event | Price |
|---|---|---|
| 8/13/2026 | Listed for sale | $179,900-21.7%$98/sqft |
Source:  MiRealSource #50218445 Report a problem MiRealSource #50218445 Report a problem | ||
| 7/10/2026 | Listing removed | $229,900$125/sqft |
Source: MiRealSource #50206634 Report a problem | ||
| 6/10/2026 | Pending sale | $229,900$125/sqft |
Source: MiRealSource #50206634 Report a problem | ||
| 6/4/2026 | Listed for sale | $229,900$125/sqft |
Source: MiRealSource #50206634 Report a problem | ||
| 5/12/2026 | Pending sale | $229,900$125/sqft |
Source: MiRealSource #50206634 Report a problem | ||
| 5/6/2026 | Listed for sale | $229,900$125/sqft |
Source: MiRealSource #50206634 Report a problem | ||
Public tax history
| Year | Property taxes | Tax assessment |
|---|---|---|
| 2025 | $2,372 +4.5% | $105,000 +12.7% |
| 2024 | $2,269 +7.1% | $93,200 +9.1% |
| 2023 | $2,119 +3% | $85,400 +9.2% |
| 2022 | $2,058 | $78,200 +6.7% |
| 2021 | -- | $73,300 +18.8% |
| 2020 | -- | $61,700 +9.6% |
| 2019 | -- | $56,300 |
| 2018 | $1,653 +55.9% | -- |
| 2017 | $1,060 | $44,020 |
| 2016 | $1,060 | $44,020 +9.6% |
| 2015 | $1,060 | $40,148 +26.7% |
| 2013 | -- | $31,689 -17.7% |
| 2011 | -- | $38,489 -16% |
| 2010 | -- | $45,824 -21% |
| 2009 | -- | $57,969 -15.8% |
| 2008 | -- | $68,830 -5.7% |
| 2007 | -- | $73,021 -9.3% |
| 2006 | -- | $80,484 |
| 2005 | -- | -- |
| 2004 | -- | $70,967 +74% |
| 2001 | $1,409 +3.3% | $40,781 +3.2% |
| 2000 | $1,364 | $39,517 |
Find assessor info on the county website
Monthly payment
Est. payment
Payment breakdown
Explore the cost of this home by adjusting the details. Changes won't be saved.Climate risks
Neighborhood: 48066
Nearby schools
GreatSchools rating
- 5/10Fountain Elementary SchoolGrades: PK-5Distance: 0.8 mi
- 5/10Eastland Middle SchoolGrades: 6-8Distance: 0.9 mi
- 5/10Roseville High SchoolGrades: 9-12Distance: 0.5 mi
Schools provided by the listing agent
- District: Roseville Community Schools
Source: MiRealSource. This data may not be complete. We recommend contacting the local school district to confirm school assignments for this home.
- $191,2003 bd1 ba960 sqft17344 Common Rd, Roseville, MI 48066Off Market
- $186,6003 bd1 ba1k sqft29955 Drager Dr, Roseville, MI 48066Off Market
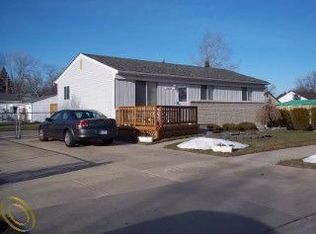
- $181,9003 bd1 ba1k sqft29930 Drager Dr, Roseville, MI 48066Off Market
- $159,2002 bd1 ba1.2k sqft17312 Common Rd, Roseville, MI 48066Off Market
- $185,0003 bd1 ba1k sqft29920 Drager Dr, Roseville, MI 48066Off Market
- $172,4003 bd1 ba1k sqft29912 Drager Dr, Roseville, MI 48066Off Market
- $207,5003 bd1 ba1.4k sqft29915 Drager Dr, Roseville, MI 48066Off Market
- $235,9003 bd1 ba1.5k sqft17300 Common Rd, Roseville, MI 48066Off Market
A local agent can set up tours, give advice and negotiate with sellers.
Similar homes
- $200,0003 bd2 ba1.9k sqft29243 Harding St, Roseville, MI 48066For Sale
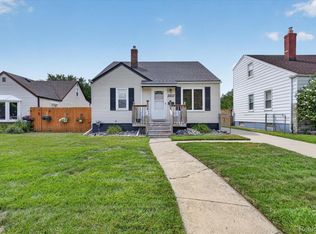
 MLS ID #20261062828, David Binkley Jr, Real Broker LLC - The Binkley Group. Realcomp II
 - $179,7693 bd1 ba2.1k sqft19820 E Forteen Mile Rd, Roseville, MI 48066For Sale
 MLS ID #20261053929, Timothy M Wilds, GSA Elite Realty. Realcomp II
 - $215,0003 bd1 ba1.2k sqft15611 Common Rd, Roseville, MI 48066For Sale
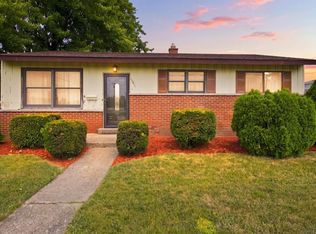
 MLS ID #50217931, Steve Phillips, Keller Williams Paint Creek. MiRealSource
 - $210,0004 bd2 ba1.5k sqft29288 Park St, Roseville, MI 48066For Sale
 MLS ID #20261011515, Hamidur Rashid, Wasim International Realty. Realcomp II
 - $213,2504 bd1 ba1.9k sqft18905 Voiland St, Roseville, MI 48066For SaleMLS ID #50207526, Dominick Procopio, RE/MAX First. MiRealSource
- $219,9003 bd2 ba1.5k sqft29156 Coolidge St, Roseville, MI 48066For SaleMLS ID #20261045730, Myia Covington, Keller Williams Realty-Great Lakes. Realcomp II
- $149,5003 bd1 ba1.1k sqft28631 Galloway St, Roseville, MI 48066For SaleMLS ID #50210430, Dominic Mark Romano, Realty Executives Home Towne Shelby. MiRealSource
- $259,9003 bd2 ba1.9k sqft31015 Palomino Dr, Warren, MI 48093For SaleMLS ID #50218190, Jacob Thompson, RE/MAX First. MiRealSource
- $199,9993 bd2 ba2k sqft24804 Rosalind Ave, Eastpointe, MI 48021For SaleMLS ID #20261052043, Todd A Rall, Keller Williams Ann Arbor Market Center. Realcomp II
- $225,0003 bd1 ba945 sqft28604 Bohn St, Roseville, MI 48066For Sale
 MLS ID #26027922, Travis Bremerkamp, Epique Realty. MichRIC
 - $219,0003 bd1 ba1.1k sqft30022 5th St, Saint Clair Shores, MI 48082For SaleMLS ID #50217921, Julie Ahee, Sine & Monaghan LLC. MiRealSource
- $189,9005 bd1 ba1.4k sqft7233 Wiegand Blvd, Center Line, MI 48015For SaleMLS ID #50217837, Jacob Thompson, RE/MAX First. MiRealSource
- $250,0005 bd2 ba1.9k sqft20400 E Twelve Mile Rd, Saint Clair Shores, MI 48081For SaleMLS ID #50218014, Michele K Papatheodore, Keller Williams First. MiRealSource
- $230,0003 bd2 ba1.3k sqft15861 Coral Ave, Clinton Township, MI 48035For SaleMLS ID #50217956, Erica Sesi, Realteam Real Estate. MiRealSource
- $165,0003 bd1 ba942 sqft24828 Laetham Ave, Eastpointe, MI 48021For SaleMLS ID #50216962, Jodie Struebing, KW Platinum. MiRealSource
- $209,9003 bd2 ba1k sqft22943 Edgewood St, Saint Clair Shores, MI 48080For SaleMLS ID #50217944, Michael Mitchell, Berkshire Hathaway HomeServices Kee Realty SCS. MiRealSource
- $189,9002 bd1 ba1.1k sqft29719 Maplegrove St, Saint Clair Shores, MI 48082For SaleMLS ID #50215469, Miles Knight, Sine & Monaghan LLC. MiRealSource
- $225,0003 bd1 ba1.4k sqft24111 Cottrell St, Clinton Township, MI 48035For SaleMLS ID #50217942, Frank Winegarden, Select RE Prof - James Ray & Associates. MiRealSource
- $179,9002 bd1 ba1.5k sqft24729 Meadow Creek Dr, Harrison Twp, MI 48045For SaleMLS ID #50217848, Marc Blair, RE/MAX Masterpiece. MiRealSource
- $150,0003 bd1 ba1.1k sqft14027 Hobart Ave, Warren, MI 48089For SaleMLS ID #20261061554, Shanelle Mavis, EXP Realty - Mark White & Associates. Realcomp II
