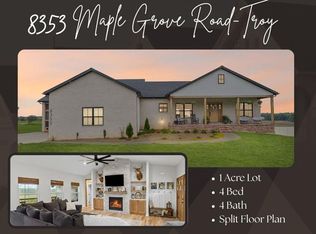
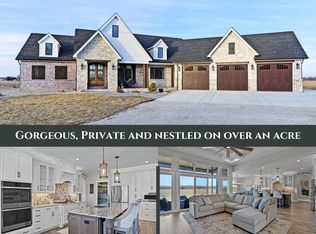
Built in 2022 and situated on a gorgeous one-acre setting, this stunning 4 bed, 3 bath home offers custom-quallity finishes and incredible indoor/outdoor living! Step inside to a bright, open great room featuring a cozy fireplace and an abundance of natural light. A bonus sitting room area offers the perfect space for a home office or additional family room. The show-stopping kitchen features a huge quartz island, stainless steel appliances including a 5 burner gas range, stylish vent hood, and sun-filled dining area surrounded by windows. Step onto the large composite deck overlooking the fenced backyard, heated saltwater in-ground pool, and beautiful rural views of neighboring farm fields.The spacious primary suite features a walk-in closet, dual sinks, custom tile-work, separate tub and shower. Two additional bedrooms, full bath, and stylish laundry room complete the main floor. The finished lookout lower level offers a large family/rec room, full wet bar, a 4th bedroom with walk-in closet and another full bathroom. Better than building--this one is truly a gem! Call today for your personal tour!
Coming soon
Listed by: RE/MAX Alliance • Christina J Schmitz • 618-797-8717
$699,900
8357 Maple Grove Rd, Troy, IL 62294
4beds
3,468sqft
Single Family Residence
Built in 2022
1 Acres Lot
$-- Zestimate®
$202/sqft
$-- HOA
What's special
- 1 day
- 327
- 44
Zillow last checked:
Listing updated:
Listed by:
Christina J Schmitz 618-797-8717,
RE/MAX Alliance
Source: MARIS,MLS#: 26063730 Originating MLS: Southwestern Illinois Board of REALTORS
Originating MLS: Southwestern Illinois Board of REALTORSFacts & features
Interior
Bedrooms & bathrooms
- Bedrooms: 4
- Bathrooms: 3
- Full bathrooms: 3
- Main level bathrooms: 2
- Main level bedrooms: 3
Primary bedroom
- Level: Main
- Area: 182
- Dimensions: 14x13
Bedroom 2
- Level: Main
- Area: 143
- Dimensions: 13x11
Bedroom 3
- Level: Main
- Area: 182
- Dimensions: 13x14
Bedroom 4
- Level: Lower
- Area: 204
- Dimensions: 17x12
Dining room
- Level: Main
- Area: 128
- Dimensions: 16x8
Family room
- Level: Lower
- Area: 598
- Dimensions: 46x13
Great room
- Level: Main
- Area: 378
- Dimensions: 21x18
Kitchen
- Level: Main
- Area: 208
- Dimensions: 16x13
Other
- Level: Lower
- Area: 120
- Dimensions: 10x12
Sitting room
- Level: Main
- Area: 132
- Dimensions: 12x11
Heating
- Forced Air
Cooling
- Central Air
Appliances
- Included: Dishwasher, Microwave, Range, Refrigerator
Features
- Basement: Partially Finished,Full,Sleeping Area,Storage Space
- Number of fireplaces: 1
- Fireplace features: Great Room
Interior area
- Total structure area: 3,468
- Total interior livable area: 3,468 sqft
- Finished area above ground: 2,055
- Finished area below ground: 1,413
Property
Parking
- Total spaces: 3
- Parking features: Garage
- Garage spaces: 3
Features
- Levels: One
- Patio & porch: Composite, Covered, Deck, Front Porch
- Has private pool: Yes
- Pool features: Fenced, Gas Heat, Heated, In Ground, Private, Salt Water
- Fencing: Back Yard
- Has view: Yes
- View description: Rural
Lot
- Size: 1 Acres
- Dimensions: 170.06 x 258.19 IRREGULAR
- Features: Back Yard, Front Yard, Level
Details
- Parcel number: 102162800000030
- Special conditions: Standard
Construction
Type & style
- Home type: SingleFamily
- Architectural style: Other
- Property subtype: Single Family Residence
Materials
- Brick Veneer, Vinyl Siding
- Roof: Architectural Shingle
Condition
- Year built: 2022
Utilities & green energy
- Electric: Other
- Sewer: Aerobic Septic
- Water: Public
- Utilities for property: Cable Available, Electricity Connected, Propane
Community & HOA
Community
- Subdivision: Chapel Hill Sub
HOA
- Has HOA: No
Location
- Region: Troy
Financial & listing details
- Price per square foot: $202/sqft
- Annual tax amount: $9,609
- Date on market: 10/3/2026
- Listing terms: Cash,Conventional,Other,VA Loan
- Electric utility on property: Yes
Estimated market value
Not available
Estimated sales range
Not available
Not available
Price history
| Date | Event | Price |
|---|---|---|
| 11/22/2016 | Listing removed | $59,900$17/sqft |
Source: RE/MAX Alliance #16035360 Report a problem | ||
| 5/21/2016 | Listed for sale | $59,900$17/sqft |
Source: RE/MAX Alliance #16035360 Report a problem | ||
Public tax history
Tax history is unavailable.
Monthly payment
Est. payment
Payment breakdown
Explore the cost of this home by adjusting the details. Changes won't be saved.Climate risks
Neighborhood: 62294
Nearby schools
Schools provided by the listing agent
- Elementary: Triad Dist 2
- Middle: Triad Dist 2
- High: Triad
Source: MARIS. This data may not be complete. We recommend contacting the local school district to confirm school assignments for this home.
Similar homes
- $739,9006 bd3 ba2.8k sqft1542 Troy Ofallon Rd, Troy, IL 62294For Sale
 MLS ID #26058589, Brooke Mitchell, Keller Williams Pinnacle. MARIS
 - $879,0004 bd4 ba3.4k sqft3316 Hershiser Ct, Edwardsville, IL 62025For Sale
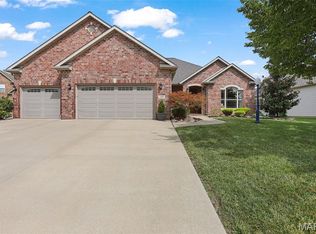 MLS ID #26061889, Ann T Schroeder, Trico Development & Realty. MARIS
 - $725,0003 bd4 ba4k sqft3028 Sunset Hills Blvd S, Edwardsville, IL 62025For Sale
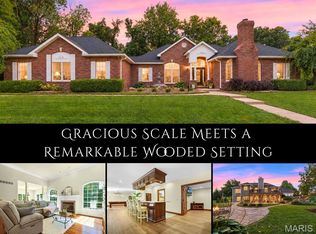 MLS ID #26057313, Tara Riggs, RE/MAX Alliance. MARIS
 - $800,0003 bd5 ba3.4k sqft6312 Shelton Ct, Maryville, IL 62062For Sale
 MLS ID #26063692, Marce Sykes, RE/MAX Alliance. MARIS
 - $499,0004 bd4 ba3.2k sqft3820 White Oak Ln, Edwardsville, IL 62025For SaleMLS ID #26051876, Jay Vandenburgh, Keller Williams Marquee. MARIS
- $742,5005 bd3 ba4.3k sqft500 Shadow Rock Ct, Lebanon, IL 62254For SaleMLS ID #26061453, Rob L Cole, Judy Dempcy Homes Powered by KW Pinnacle. MARIS
- $630,0004 bd3 ba4.3k sqft1619 Oglesby Dr, Edwardsville, IL 62025For SaleMLS ID #26051163, Tara Riggs, RE/MAX Alliance. MARIS
- $449,9004 bd3 ba3k sqft31 Ellington Dr, Troy, IL 62294For SaleMLS ID #26048857, Christina J Schmitz, RE/MAX Alliance. MARIS
- $729,5004 bd4 ba2.9k sqft409 Willow Bend Ln, O'Fallon, IL 62269For SaleMLS ID #26027134, Janell M Schmittling, Homes By Janell. MARIS
- $547,5004 bd3 ba2.6k sqft1501 Guilford Pl, Troy, IL 62294New ConstructionMLS ID #26040836, Tami & Zak A Dittamore, RE/MAX Alliance. MARIS
- $649,9004 bd4 ba3.5k sqft403 Willow Point Trl, O'Fallon, IL 62269For SaleMLS ID #26058398, Dexter Wuller, RE/MAX Preferred. MARIS
- $379,9003 bd4 ba2.5k sqft531 Taake Ln, Troy, IL 62294For SaleMLS ID #26049821, Ranae Harris, RE/MAX Alliance. MARIS
- $519,9004 bd4 ba3.1k sqft115 Kingsbrooke Blvd, Glen Carbon, IL 62034For SaleMLS ID #26061432, Ranae Harris, RE/MAX Alliance. MARIS
- $699,9006 bd3 ba4.3k sqft8536 Armsleigh Pl, O Fallon, IL 62269For SaleMLS ID #26045796, Don D Carrington, Keller Williams Pinnacle. MARIS
- $689,0004 bd4 ba3.1k sqft3114 Ashville Dr, Glen Carbon, IL 62034New ConstructionMLS ID #26027528, Karen Marcus, RE/MAX Alliance. MARIS
- $519,0004 bd4 ba3.1k sqft1 E Picketts Xing, Edwardsville, IL 62025For SaleMLS ID #26042946, Janet K Urbanek, Coldwell Banker Brown Realtors. MARIS
- $680,0004 bd4 ba5k sqft1693 Lancaster Dr, O Fallon, IL 62269For SaleMLS ID #26040167, Michael Abernathy, MORE, REALTORS. MARIS
- $679,9994 bd4 ba4.3k sqft693 Boulevard De Cannes, Edwardsville, IL 62025For SaleMLS ID #26035719, David W Cole, Cole Jones Group with Elevate Illinois Realty. MARIS
- $675,0003 bd4 ba3.5k sqft6313 E Park Row, Maryville, IL 62062For SaleMLS ID #26039617, Sandie F LaMantia, Berkshire Hathaway HomeServices Select Properties. MARIS
- $699,9004 bd6 ba4.5k sqft46 Kings Pointe Ct, Belleville, IL 62223For SaleMLS ID #26055766, Star L Harris, RE/MAX Results Realty. MARIS
