Welcome to life in the beautiful Cove Creek Valley! This charming 3-bedroom, 2-bath brick ranch has been home to the same owner for 20 years, and it's easy to see why they love calling this beautiful valley home. Surrounded by rolling mountains and picturesque farmland, the setting is truly something special.
Inside, you'll find comfortable one-level living, abundant natural light, and a long list of recent updates. Renovations include new electrical, plumbing, insulation, cabinetry, appliances, flooring, and mini-split units. A propane fireplace adds a cozy touch, with an electric heat pump and ductless mini splits providing additional heating and cooling options.
Outside, there's plenty of room to enjoy mountain living! Spend your mornings taking in the valley and mountain views from the deck beneath the pergola, put your green thumb to work in the yard, or let your four-legged friends enjoy the fenced dog area. An unfinished basement provides abundant storage space, and a new septic system adds to the list of improvements.
The property is located in a designated floodplain and underwent renovation following flooding from Hurricane Helene in 2024. Flood insurance will be required for most financed purchases. Buyers can take comfort knowing the home has been professionally evaluated by a structural engineer, with no structural concerns identified.
All of this is tucked into the scenic Sugar Grove community, less than 5 minutes from the Cove Creek Store, 10 minutes from Valle Crucis, and 15 minutes from downtown Boone. Whether you're looking for a full-time residence or mountain getaway this sweet home has so much to offer! The breathtaking valley views, peaceful surroundings, and unforgettable sunsets truly make this property special.
For sale
$299,000
836 Howard Edmisten Road, Sugar Grove, NC 28679
3beds
1,092sqft
Single Family Residence
Built in 1971
10,018 Square Feet Lot
$284,100 Zestimate®
$274/sqft
$-- HOA
What's special
Valley and mountain viewsBreathtaking valley viewsComfortable one-level livingPropane fireplaceAbundant natural lightMini-split unitsDeck beneath the pergola
- 4 days
- 498
- 51
Likely to sell faster than
Zillow last checked:
Listing updated:
Listed by:
Nikki Rezvani (828)773-7845,
Keller Williams High Country
Source: High Country AOR,MLS#: 264846 Originating MLS: High Country Association of Realtors Inc.
Originating MLS: High Country Association of Realtors Inc.Facts & features
Interior
Bedrooms & bathrooms
- Bedrooms: 3
- Bathrooms: 2
- Full bathrooms: 2
Heating
- Ductless, Electric, Fireplace(s), Heat Pump
Cooling
- Central Air, Ductless, 2 Units, Attic Fan
Appliances
- Included: Dishwasher, Electric Range, Electric Water Heater, Freezer, Microwave Hood Fan, Microwave, Refrigerator
- Laundry: Washer Hookup, Dryer Hookup, Main Level
Features
- Attic, Carbon Monoxide Detector, Pull Down Attic Stairs
- Windows: Double Pane Windows, Screens, Storm Window(s), Vinyl
- Basement: Full,Unfinished,Walk-Out Access
- Attic: Pull Down Stairs
- Number of fireplaces: 1
- Fireplace features: One, Gas, Masonry, Vented, Propane
Interior area
- Total structure area: 2,184
- Total interior livable area: 1,092 sqft
- Finished area above ground: 1,092
- Finished area below ground: 0
Property
Parking
- Parking features: Driveway, Gravel, No Garage, Private
- Has uncovered spaces: Yes
Features
- Levels: One
- Stories: 1
- Patio & porch: Covered, Multiple, Open
- Exterior features: Fire Pit, Storage, Gravel Driveway
- Fencing: Full
- Has view: Yes
- View description: Long Range, Mountain(s), Pasture, River, Southern Exposure
- Has water view: Yes
- Water view: River
Lot
- Size: 10,018 Square Feet
Details
- Parcel number: 1961892784000
- Zoning description: None
Construction
Type & style
- Home type: SingleFamily
- Architectural style: Ranch
- Property subtype: Single Family Residence
Materials
- Brick, Wood Frame
- Foundation: Basement
- Roof: Architectural,Shingle
Condition
- Year built: 1971
Utilities & green energy
- Sewer: Private Sewer, Septic Permit 3 Bedroom
- Water: Private, Well
- Utilities for property: High Speed Internet Available
Community & HOA
Community
- Features: Long Term Rental Allowed, Short Term Rental Allowed
- Subdivision: None
HOA
- Has HOA: No
Location
- Region: Sugar Grove
Financial & listing details
- Price per square foot: $274/sqft
- Tax assessed value: $186,800
- Annual tax amount: $808
- Date on market: 10/16/2026
- Listing terms: Cash,Conventional,New Loan,USDA Loan
- Road surface type: Paved
Estimated market value
$284,100
$270,000 - $298,000
$2,161/mo
Price history
| Date | Event | Price |
|---|---|---|
| 10/17/2026 | Listed for sale | $299,000$274/sqft |
Source:  High Country AOR #264846 Report a problem High Country AOR #264846 Report a problem | ||
Public tax history
| Year | Property taxes | Tax assessment |
|---|---|---|
| 2025 | -- | $186,800 |
| 2024 | $790 | $186,800 |
| 2023 | $790 +3% | $186,800 |
| 2022 | $767 +8.8% | $186,800 +35.4% |
| 2021 | $705 | $138,000 |
| 2020 | $705 | $138,000 |
| 2019 | $705 | $138,000 |
| 2018 | $705 +10.8% | $138,000 |
| 2017 | $636 +9.5% | $138,000 +6.6% |
| 2013 | $581 | $129,500 |
| 2012 | -- | $129,500 |
| 2011 | -- | $129,500 |
| 2010 | -- | $129,500 |
Find assessor info on the county website
Monthly payment
Est. payment
Payment breakdown
Explore the cost of this home by adjusting the details. Changes won't be saved.Climate risks
Neighborhood: 28679
Nearby schools
Schools provided by the listing agent
- Elementary: Cove Creek
- High: Watauga
Source: High Country AOR. This data may not be complete. We recommend contacting the local school district to confirm school assignments for this home.
- $343,3002 bd1 ba1.5k sqft816 Howard Edmisten Rd, Sugar Grove, NC 28679Off Market
- $145,9003 bd1 ba1.4k sqft851 Howard Edmisten Rd, Sugar Grove, NC 28679Off Market
- $329,2003 bd1 ba1.4k sqft851 Howard Edmisten Rd, Sugar Grove, NC 28679Off Market
- $29,7003 bd2 ba1.6k sqft790 Howard Edmisten Rd, Sugar Grove, NC 28679Off Market

Similar homes
- $324,9002 bd2 ba1.4k sqft304 McGuire Road, Sugar Grove, NC 28679For Sale
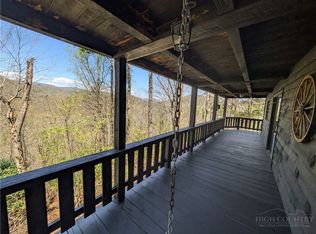 MLS ID #261066, James Kemper. High Country AOR
 - $394,9003 bd2 ba1.1k sqft488 Wards Branch Road, Sugar Grove, NC 28679For Sale
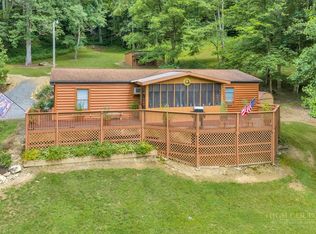 MLS ID #262950, Jason Eldreth. High Country AOR
 - $299,0002 bd2 ba973 sqft467 Greer Lane, Vilas, NC 28692For Sale
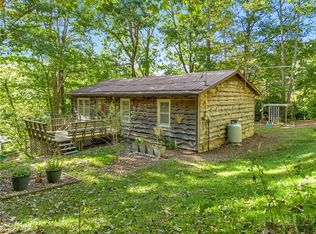 MLS ID #264464, Jerrita Roark. High Country AOR
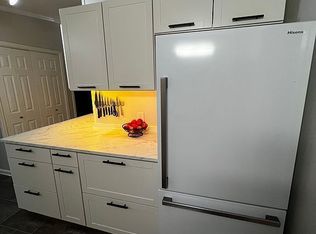
 - $338,0003 bd2 ba1.5k sqft1397 Vanderpool Rd, Vilas, NC 28692For Sale By Owner
- $445,0003 bd2 ba1.5k sqft7215 Us Highway 421 N, Vilas, NC 28692For Sale
 MLS ID #4435166, Rita Storie, A PLUS Realty. Canopy MLS as distributed by MLS GRID
 - $369,9004 bd2 ba1.2k sqft211 Foxgrape Hollow Rd #77, Blowing Rock, NC 28604For SaleMLS ID #4415995, Jason Eldreth, A PLUS Realty. Canopy MLS as distributed by MLS GRID
