Welcome to this beautiful property offering comfort, style, and excellent value. Featuring a spacious layout, well-designed living areas, and plenty of natural light, this home is perfect for everyday living and entertaining. Enjoy the beautiful vaulted ceilings not only when you walk in the house but also in the primary bedroom! Walking upstairs you'll be met with the primary bedroom that has a custom made bathroom to make you feel as if you're at the spa. You'll also love the walk in closet to have plenty of room to store away your wardrobe. You can't forget the private back yard and patio to enjoy the warm summer days that will create memories you will never forget! Newer roof and fence with the kitchen and master bathroom recently updated in the last few years! Conveniently located near shopping, restaurants, schools, parks, and major highways. Don't miss this opportunity to make this wonderful property your new home. Schedule your showing today
Active
$900,000
836 S Spring Rd, Elmhurst, IL 60126
4beds
2,235sqft
Single Family Residence
Built in 1954
6,534 Square Feet Lot
$862,400 Zestimate®
$403/sqft
$-- HOA
What's special
Plenty of natural lightSpacious layoutBeautiful vaulted ceilingsNewer roof
- 29 days
- 537
- 20
Zillow last checked:
Listing updated:
Listed by:
Noman Khan 331-551-2873,
NA Commercial Real Estate Inc
Source: MRED as distributed by MLS GRID,MLS#: 12783250
Facts & features
Interior
Bedrooms & bathrooms
- Bedrooms: 4
- Bathrooms: 3
- Full bathrooms: 3
Rooms
- Room types: No additional rooms
Primary bedroom
- Features: Bathroom (Full)
- Level: Second
- Area: 300 Square Feet
- Dimensions: 15X20
Bedroom 2
- Level: Second
- Area: 143 Square Feet
- Dimensions: 13X11
Bedroom 3
- Level: Second
- Area: 121 Square Feet
- Dimensions: 11X11
Bedroom 4
- Level: Main
- Area: 110 Square Feet
- Dimensions: 10X11
Dining room
- Level: Main
- Area: 198 Square Feet
- Dimensions: 11X18
Family room
- Level: Main
- Area: 500 Square Feet
- Dimensions: 20X25
Kitchen
- Level: Main
- Area: 210 Square Feet
- Dimensions: 14X15
Laundry
- Level: Main
- Area: 120 Square Feet
- Dimensions: 10X12
Living room
- Level: Main
- Area: 280 Square Feet
- Dimensions: 28X10
Heating
- Natural Gas
Cooling
- Central Air
Features
- Basement: None
Interior area
- Total structure area: 0
- Total interior livable area: 2,235 sqft
Property
Parking
- Total spaces: 3
- Parking features: Yes
Accessibility
- Accessibility features: No Disability Access
Features
- Stories: 2
Lot
- Size: 6,534 Square Feet
Details
- Parcel number: 0614113015
- Special conditions: None
Construction
Type & style
- Home type: SingleFamily
- Property subtype: Single Family Residence
Materials
- Vinyl Siding, Brick
Condition
- New construction: No
- Year built: 1954
Utilities & green energy
- Sewer: Public Sewer
- Water: Lake Michigan
Community & HOA
HOA
- Services included: None
Location
- Region: Elmhurst
Financial & listing details
- Price per square foot: $403/sqft
- Tax assessed value: $153,808
- Annual tax amount: $10,529
- Date on market: 10/12/2026
- Ownership: Fee Simple
Estimated market value
$862,400
$819,000 - $906,000
$4,726/mo
Price history
| Date | Event | Price |
|---|---|---|
| 10/12/2026 | Listed for sale | $900,000+93.5%$403/sqft |
Source:  MRED as distributed by MLS GRID #12783250 Report a problem | ||
| 10/21/2024 | Sold | $465,000-2.1%$208/sqft |
Source: MRED as distributed by MLS GRID #12041726 Report a problem | ||
| 9/28/2024 | Contingent | $475,000$213/sqft |
Source: MRED as distributed by MLS GRID #12041726 Report a problem | ||
| 8/20/2024 | Price change | $475,000-4%$213/sqft |
Source: MRED as distributed by MLS GRID #12041726 Report a problem | ||
| 8/2/2024 | Price change | $495,000-2.9%$221/sqft |
Source: MRED as distributed by MLS GRID #12041726 Report a problem | ||
| 6/27/2024 | Listed for sale | $510,000+77.1%$228/sqft |
Source: MRED as distributed by MLS GRID #12041726 Report a problem | ||
| 12/20/2016 | Sold | $288,000-3.7%$129/sqft |
Source: MRED as distributed by MLS GRID #09362778 Report a problem | ||
| 10/31/2016 | Pending sale | $299,000$134/sqft |
Source: RE/MAX Action #09362778 Report a problem | ||
| 10/15/2016 | Price change | $299,000-6.3%$134/sqft |
Source: RE/MAX Action #09362778 Report a problem | ||
| 10/10/2016 | Price change | $319,000-17.8%$143/sqft |
Source: RE/MAX Action #09362778 Report a problem | ||
| 8/31/2016 | Price change | $388,000-7.4%$174/sqft |
Source: RE/MAX Action #09307777 Report a problem | ||
| 8/7/2016 | Listed for sale | $419,000$187/sqft |
Source: RE/MAX Action #09307777 Report a problem | ||
Public tax history
| Year | Property taxes | Tax assessment |
|---|---|---|
| 2025 | $8,439 -19.9% | $153,808 -15.8% |
| 2024 | $10,529 +7.8% | $182,714 +8.1% |
| 2023 | $9,772 +3% | $168,960 +4% |
| 2022 | $9,485 +2.5% | $162,420 +2.6% |
| 2021 | $9,249 +4% | $158,380 +2.2% |
| 2020 | $8,891 +2.2% | $154,910 +5.2% |
| 2019 | $8,702 +13.3% | $147,280 +13.3% |
| 2018 | $7,683 +2.3% | $130,010 +4.9% |
| 2017 | $7,511 +2.2% | $123,880 +6.1% |
| 2016 | $7,349 +1.1% | $116,710 +7.3% |
| 2015 | $7,271 -20.2% | $108,730 -12.4% |
| 2014 | $9,108 +1.1% | $124,190 -1.4% |
| 2013 | $9,009 +2.4% | $125,940 -6.2% |
| 2012 | $8,795 +4.9% | $134,220 -7.9% |
| 2011 | $8,387 +2.1% | $145,730 -6.8% |
| 2010 | $8,211 +4% | $156,370 -6.8% |
| 2009 | $7,893 +6.1% | $167,780 |
| 2008 | $7,441 +5% | $167,780 +8.8% |
| 2007 | $7,089 +8.4% | $154,210 +13.4% |
| 2006 | $6,539 +4% | $135,990 +6.9% |
| 2005 | $6,285 +10.5% | $127,210 +6.3% |
| 2004 | $5,690 +3.7% | $119,670 +10.1% |
| 2003 | $5,489 +14.3% | $108,690 +22.6% |
| 2002 | $4,803 +7.1% | $88,690 +8.7% |
| 2001 | $4,487 +3.3% | $81,560 +5.2% |
| 2000 | $4,342 | $77,530 |
Find assessor info on the county website
Monthly payment
Est. payment
Payment breakdown
Explore the cost of this home by adjusting the details. Changes won't be saved.Climate risks
Neighborhood: 60126
Nearby schools
Schools provided by the listing agent
- District: 205
Source: MRED as distributed by MLS GRID. This data may not be complete. We recommend contacting the local school district to confirm school assignments for this home.


Similar homes
- $550,0003 bd2 ba1.3k sqft570 W Crockett Ave, Elmhurst, IL 60126New
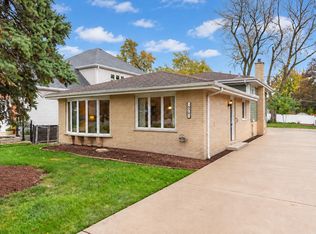 MLS ID #12801588, Tim Schiller, @properties Christies Internal Real Estate. MRED as distributed by MLS GRID
- $799,0005 bd4 ba2.8k sqft1S705 Westview Ave, Lombard, IL 60148Active
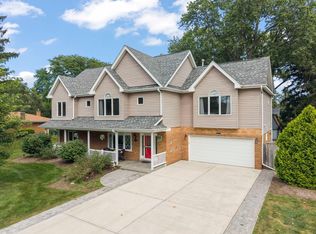 MLS ID #12799532, Katie Chivilo, @properties Christies Internal Real Estate. MRED as distributed by MLS GRID
- $749,0004 bd4 ba2.8k sqft507 E Park Blvd, Villa Park, IL 60181Active
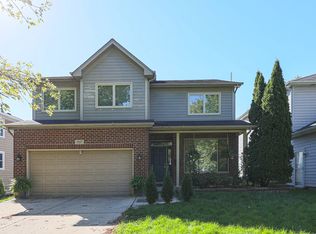 MLS ID #12772355, Ian Macleod, United Real Estate - Chicago. MRED as distributed by MLS GRID
- $739,5004 bd3 ba2.6k sqft1207 W Sunset Rd, Mount Prospect, IL 60056New
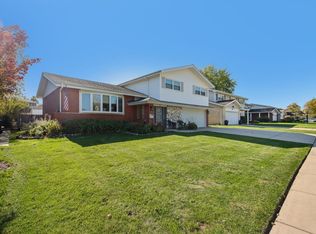 MLS ID #12782395, Sarah Ziehr, eXp Realty. MRED as distributed by MLS GRID
