Ever dreamed of owning an old farm house but find they are SO outdated and in need that it’s just too much to deal with? Well, today is your day! Yes, there are updates you could do as you wish, but it is move in ready to go at your own pace. And what an amazing price!!! Enjoy the best of both worlds with this charming 1940s farmhouse, perched atop a gentle hill on 3 acres and offering lovely views and a wonderful country feel. The cleared former pasture is now a beautiful expanse of grass, with plenty of room for gardens, outdoor activities, or horses. Horses are allowed, and the property includes several outbuildings, including one that was once used for a horse. The property is partially fenced. One of the home’s immediate inviting features is the amazing covered front porch—perfect for porch sitting and taking in the surroundings. There are also a couple of additional covered porch areas that are framed and ready to be screened in. A pavilion-covered deck in the side yard provides another great spot for outdoor gatherings or simply enjoying the setting. The home retains plenty of rustic farmhouse charm while offering modern conveniences, including a lovely red metal roof, updated windows, central heating and air, updated bathrooms, and a gas fireplace. The interior has just been freshly painted in an attractive palate. The kitchen is solid and functional and ready for your personal decorating touches to keep that rustic look or bring your modern designs and go to town. Although it feels wonderfully removed from the hustle and bustle, you’re less than 5 miles from I-95 at the Falmouth/Warrenton exit, putting restaurants, shopping, medical care, entertainment, and everyday conveniences right at your fingertips. A special property with room to enjoy the country lifestyle without giving up convenience.
For sale
Street View
$475,000
836 Truslow Rd, Fredericksburg, VA 22406
3beds
2,272sqft
Single Family Residence
Built in 1940
3 Acres Lot
$466,300 Zestimate®
$209/sqft
$-- HOA
What's special
- 2 days
- 133
- 7
Zillow last checked:
Listing updated:
Listed by:
C. Lynn Lenahan 540-847-4200,
1st Choice Better Homes & Land, LC (540) 786-0088
Source: Bright MLS,MLS#: VAST2054572
Facts & features
Interior
Bedrooms & bathrooms
- Bedrooms: 3
- Bathrooms: 2
- Full bathrooms: 2
- Main level bathrooms: 1
Rooms
- Room types: Living Room, Dining Room, Bedroom 2, Bedroom 3, Kitchen, Family Room, Bedroom 1, Full Bath
Bedroom 1
- Level: Upper
Bedroom 2
- Level: Upper
Bedroom 3
- Level: Upper
Dining room
- Level: Main
Family room
- Level: Main
Other
- Level: Upper
Kitchen
- Level: Main
Living room
- Level: Unspecified
Heating
- Heat Pump, Electric
Cooling
- Ceiling Fan(s), Central Air, Heat Pump, Electric
Appliances
- Included: Microwave, Dishwasher, Dryer, Refrigerator, Cooktop, Washer, Water Heater, Electric Water Heater
Features
- Bathroom - Walk-In Shower, Soaking Tub, Built-in Features, Ceiling Fan(s), Double/Dual Staircase, Floor Plan - Traditional, Formal/Separate Dining Room, Kitchen - Table Space, Walk-In Closet(s), Other
- Flooring: Hardwood, Laminate, Wood
- Basement: Other
- Number of fireplaces: 1
- Fireplace features: Gas/Propane
Interior area
- Total structure area: 2,272
- Total interior livable area: 2,272 sqft
- Finished area above ground: 2,272
Property
Parking
- Parking features: Driveway
- Has uncovered spaces: Yes
Accessibility
- Accessibility features: None
Features
- Levels: Two
- Stories: 2
- Patio & porch: Deck
- Pool features: None
Lot
- Size: 3 Acres
Details
- Additional structures: Above Grade, Outbuilding
- Parcel number: 45J 1 5
- Zoning: A1
- Zoning description: Horses are allowed at this property
- Special conditions: Standard
Construction
Type & style
- Home type: SingleFamily
- Architectural style: Farmhouse/National Folk,Colonial
- Property subtype: Single Family Residence
Materials
- Vinyl Siding, Other
- Foundation: Other
- Roof: Metal
Condition
- Good
- New construction: No
- Year built: 1940
Utilities & green energy
- Sewer: No Sewer System, Septic = # of BR
- Water: Public
Community & HOA
Community
- Subdivision: Butterfield
HOA
- Has HOA: No
Location
- Region: Fredericksburg
Financial & listing details
- Price per square foot: $209/sqft
- Tax assessed value: $437,000
- Annual tax amount: $4,289
- Date on market: 10/6/2026
- Listing agreement: Exclusive Right To Sell
- Listing terms: Cash,Conventional,FHA,USDA Loan,VA Loan
- Ownership: Fee Simple
Estimated market value
$466,300
$443,000 - $490,000
$2,595/mo
Price history
| Date | Event | Price |
|---|---|---|
| 10/7/2026 | Listed for sale | $475,000+415.7%$209/sqft |
Source:  Bright MLS #VAST2054572 Report a problem Bright MLS #VAST2054572 Report a problem | ||
| 2/1/1986 | Sold | $92,100$41/sqft |
Source: Agent Provided Report a problem | ||
Public tax history
| Year | Property taxes | Tax assessment |
|---|---|---|
| 2025 | $3,501 +3.4% | $379,100 |
| 2024 | $3,388 +15.6% | $379,100 +16.1% |
| 2023 | $2,931 +5.6% | $326,600 |
| 2022 | $2,776 +9.8% | $326,600 +25.3% |
| 2021 | $2,529 | $260,700 |
| 2020 | $2,529 +5.4% | $260,700 +9.8% |
| 2019 | $2,399 +2% | $237,500 |
| 2018 | $2,351 | $237,500 |
| 2017 | $2,351 | $237,500 |
| 2016 | $2,351 | $237,500 +12.7% |
| 2015 | -- | $210,800 |
| 2014 | -- | $210,800 +6% |
| 2013 | -- | $198,900 |
| 2012 | -- | $198,900 +4.8% |
| 2011 | -- | $189,700 |
| 2010 | -- | $189,700 -42.8% |
| 2009 | -- | $331,900 |
| 2008 | -- | $331,900 -16.4% |
| 2006 | -- | $397,200 |
| 2005 | -- | $397,200 +91.4% |
| 2004 | -- | $207,500 +38.7% |
| 2003 | -- | $149,600 |
| 2002 | -- | $149,600 +11.6% |
| 2001 | -- | $134,100 |
| 2000 | -- | $134,100 |
Find assessor info on the county website
Monthly payment
Est. payment
Payment breakdown
Explore the cost of this home by adjusting the details. Changes won't be saved.Climate risks
Neighborhood: 22406
Nearby schools
Schools provided by the listing agent
- Elementary: Hartwood
- Middle: Gayle
- High: Hartwood High School
- District: Stafford County Public Schools
Source: Bright MLS. This data may not be complete. We recommend contacting the local school district to confirm school assignments for this home.
Similar homes
- $469,9993 bd3 ba1.6k sqft15 Castlewood Dr, Fredericksburg, VA 22406For Sale
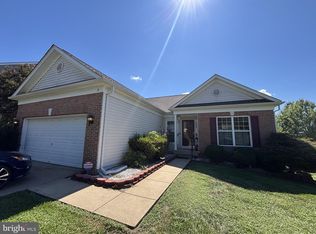
 MLS ID #VAST2053872, Dawn Burgess, Samson Properties. Bright MLS
 - $459,9003 bd3 ba2.6k sqft14 Norwood Ln, Fredericksburg, VA 22406For Sale
 MLS ID #VAST2052868, Vickie Clark-Jennings, Berkshire Hathaway HomeServices PenFed Realty. Bright MLS
 - from $448,0443 bd3 ba2.5k sqftAva - Build on Your Lot Plan, Fredericksburg, VA - Sales Office, Fredericksburg, VA 22406New Construction
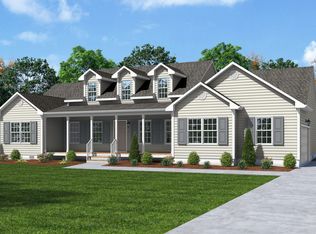 Mitchell Homes
 - from $424,2283 bd3 ba2.4k sqftManakin - Build on Your Lot Plan, Fredericksburg, VA - Sales Office, Fredericksburg, VA 22406New Construction
 Mitchell Homes
 - $409,0003 bd2 ba1.5k sqft153 Smithfield Way, Fredericksburg, VA 22406For SaleMLS ID #VAST2053180, Deb Pederson, Belcher Real Estate, LLC.. Bright MLS
- $635,0004 bd3 ba2.7k sqft10 Pine View Ct, Fredericksburg, VA 22406For SaleMLS ID #VAST2052384, Andrea Lovelace, Realty One Group Key Properties. Bright MLS
- $550,0004 bd2 ba2.3k sqft11 Worsham Ln, Fredericksburg, VA 22405For SaleMLS ID #VAST2054488, Summer Ambaye, Summer Realtors Inc. Bright MLS
- $550,0005 bd4 ba2.1k sqft5 Azalea St, Fredericksburg, VA 22406For SaleMLS ID #VAST2053138, Joy Pearson, CTI Real Estate. Bright MLS
- $649,9995 bd4 ba2.8k sqft38 Lynchester Dr, Fredericksburg, VA 22406For SaleMLS ID #VAST2054258, Dilara Wentz, KW Metro Center. Bright MLS
- $399,9003 bd2 ba1.5k sqft7 Dayton Cir, Fredericksburg, VA 22406For SaleMLS ID #VAST2052826, Katie Mudd, Samson Properties. Bright MLS
