INVESTMENT OPPORTUNITY IN STAFFORD COUNTY! Bring your vision and creativity to 657 Truslow Road! Situated on a beautiful 1.36-acre lot in a convenient Fredericksburg location, this property offers an opportunity for investors, renovators, or buyers looking for a project to make their own. The existing home is in need of significant renovations and is being sold strictly AS-IS. Whether your plans include renovating the existing residence, creating a rental investment, or exploring the possibility of building new, this property offers a variety of possibilities, subject to applicable approvals. Enjoy the space and privacy of a generous homesite while remaining convenient to shopping, dining, commuter routes, and everyday amenities.
For sale
$360,000
657 Truslow Rd, Fredericksburg, VA 22406
0beds
0baths
1,368sqft
Single Family Residence
Built in 1969
1.36 Acres Lot
$357,800 Zestimate®
$263/sqft
$-- HOA
What's special
Generous homesite
- --
- on Zillow
- 227
- views
- 26
- saves
Likely to sell faster than
Zillow last checked:
Listing updated:
Listed by:
Michelle Wilson 540-538-5510,
CENTURY 21 New Millennium 5403732000
Source: Bright MLS,MLS#: VAST2054696
Facts & features
Interior
Bedrooms & bathrooms
- Bedrooms: 0
- Bathrooms: 0
Rooms
- Room types: Living Room, Bedroom 2, Bedroom 3, Kitchen, Family Room, Foyer, Bedroom 1, Full Bath, Half Bath
Bedroom 1
- Features: Flooring - HardWood
- Level: Upper
Bedroom 2
- Features: Flooring - HardWood
- Level: Upper
Bedroom 3
- Features: Flooring - HardWood
- Level: Lower
Family room
- Level: Lower
Foyer
- Features: Flooring - Vinyl
- Level: Main
Other
- Features: Bathroom - Stall Shower, Flooring - Ceramic Tile
- Level: Upper
Half bath
- Level: Lower
Kitchen
- Level: Upper
Living room
- Features: Ceiling Fan(s), Flooring - HardWood
- Level: Upper
Heating
- Central, Oil
Cooling
- None
Appliances
- Included: Refrigerator, Oven/Range - Electric
Features
- Attic, Bathroom - Walk-In Shower, Ceiling Fan(s)
- Basement: Heated,Exterior Entry,Interior Entry,Partially Finished,Windows
- Has fireplace: No
Interior area
- Total structure area: 1,824
- Total interior livable area: 1,368 sqft
- Finished area above ground: 912
- Finished area below ground: 456
Property
Parking
- Parking features: Driveway
- Has uncovered spaces: Yes
Accessibility
- Accessibility features: Accessible Approach with Ramp
Features
- Levels: Split Foyer,Two
- Stories: 2
- Patio & porch: Deck, Porch
- Pool features: None
Lot
- Size: 1.36 Acres
Details
- Additional structures: Above Grade, Below Grade
- Parcel number: 45 110S
- Zoning: R1
- Special conditions: Standard
Construction
Type & style
- Home type: SingleFamily
- Property subtype: Single Family Residence
Materials
- Wood Siding
- Foundation: Concrete Perimeter
Condition
- New construction: No
- Year built: 1969
Utilities & green energy
- Sewer: Septic Exists
- Water: Public
Community & HOA
Community
- Subdivision: None Available
HOA
- Has HOA: No
Location
- Region: Fredericksburg
Financial & listing details
- Price per square foot: $263/sqft
- Tax assessed value: $287,300
- Annual tax amount: $2,820
- Date on market: 10/28/2026
- Listing agreement: Exclusive Right To Sell
- Ownership: Fee Simple
Estimated market value
$357,800
$340,000 - $376,000
$2,041/mo
Price history
| Date | Event | Price |
|---|---|---|
| 12/8/2025 | Listing removed | $325,000$238/sqft |
Source:  Bright MLS #VAST2042478 Report a problem | ||
| 10/25/2025 | Pending sale | $325,000$238/sqft |
Source: Bright MLS #VAST2042478 Report a problem | ||
| 10/16/2025 | Price change | $325,000-11%$238/sqft |
Source: Bright MLS #VAST2042478 Report a problem | ||
| 9/13/2025 | Listed for sale | $365,000+367.9%$267/sqft |
Source: Bright MLS #VAST2042478 Report a problem | ||
| 3/13/2008 | Sold | $78,000$57/sqft |
Source: Public Record Report a problem | ||
Public tax history
| Year | Property taxes | Tax assessment |
|---|---|---|
| 2025 | $2,296 +3.4% | $248,600 |
| 2024 | $2,221 +9.7% | $248,600 +10.2% |
| 2023 | $2,025 +5.6% | $225,600 |
| 2022 | $1,918 +13.2% | $225,600 +29.1% |
| 2021 | $1,695 | $174,700 |
| 2020 | $1,695 +3.2% | $174,700 +7.5% |
| 2019 | $1,641 +2% | $162,500 |
| 2018 | $1,609 | $162,500 |
| 2017 | $1,609 | $162,500 |
| 2016 | $1,609 | $162,500 +10.4% |
| 2015 | -- | $147,200 |
| 2014 | -- | $147,200 +9.4% |
| 2013 | -- | $134,500 |
| 2012 | -- | $134,500 -6.1% |
| 2011 | -- | $143,300 |
| 2010 | -- | $143,300 -30.8% |
| 2009 | -- | $207,000 |
| 2008 | -- | $207,000 -14.9% |
| 2006 | -- | $243,300 |
| 2005 | -- | $243,300 +77.2% |
| 2004 | -- | $137,300 +27% |
| 2003 | -- | $108,100 |
| 2002 | -- | $108,100 +14.3% |
| 2001 | -- | $94,600 |
| 2000 | -- | $94,600 |
Find assessor info on the county website
Monthly payment
Est. payment
Payment breakdown
Explore the cost of this home by adjusting the details. Changes won't be saved.Climate risks
Neighborhood: 22406
Nearby schools
Schools provided by the listing agent
- District: Stafford County Public Schools
Source: Bright MLS. This data may not be complete. We recommend contacting the local school district to confirm school assignments for this home.
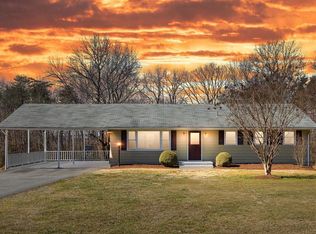
Similar homes
- $370,0003 bd1 ba960 sqft1410 Northridge Dr, Fredericksburg, VA 22405For Sale
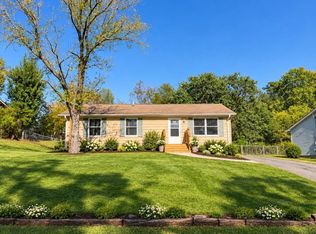
 MLS ID #VAST2055066, Mayquel Jurado, Samson Properties. Bright MLS
- $335,0003 bd2 ba1.2k sqft203 Shackelford Well Rd, Fredericksburg, VA 22406For Sale
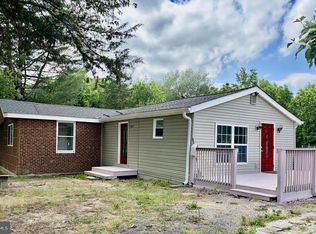 MLS ID #VAST2050774, Cristian Sams, Samson Properties. Bright MLS
- $425,0003 bd2 ba1.3k sqft450 Ferry Rd, Fredericksburg, VA 22405For Sale
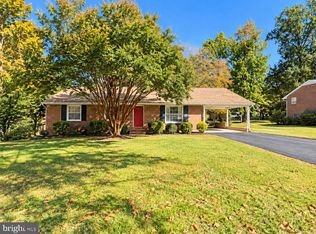 MLS ID #VAST2054480, Taylor Bowling, Samson Properties. Bright MLS
- $469,9993 bd3 ba1.6k sqft15 Castlewood Dr, Fredericksburg, VA 22406For Sale
 MLS ID #VAST2053872, Dawn Burgess, Samson Properties. Bright MLS
- $360,0003 bd2 ba1.5k sqft520 Butternut Dr, Fredericksburg, VA 22408For SaleMLS ID #VASP2045412, Tabitha urf, Innovate Real Estate Inc. Bright MLS
- $349,0003 bd2 ba1.1k sqft11806 Wilderness Park Dr, Spotsylvania, VA 22551For SaleMLS ID #VASP2047056, Kyle Donovan, Donovan & Associates Realty. Bright MLS
- $329,0003 bd2 ba1.3k sqft108 Seven Pines Dr, Locust Grove, VA 22508For SaleMLS ID #VAOR2015578, Bailey Ciufo, Keller Williams Capital Properties. Bright MLS
- $399,9992 bd1 ba1.3k sqft118 Musselman Rd, Falmouth, VA 22405For SaleMLS ID #VAST2049642, Mr. Muhammad Yusuf, Vylla Home. Bright MLS
- $439,9993 bd2 ba1.4k sqft520 Cropp Rd, Fredericksburg, VA 22406For SaleMLS ID #VAST2053402, Stanley Heaney, Pearson Smith Realty LLC. Bright MLS
- $314,9003 bd1 ba1.2k sqft591 White Oak Rd, Fredericksburg, VA 22405For SaleMLS ID #VAST2048346, Jorge Campodonico, Campodonico Realty. Bright MLS
- $352,9993 bd2 ba1k sqft9711 Robert E Lee Dr, Spotsylvania, VA 22551For SaleMLS ID #VASP2046672, Jerry Pederson, Belcher Real Estate, LLC.. Bright MLS
- $399,9903 bd2 ba1.3k sqft2401 Lafayette Blvd, Fredericksburg, VA 22401For SaleMLS ID #VAFB2011106, Ed Daminski, One Percent Lists Virginia. Bright MLS
- $419,8003 bd2 ba1.2k sqft6807 Redground Rd, Fredericksburg, VA 22407For SaleMLS ID #VASP2046724, Sarah Connell, Hometown Realty Services, Inc.. Bright MLS
- $524,9003 bd2 ba1.8k sqft534 Cumberland Rd, Fredericksburg, VA 22405For SaleMLS ID #VAST2053552, Sarah Stelmok, Nest Realty Fredericksburg. Bright MLS
- $404,9003 bd3 ba1.5k sqft5300 Rachels Ct, Fredericksburg, VA 22407For SaleMLS ID #VASP2045362, Alex Belcher, Belcher Real Estate, LLC.. Bright MLS
- $375,0003 bd1 ba924 sqft11226 Single Oak Rd, Fredericksburg, VA 22407For SaleMLS ID #VASP2043000, John Jones, Keller Williams Capital Properties. Bright MLS
- $399,0003 bd2 ba1.1k sqft5505 Tallow St, Fredericksburg, VA 22407For SaleMLS ID #VASP2044934, ABDUL AWAN, Samson Properties. Bright MLS
