Welcome Home! This 3 Bedroom 1.5 Bath Ranch is perfect. Immaculately cared for. So clean and move in ready! Updated full bath with double sinks. Hardwood floors throughout. Nice Kitchen with white cabinets, & stunning backsplash. All appliances stay. Gorgeous crown molding. Check out the amazing finished basement with new carpet! Very nice half bath in basement. Wallside Windows which are under warranty until 2035. Sewer Line Replaced from house to city main. Newer HVAC System. Vinyl sided for maintenance free exterior. Nice private yard with a patio & gazebo. Attached big garage with newer opener! Nothing to do but move in! Warren Con Schools! Dont miss out!
For sale
$259,900
31015 Palomino Dr, Warren, MI 48093
3beds
1,955sqft
Single Family Residence
Built in 1960
9,583 Square Feet Lot
$256,200 Zestimate®
$133/sqft
$-- HOA
What's special
Hardwood floors throughoutGorgeous crown moldingStunning backsplashAll appliances stay
- 3 days |
- 756 |
- 73 |
Zillow last checked:
Listing updated:
Listed by:
Jacob Thompson 586-944-4625,
RE/MAX First 586-792-8000
Source: MiRealSource,MLS#: 50218190 Originating MLS: MiRealSource
Originating MLS: MiRealSourceFacts & features
Interior
Bedrooms & bathrooms
- Bedrooms: 3
- Bathrooms: 2
- Full bathrooms: 1
- 1/2 bathrooms: 1
Bedroom 1
- Features: Wood
- Level: Entry
- Area: 130
- Dimensions: 13 x 10
Bedroom 2
- Features: Wood
- Level: Entry
- Area: 120
- Dimensions: 12 x 10
Bedroom 3
- Features: Wood
- Level: Entry
- Area: 90
- Dimensions: 10 x 9
Bathroom 1
- Level: Entry
Heating
- Forced Air, Natural Gas
Cooling
- Ceiling Fan(s), Central Air
Appliances
- Included: Dishwasher, Disposal, Dryer, Microwave, Range/Oven, Refrigerator, Washer, Gas Water Heater
Features
- Flooring: Ceramic Tile, Hardwood, Wood
- Windows: Storms/Screens
- Basement: Finished,Concrete
- Has fireplace: No
Interior area
- Total structure area: 2,110
- Total interior livable area: 1,955 sqft
- Finished area above ground: 1,055
- Finished area below ground: 900
Property
Parking
- Total spaces: 3
- Parking features: 3 or More Spaces, Garage, On Street, Attached, Electric in Garage, Garage Door Opener
- Attached garage spaces: 2.5
- Has uncovered spaces: Yes
Features
- Levels: One
- Stories: 1
- Patio & porch: Patio, Porch
- Exterior features: Sidewalks
- Fencing: Fenced
- Frontage type: Road
- Frontage length: 75
Lot
- Size: 9,583 Square Feet
- Dimensions: 75 x 128
- Features: Subdivision
Details
- Parcel number: 121302380008
- Zoning description: Residential
- Special conditions: Private
Construction
Type & style
- Home type: SingleFamily
- Architectural style: Ranch
- Property subtype: Single Family Residence
Materials
- Brick, Vinyl Siding, Vinyl Trim
- Foundation: Basement, Concrete Perimeter
Condition
- New construction: No
- Year built: 1960
Utilities & green energy
- Sewer: Public Sanitary
- Water: Public
- Utilities for property: Cable/Internet Avail.
Community & HOA
Community
- Subdivision: Rosalie
HOA
- Has HOA: No
Location
- Region: Warren
Financial & listing details
- Price per square foot: $133/sqft
- Tax assessed value: $227,760
- Annual tax amount: $3,355
- Date on market: 8/12/2026
- Listing agreement: Exclusive Right to Sell/VR
- Listing terms: Cash,Conventional,FHA,VA Loan
- Road surface type: Paved
Estimated market value
$256,200
$243,000 - $269,000
$1,886/mo
Price history
| Date | Event | Price |
|---|---|---|
| 8/12/2026 | Listed for sale | $259,900+118.6%$133/sqft |
Source:  MiRealSource #50218190 Report a problem MiRealSource #50218190 Report a problem | ||
| 9/22/2014 | Sold | $118,900-0.8%$61/sqft |
Source: MiRealSource #31205608 Report a problem | ||
| 8/1/2014 | Listed for sale | $119,900+130.6%$61/sqft |
Source: Deed Realtors #31205608 Report a problem | ||
| 8/2/2012 | Listing removed | $52,000$27/sqft |
Source: American Real Estate Services Inc. #31112287 Report a problem | ||
| 7/21/2012 | Listed for sale | $52,000-52.7%$27/sqft |
Source: ACE REAL ESTATE INC. Report a problem | ||
| 12/12/2011 | Sold | $109,981-25.4%$56/sqft |
Source: Public Record Report a problem | ||
| 5/24/2002 | Sold | $147,500$75/sqft |
Source: MiRealSource #526752 Report a problem | ||
Public tax history
| Year | Property taxes | Tax assessment |
|---|---|---|
| 2025 | $3,283 +5.3% | $113,880 +0.3% |
| 2024 | $3,117 +6.7% | $113,510 +13.7% |
| 2023 | $2,921 -1.7% | $99,810 +15.6% |
| 2022 | $2,973 +0.6% | $86,370 +7.3% |
| 2021 | $2,955 | $80,480 +2.9% |
| 2020 | $2,955 +6.9% | $78,210 +9.7% |
| 2019 | $2,764 -0.3% | $71,280 +25.1% |
| 2018 | $2,772 | $57,000 +7.8% |
| 2017 | -- | $52,870 |
| 2016 | -- | $52,870 +7.6% |
| 2015 | $2,334 | $49,140 +20.7% |
| 2013 | $2,334 | $40,720 |
| 2010 | -- | -- |
| 2009 | -- | $60,660 -12.9% |
| 2008 | -- | $69,620 -5.5% |
| 2007 | -- | $73,710 +1.1% |
| 2006 | -- | $72,890 +2.1% |
| 2005 | -- | $71,410 +0.2% |
| 2004 | -- | $71,300 +32% |
| 2001 | $2,769 +6% | $54,010 +3.2% |
| 2000 | $2,613 | $52,340 |
Find assessor info on the county website
Monthly payment
Est. payment
Payment breakdown
Explore the cost of this home by adjusting the details. Changes won't be saved.Climate risks
Neighborhood: 48093
Nearby schools
GreatSchools rating
- 7/10Wilkerson Elementary SchoolGrades: PK-5Distance: 0.4 mi
- 7/10Carter Middle SchoolGrades: 6-8Distance: 0.5 mi
- 6/10Cousino Senior High SchoolGrades: 9-12Distance: 0.6 mi
Schools provided by the listing agent
- District: Warren Consolidated Schools
Source: MiRealSource. This data may not be complete. We recommend contacting the local school district to confirm school assignments for this home.
- $207,3001 bd1 ba1k sqft31027 Palomino Dr, Warren, MI 48093Off Market
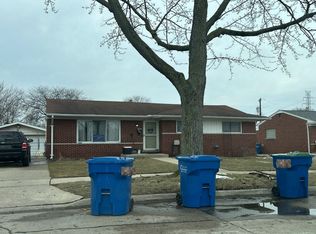
- $208,9001 bd1 ba1k sqft31006 Pinto Dr, Warren, MI 48093Off Market
- $244,5004 bd2 ba1.2k sqft31039 Palomino Dr, Warren, MI 48093Off Market

- $239,1003 bd2 ba1.2k sqft31024 Pinto Dr, Warren, MI 48093Off Market
- $205,0003 bd2 ba1.9k sqft12490 E Thirteen Mile Rd, Warren, MI 48093Sold
- $245,0003 bd1 ba1.2k sqft31040 Pinto Dr, Warren, MI 48093Off Market
- $273,3004 bd2 ba1.4k sqft31053 Palomino Dr, Warren, MI 48093Off Market
- $211,5001 bd1 ba1k sqft31012 Palomino Dr, Warren, MI 48093Off Market
A local agent can set up tours, give advice and negotiate with sellers.
Similar homes
- $249,9003 bd2 ba2.3k sqft11963 Farnum Ave, Warren, MI 48093For Sale

 MLS ID #50216259, Jerome Fennell, Real Estate One Chesterfield. MiRealSource
 - $250,0003 bd2 ba2.3k sqft27421 Palomino Dr, Warren, MI 48093For Sale
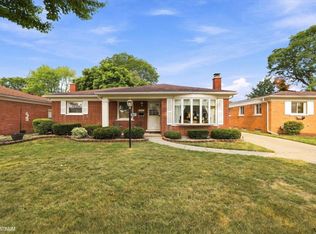 MLS ID #50216483, Nagib Zindani, KW Platinum. MiRealSource
 - $269,9993 bd2 ba2.7k sqft26704 Potomac Ct, Center Line, MI 48015For Sale
 MLS ID #50217933, Robin Fecarotta, Real Estate One Clinton. MiRealSource
 - $290,0003 bd2 ba2.7k sqft30419 Eiffel Ave, Warren, MI 48088For Sale
 MLS ID #50217045, Kelly Dix, Real Estate One Clinton. MiRealSource
 - $309,9003 bd2 ba2.2k sqft11689 Brougham Dr, Sterling Heights, MI 48312For SaleMLS ID #50218247, Jeff Boskovich, Real Estate One Inc-Shelby. MiRealSource
- $250,0003 bd1 ba2k sqft25862 Gunston Ave, Warren, MI 48089For SaleMLS ID #50216113, Crystal Meesseman, KW Platinum. MiRealSource
- $179,9003 bd3 ba1.8k sqft17346 Common Rd, Roseville, MI 48066For SaleMLS ID #50218445, Robert L Leskoviansky, W.C. Collins Realty. MiRealSource
- $285,0003 bd2 ba1.9k sqft33221 Clifton Dr, Sterling Heights, MI 48310For SaleMLS ID #50217262, Janice Plaskon, Berkshire Hathaway HomeServices Kee Realty. MiRealSource
- $250,0005 bd2 ba1.9k sqft20400 E Twelve Mile Rd, Saint Clair Shores, MI 48081For SaleMLS ID #50218014, Michele K Papatheodore, Keller Williams First. MiRealSource
- $260,0003 bd2 ba1.3k sqft22834 E Thirteen Mile Rd, Saint Clair Shores, MI 48082For SaleMLS ID #50217618, Michael Gale, Keller Williams Realty Lakeside. MiRealSource
- $239,5003 bd2 ba1.1k sqft11822 Highland Dr, Warren, MI 48089For SaleMLS ID #50212106, Travis C Scott, EXP Realty. MiRealSource
- $215,0003 bd1 ba1.2k sqft15611 Common Rd, Roseville, MI 48066For SaleMLS ID #50217931, Steve Phillips, Keller Williams Paint Creek. MiRealSource
- $227,9003 bd2 ba1.5k sqft11927 Engleman Rd, Warren, MI 48089For SaleMLS ID #50214196, Joshua Richter, Real Estate One Inc -SCS. MiRealSource
- $230,0003 bd2 ba1.3k sqft15861 Coral Ave, Clinton Township, MI 48035For SaleMLS ID #50217956, Erica Sesi, Realteam Real Estate. MiRealSource
- $270,0003 bd2 ba1.7k sqft19824 Sussex St, Saint Clair Shores, MI 48081For SaleMLS ID #50214455, Michael Mitchell, Berkshire Hathaway HomeServices Kee Realty SCS. MiRealSource
- $260,0003 bd2 ba1k sqft36415 Winterset Dr, Clinton Township, MI 48035For SaleMLS ID #50216781, Brian Maliszewski, RE/MAX First. MiRealSource
- $299,9003 bd2 ba1.3k sqft37340 Castleton Dr, Sterling Heights, MI 48312For SaleMLS ID #50217702, Gjon Shkreli, Epique Inc.. MiRealSource
- $225,0003 bd1 ba1.4k sqft24111 Cottrell St, Clinton Township, MI 48035For SaleMLS ID #50217942, Frank Winegarden, Select RE Prof - James Ray & Associates. MiRealSource
- $245,0004 bd2 ba2.3k sqft1114 Burlington Dr, Mount Clemens, MI 48043For SaleMLS ID #50215845, Jeremy Frohriep, Berkshire Hathaway HomeServices Kee Realty SCS. MiRealSource
- $320,0003 bd2 ba1.4k sqft27277 Warner Ave, Warren, MI 48092For SaleMLS ID #50216811, Olger Musaka, Arterra Realty Michigan LLC. MiRealSource
