Some homes just feel cared for the second you walk in. This one is no exception.
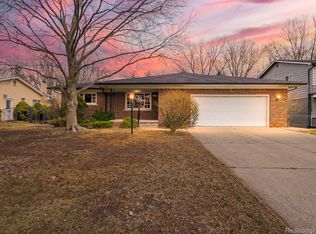
A custom built all brick ranch sitting on nearly half an acre, a rare find in this pocket of Warren, with the kind of curb appeal and outdoor space most homes here just cannot offer. The extended wide driveway fits up to seven vehicles, so the RV, the boat, and every extra toy finally have a home. And for anyone who works with their hands, the attached heated two and a half car garage with a dedicated workshop is the one you have been waiting for. Year round projects, real storage, real space.
Inside, hardwood floors run throughout three bedrooms and a flexible bonus space that makes an ideal home office. The kitchen anchors the home with granite counters and cabinetry for days, and it lives two ways: room for an eat in table plus a separate dining and living room for when you want to spread out. Storage here is in a league of its own. Two huge floored attics with pull down stairs, and a laundry and mud room packed with custom cabinetry that keeps everything in its place.
Out back is where summer lives. A private fenced in yard with mature landscaping, a firepit area built for long evenings, and a concrete slab made for BBQs and outdoor entertaining. A storage shed keeps the tools and seasonal gear out of the way. A yard this size, fully fenced, almost never comes available here.
Meticulously maintained, thoughtfully updated, and ready for its next owner.
Come see it before it is gone.
For sale
$263,000
27200 Milton Ave, Warren, MI 48092
3beds
1,254sqft
:
Get pre-qualified$2,641/mo
Single Family Residence
Built in 1954
0.47 Acres Lot
$259,000 Zestimate®
$210/sqft
$-- HOA
What's special
- 1 day |
- 215 |
- 12 |
Zillow last checked:
Listing updated:
Listed by:
Ashley Oshinsky 248-410-7940,
Higher Living Real Estate 248-410-7940
Source: Realcomp II,MLS#: 20261062070
Facts & features
Interior
Bedrooms & bathrooms
- Bedrooms: 3
- Bathrooms: 1
- Full bathrooms: 1
Primary bedroom
- Level: Entry
- Area: 168
- Dimensions: 14 X 12
Bedroom
- Level: Entry
- Area: 110
- Dimensions: 10 X 11
Bedroom
- Level: Entry
- Area: 120
- Dimensions: 10 X 12
Other
- Level: Entry
- Area: 54
- Dimensions: 9 X 6
Heating
- Natural Gas, Radiant
Cooling
- Central Air
Appliances
- Included: Built In Electric Oven, Dishwasher, Microwave
Features
- Has basement: No
- Has fireplace: No
Interior area
- Total interior livable area: 1,254 sqft
- Finished area above ground: 1,254
Property
Parking
- Total spaces: 2.5
- Parking features: Twoand Half Car Garage, Attached, Driveway, Electricityin Garage, Oversized, Workshop In Garage
- Attached garage spaces: 2.5
Features
- Levels: One
- Stories: 1
- Entry location: GroundLevel
- Patio & porch: Patio, Porch
- Pool features: None
- Fencing: Back Yard,Fenced,Fencing Allowed
Lot
- Size: 0.47 Acres
- Dimensions: 155 x 131
- Features: Corner Lot
Details
- Parcel number: 1317451018
- Special conditions: Short Sale No,Standard
Construction
Type & style
- Home type: SingleFamily
- Architectural style: Ranch
- Property subtype: Single Family Residence
Materials
- Brick
- Foundation: Crawl Space
Condition
- New construction: No
- Year built: 1954
Utilities & green energy
- Sewer: Public Sewer
- Water: Public
Community & HOA
Community
- Subdivision: S/P # 06 WARREN
HOA
- Has HOA: No
Location
- Region: Warren
Financial & listing details
- Price per square foot: $210/sqft
- Tax assessed value: $126,910
- Annual tax amount: $6,755
- Date on market: 8/6/2026
- Cumulative days on market: 22 days
- Listing agreement: Exclusive Right To Sell
- Listing terms: Cash,Conventional,FHA,Va Loan
- Exclusions: Exclusion(s) Do Not Exist
Estimated market value
$259,000
$246,000 - $272,000
$1,974/mo
Price history
| Date | Event | Price |
|---|---|---|
| 8/6/2026 | Listed for sale | $263,000-4.4%$210/sqft |
Source:  Realcomp II #20261062070 Report a problem Realcomp II #20261062070 Report a problem | ||
| 8/6/2026 | Listing removed | $275,000$219/sqft |
Source: Realcomp II #20261054691 Report a problem | ||
| 7/17/2026 | Listed for sale | $275,000+4.6%$219/sqft |
Source: Realcomp II #20261054691 Report a problem | ||
| 8/15/2024 | Sold | $263,000+5.2%$210/sqft |
Source: Realcomp II #20240048712 Report a problem | ||
| 7/16/2024 | Pending sale | $249,900$199/sqft |
Source: Realcomp II #20240048712 Report a problem | ||
| 7/11/2024 | Listed for sale | $249,900$199/sqft |
Source: Realcomp II #20240048712 Report a problem | ||
Public tax history
| Year | Property taxes | Tax assessment |
|---|---|---|
| 2025 | $3,368 +5.3% | $126,910 +8.1% |
| 2024 | $3,199 +6.7% | $117,450 +13.3% |
| 2023 | $2,998 -1.7% | $103,680 +11.7% |
| 2022 | $3,050 +0.6% | $92,780 +4.5% |
| 2021 | $3,032 | $88,780 +4.8% |
| 2020 | $3,032 +6.9% | $84,720 +9.1% |
| 2019 | $2,835 -0.3% | $77,630 +9.1% |
| 2018 | $2,844 | $71,160 +12.6% |
| 2017 | -- | $63,210 |
| 2016 | -- | $63,210 +6.3% |
| 2015 | -- | $59,490 +19.1% |
| 2012 | -- | $49,930 |
| 2010 | -- | -- |
| 2009 | -- | $69,170 -11% |
| 2008 | -- | $77,760 -5% |
| 2007 | -- | $81,830 -0.6% |
| 2006 | -- | $82,340 +2.5% |
| 2005 | -- | $80,320 +1.2% |
| 2004 | -- | $79,400 +58.8% |
| 2001 | $2,054 +6.9% | $50,010 +3.2% |
| 2000 | $1,921 | $48,460 |
Find assessor info on the county website
Monthly payment
Est. payment
Payment breakdown
Explore the cost of this home by adjusting the details. Changes won't be saved.Climate risks
Neighborhood: 48092
Nearby schools
GreatSchools rating
- 5/10Siersma Elementary SchoolGrades: PK-6Distance: 1.1 mi
- 7/10Beer Middle SchoolGrades: 6-8Distance: 1 mi
- 5/10Warren Mott High SchoolGrades: 9-12Distance: 1.4 mi
- $267,0003 bd2 ba2.2k sqft5035 University Ave, Warren, MI 48092Sold

- $315,8004 bd3 ba1.8k sqft27260 Milton Ave, Warren, MI 48092Off Market
- $148,4002 bd1 ba707 sqft27150 Milton Ave, Warren, MI 48092Off Market
- $289,2003 bd2 ba1.3k sqft5020 University Ave, Warren, MI 48092Off Market
- $--3 bd2 ba1.3k sqft5020 Universityy, Warren, MI 48092Off Market
- $297,1003 bd2 ba1.4k sqft27276 Milton Ave, Warren, MI 48092Off Market
- $270,4003 bd1 ba1.3k sqft5053 University Ave, Warren, MI 48092Off Market
- $233,4003 bd1 ba1k sqft27097 Milton Ave, Warren, MI 48092Off Market
A local agent can set up tours, give advice and negotiate with sellers.
Similar homes
- $299,9003 bd2 ba1.6k sqft29853 Ohmer Dr, Warren, MI 48092For Sale

 MLS ID #20261061865, Rebecca Rowan, RE/MAX Eclipse Clarkston. Realcomp II
 - $289,9003 bd2 ba1.8k sqft25748 Curie Ave, Warren, MI 48091For Sale
 MLS ID #20261061426, Patrick Jarjis, DOBI Real Estate. Realcomp II
 - $230,0003 bd1 ba963 sqft32555 Revere Dr, Warren, MI 48092For Sale
 MLS ID #20261061432, Theresa Barr, Prime + Property. Realcomp II
 - $335,0004 bd2 ba1.6k sqft4728 Stilwell Dr, Warren, MI 48092For Sale
 MLS ID #20261060336, Emran Choudhury, R2M Realty. Realcomp II
 - $248,9003 bd1 ba1.1k sqft1920 E Saratoga St, Ferndale, MI 48220For SaleMLS ID #20261043701, Angela Morales, Wilhelm & Associates. Realcomp II
- $279,9003 bd2 ba1.6k sqft12942 Brixham Dr, Warren, MI 48088For SaleMLS ID #20261060882, Scott Dornbrock, DOBI Real Estate. Realcomp II
- $249,9003 bd1 ba1k sqft3245 Harris St, Ferndale, MI 48220For SaleMLS ID #20261060613, Aniq Uppal, Gateway Brokerage. Realcomp II
- $299,9003 bd1 ba1.5k sqft42803 Willsharon St, Sterling Heights, MI 48314For SaleMLS ID #20261060459, Jill C Becker, RE/MAX Eclipse. Realcomp II
- $260,0003 bd1 ba1k sqft2042 Browning St, Ferndale, MI 48220For SaleMLS ID #20261048395, Sheel Sohal, KW Domain. Realcomp II
- $299,9003 bd2 ba1.7k sqft28550 Malvina Dr, Warren, MI 48088For SaleMLS ID #20261054548, Danny Dedic, EXP Realty Main. Realcomp II
- $315,0003 bd2 ba1.6k sqft496 E Baker Ave, Clawson, MI 48017For SaleMLS ID #20261058519, Nicholle Houghtaling, Realtors In Michigan. Realcomp II
- $149,0003 bd1 ba884 sqft23578 Blackett Ave, Warren, MI 48089For SaleMLS ID #20261061686, Jennifer M Kee, Community Choice Realty Inc. Realcomp II
- $289,9003 bd1 ba1k sqft2036 Cecil Dr, Troy, MI 48083For SaleMLS ID #20261059553, Holly A Pifer, Oakland Corners Realty LLC. Realcomp II
- $329,0003 bd2 ba1.5k sqft25452 Miracle Dr, Madison Heights, MI 48071For SaleMLS ID #20261058624, Rudina Cure, Berkshire Hathaway HomeServices Kee Realty Bham. Realcomp II
- $249,9003 bd2 ba1.8k sqft3536 Campbell St, Dearborn, MI 48124For Sale
 MLS ID #50217525, Victoria Camaj, Providence Properties, Realty & Management. MiRealSource
 - $259,9003 bd1 ba1.1k sqft527 E Sunnybrook Dr, Royal Oak, MI 48073For SaleMLS ID #20261025234, Pamela McCoy, Benchmark Realty Group Inc. Realcomp II
- $365,0003 bd2 ba1.5k sqft618 E Bloomfield Ave, Royal Oak, MI 48073For SaleMLS ID #20261061243, Danny Dedic, EXP Realty Main. Realcomp II
- $344,0003 bd2 ba1.7k sqft309 S Chocolay Ave, Clawson, MI 48017For SaleMLS ID #20261061333, Michael T Moore, NextHome The Boulevard. Realcomp II
- $279,9003 bd1 ba1k sqft934 Harvard Rd, Berkley, MI 48072For SaleMLS ID #20261046119, Craig A Ward, Home HeadQuarters. Realcomp II
- $370,0003 bd2 ba1.6k sqft3132 Maplewood Ave, Royal Oak, MI 48073For SaleMLS ID #50217190, Elena Filimon, Realteam Real Estate. MiRealSource
