Welcome to 49050 Fuller Road in Chesterfield Township! Better than new construction without the wait! Built in 2025, this nearly-new 1,300 sq. ft. ranch offers modern finishes, an open-concept layout, and a spacious .41-acre lot. Featuring 3 bedrooms, 2 full baths, and an oversized attached 2-car garage, this home is truly move-in ready. The bright and inviting interior showcases stunning luxury vinyl plank flooring throughout and an open layout designed for comfortable everyday living and entertaining. The modern kitchen features stainless steel appliances, granite countertops, and ample cabinet space, with a convenient covered patio just off the kitchen is perfect for relaxing or hosting guests. The private owner's suite offers its own full bath and generous closet space, while two additional bedrooms provide flexibility for family, guests, or a home office. Outside, enjoy the rare combination of a large .41-acre lot and newer construction in a quiet neighborhood setting. Conveniently located just minutes from I-94, Hall Road, shopping, dining, and everyday amenities, this home offers the perfect blend of peaceful surroundings and easy access to everything Chesterfield Township has to offer. Why wait for new construction when you can move right into a home that's already complete? Schedule your showing today!
For sale
$325,000
49050 Fuller Rd, Chesterfield, MI 48051
3beds
1,300sqft
Single Family Residence
Built in 2025
0.41 Acres Lot
$325,200 Zestimate®
$250/sqft
$-- HOA
What's special
- 3 days |
- 561 |
- 24 |
Zillow last checked:
Listing updated:
Listed by:
Nick G Ottenbacher 586-651-9703,
Brookstone, Realtors LLC 248-963-0505
Source: Realcomp II,MLS#: 20261063729
Facts & features
Interior
Bedrooms & bathrooms
- Bedrooms: 3
- Bathrooms: 2
- Full bathrooms: 2
Primary bedroom
- Level: Entry
- Area: 154
- Dimensions: 14 X 11
Bedroom
- Level: Entry
- Area: 143
- Dimensions: 13 X 11
Bedroom
- Level: Entry
- Area: 120
- Dimensions: 12 X 10
Primary bathroom
- Level: Entry
- Area: 32
- Dimensions: 8 X 4
Other
- Level: Entry
- Area: 32
- Dimensions: 8 X 4
Dining room
- Level: Entry
- Area: 99
- Dimensions: 9 X 11
Kitchen
- Level: Entry
- Area: 140
- Dimensions: 14 X 10
Laundry
- Level: Entry
- Area: 30
- Dimensions: 6 X 5
Living room
- Level: Entry
- Area: 272
- Dimensions: 17 X 16
Heating
- Forced Air, Natural Gas
Cooling
- Central Air
Appliances
- Included: Dishwasher, Free Standing Gas Oven, Free Standing Refrigerator, Microwave, Stainless Steel Appliances
Features
- Has basement: No
- Has fireplace: No
Interior area
- Total interior livable area: 1,300 sqft
- Finished area above ground: 1,300
Property
Parking
- Total spaces: 2.5
- Parking features: Twoand Half Car Garage, Attached
- Attached garage spaces: 2.5
Features
- Levels: One
- Stories: 1
- Entry location: GroundLevel
- Patio & porch: Covered, Patio, Porch
- Pool features: None
Lot
- Size: 0.41 Acres
- Dimensions: 90 x 268 x 12 x 280
Details
- Parcel number: 0919479021
- Special conditions: Short Sale No,Standard
Construction
Type & style
- Home type: SingleFamily
- Architectural style: Ranch
- Property subtype: Single Family Residence
Materials
- Vinyl Siding
- Foundation: Crawl Space
Condition
- New construction: No
- Year built: 2025
Utilities & green energy
- Sewer: Public Sewer
- Water: Public
Community & HOA
Community
- Subdivision: S/P # 22 FULLERS SMALL FARMS
HOA
- Has HOA: No
Location
- Region: Chesterfield
Financial & listing details
- Price per square foot: $250/sqft
- Tax assessed value: $18,900
- Annual tax amount: $977
- Date on market: 8/12/2026
- Cumulative days on market: 3 days
- Listing agreement: Exclusive Right To Sell
- Listing terms: Cash,Conventional,FHA,Usda Loan,Va Loan
- Exclusions: Exclusion(s) Do Not Exist
Estimated market value
$325,200
$309,000 - $341,000
$2,062/mo
Price history
| Date | Event | Price |
|---|---|---|
| 8/12/2026 | Listed for sale | $325,000+5.1%$250/sqft |
Source:  Realcomp II #20261063729 Report a problem Realcomp II #20261063729 Report a problem | ||
| 1/2/2026 | Sold | $309,300+3.4%$238/sqft |
Source:  MiRealSource #50186835 Report a problem MiRealSource #50186835 Report a problem | ||
| 9/22/2025 | Pending sale | $299,000$230/sqft |
Source: MiRealSource #50186835 Report a problem | ||
| 9/12/2025 | Listed for sale | $299,000$230/sqft |
Source: MiRealSource #50186835 Report a problem | ||
| 9/12/2025 | Pending sale | $299,000$230/sqft |
Source: MiRealSource #50186835 Report a problem | ||
| 9/9/2025 | Listed for sale | $299,000$230/sqft |
Source: MiRealSource #50186835 Report a problem | ||
| 9/9/2025 | Pending sale | $299,000$230/sqft |
Source: MiRealSource #50186835 Report a problem | ||
| 9/3/2025 | Price change | $299,000-6.5%$230/sqft |
Source: MiRealSource #50186835 Report a problem | ||
| 8/29/2025 | Listed for sale | $319,900+966.3%$246/sqft |
Source: MiRealSource #50186835 Report a problem | ||
| 3/2/2023 | Sold | $30,000-14%$23/sqft |
Source: Public Record Report a problem | ||
| 10/24/2009 | Listing removed | $34,900$27/sqft |
Source: Advantage Realty, Inc. #30733293 Report a problem | ||
| 9/12/2009 | Price change | $34,900-12.5%$27/sqft |
Source: Advantage Realty, Inc. #30733293 Report a problem | ||
| 6/5/2009 | Price change | $39,900-11.1%$31/sqft |
Source: Advantage Realty, Inc. #30733293 Report a problem | ||
| 3/21/2009 | Price change | $44,900-10%$35/sqft |
Source: eWebEngine #30702360 Report a problem | ||
| 12/22/2008 | Listed for sale | $49,900-12.5%$38/sqft |
Source: eWebEngine #30702360 Report a problem | ||
| 11/5/2008 | Sold | $57,000-12.3%$44/sqft |
Source: Public Record Report a problem | ||
| 5/4/2006 | Sold | $65,000$50/sqft |
Source: Public Record Report a problem | ||
| 2/21/2006 | Sold | $65,000$50/sqft |
Source: MiRealSource #912176 Report a problem | ||
Public tax history
| Year | Property taxes | Tax assessment |
|---|---|---|
| 2025 | $783 +12.1% | $18,900 +25.2% |
| 2024 | $698 +5.2% | $15,100 |
| 2023 | $664 +2.5% | $15,100 |
| 2022 | $647 | $15,100 |
| 2021 | -- | $15,100 |
| 2020 | -- | $15,100 |
| 2019 | -- | $15,100 |
| 2018 | $584 +352.3% | $15,100 -0.3% |
| 2017 | $129 | $15,150 |
| 2016 | $129 | $15,150 +33.5% |
| 2015 | $129 | $11,350 -15.3% |
| 2014 | -- | $13,400 |
Find assessor info on the county website
Monthly payment
Est. payment
Payment breakdown
Explore the cost of this home by adjusting the details. Changes won't be saved.Climate risks
Neighborhood: Chesterfield
Nearby schools
GreatSchools rating
- 6/10Green Elementary SchoolGrades: PK-5Distance: 1.5 mi
- 7/10L'anse Creuse Middle School - EastGrades: 6-8Distance: 3 mi
- 8/10L'anse Creuse High School - NorthGrades: 9-12Distance: 2.1 mi
- $190,300-- bd1 ba992 sqft49100 Fuller Rd, Chesterfield, MI 48051Off Market
- $185,800-- bd1 ba-- sqft49116 Fuller Rd, Chesterfield, MI 48051Off Market
- $317,9003 bd2 ba1.2k sqft49031 Fuller Rd, Chesterfield, MI 48051Off Market
- $212,6003 bd1 ba1.1k sqft49128 Fuller Rd, Chesterfield, MI 48051Off Market
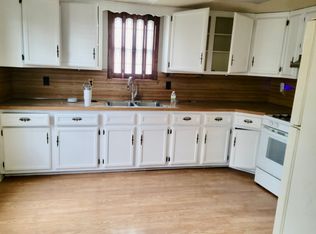
- $279,900-- bd1 ba-- sqft49011 Fuller Rd, Chesterfield, MI 48051Off Market
- $341,4003 bd2 ba1.6k sqft48893 Pattyn Dr, Chesterfield, MI 48051Off Market
- $318,9003 bd2 ba-- sqft49115 Fuller Rd, Chesterfield, MI 48051Off Market
- $252,800-- bd1 ba1.1k sqft49144 Fuller Rd, Chesterfield, MI 48051Off Market
A local agent can set up tours, give advice and negotiate with sellers.
Similar homes
- $314,9003 bd2 ba1.5k sqft50730 Fairchild Rd, Chesterfield, MI 48051For Sale

 MLS ID #50218556, Jonathan Minerick, HomeCoin.com. MiRealSource
 - $329,9004 bd2 ba1.8k sqft24934 23 Mile Rd, Macomb, MI 48042For Sale

 MLS ID #20261061086, Nicholas Thwany, EXP Realty Main. Realcomp II
 - $388,5003 bd2 ba1.2k sqft25300-23 Mile Rd, New Baltimore, MI 48051For Sale
 MLS ID #50126469, Anthony Drewek, Realty Executives Home Towne Chesterfield. MiRealSource
 - $--3 bd1 ba993 sqft20007 Elizabeth St, Saint Clair Shores, MI 48080Auction
 Auction.com 1
 - $349,9004 bd2 ba1.6k sqft37886 Sunnybrook St, Harrison Township, MI 48045For SaleMLS ID #50217594, Jeff Papsdorf, Michigan Homes Group Inc. MiRealSource
- $268,9003 bd2 ba1.3k sqft12053 Sorrento Blvd, Sterling Heights, MI 48312For SaleMLS ID #50218072, Janice Calcaterra, Real Estate One Clinton. MiRealSource
- $375,0004 bd2 ba1.9k sqft60885 Indian Trl, Ray Twp, MI 48096For SaleMLS ID #20261062525, Melissa A Socha, Modern Way Realty LLC. Realcomp II
- $359,9003 bd2 ba1.7k sqft36715 Paddock Dr, Clinton Township, MI 48035For SaleMLS ID #20261059659, James J Koukios, Jim Saros Real Estate Services. Realcomp II
- $275,0003 bd2 ba1.2k sqft3003 Longview Ave, Rochester Hills, MI 48307For SaleMLS ID #20261060751, Tammy J Lutren, Real Estate One-W Blmfld. Realcomp II
- $335,0001 bd2 ba1.5k sqft3211-24 Mile Rd, Utica, MI 48316For SaleMLS ID #20261061277, Daniel Beirne, OpenDoor Brokerage LLC. Realcomp II
- $349,0003 bd2 ba1.8k sqft4821 Shelbyshire Dr, Shelby Township, MI 48316For SaleMLS ID #20261057493, Michael Heiwig, Signature Sotheby's International Realty Bham. Realcomp II
- $329,4003 bd3 ba1.7k sqft8164 River Rd, Marine City, MI 48039For SaleMLS ID #50213404, Wynne E Achatz, Real Estate One Westrick-Marine City. MiRealSource
- $374,9003 bd2 ba1.5k sqft47066 Sanborn Dr, Macomb, MI 48044For SaleMLS ID #50216152, John Namo, Community Choice Realty Inc.. MiRealSource
- $249,9004 bd2 ba1.6k sqft81 Fessenden St, Mount Clemens, MI 48043For SaleMLS ID #20261061183, Thomas Nanes, Community Choice Realty Associates, LLC. Realcomp II
- $245,9003 bd1 ba1.5k sqft39751 Sylvia St, Harrison Township, MI 48045For SaleMLS ID #20261048985, Rawaa Alzuhairi, Community Choice Realty Inc. Realcomp II
- $329,0003 bd3 ba1.6k sqft5392 Breeze Hill Pl, Troy, MI 48098For SaleMLS ID #20261064638, Alan Amcheslavsky, Home One Realty LLC. Realcomp II
- $409,9993 bd2 ba1.4k sqft18945 25 Mile Rd, Macomb, MI 48042For SaleMLS ID #50213117, Paula Verticchio, Northern Lights Realty Group LLC. MiRealSource
- $300,0003 bd2 ba1.3k sqft2030 Orpington Dr, Troy, MI 48083For SaleMLS ID #20261046786, Raj Chandu, Five Star Real Estate - Troy. Realcomp II
- $359,9003 bd2 ba1.5k sqft33742 Elford Dr, Sterling Heights, MI 48312For SaleMLS ID #50216577, Randa Herish, Brookstone, Realtors LLC. MiRealSource
- $389,0003 bd3 ba1.9k sqft15746 Nader Ct, Clinton Township, MI 48038For SaleMLS ID #50217011, Lawrence D Palleschi, Premier Properties Real Estate LLC. MiRealSource
