Beautiful updated 3 bedroom 2 bath home on almost 1 acre wooded lot. Updates include roof, new windows, carpet, paint, kitchen cabinets with quartz countertops, updated electric and plumbing and new septic field. The 2nd floor has its own outside access for possible rental income with 2 large bedrooms, full bathroom and 2 large wardrobe storage closets. Oversized 20' x 30' garage with new service door. Large covered front porch all on a beautiful park like setting. Mature trees and wooded back yard to enjoy time around the fire with tons of green space for your large garden!
For sale
Price cut: $14.9K (8/31)
$299,999
50730 Fairchild Rd, Chesterfield, MI 48051
3beds
1,536sqft
Single Family Residence
Built in 1948
0.81 Acres Lot
$295,900 Zestimate®
$195/sqft
$-- HOA
What's special
Mature treesUpdated electric and plumbingLarge covered front porchBeautiful park like settingNew windowsNew service door
- 33 days
- 1,012
- 55
Zillow last checked:
Listing updated:
Listed by:
Jonathan Minerick 888-400-2513,
HomeCoin.com 888-400-2513
Source: MiRealSource,MLS#: 50218556 Originating MLS: MiRealSource
Originating MLS: MiRealSourceFacts & features
Interior
Bedrooms & bathrooms
- Bedrooms: 3
- Bathrooms: 2
- Full bathrooms: 2
- Main level bathrooms: 1
Bedroom 1
- Level: Entry
- Area: 120
- Dimensions: 10 x 12
Bedroom 2
- Level: Second
- Area: 182
- Dimensions: 13 x 14
Bedroom 3
- Level: Second
- Area: 252
- Dimensions: 14 x 18
Bathroom 1
- Level: Main
Bathroom 2
- Level: Second
Kitchen
- Level: Main
- Area: 96
- Dimensions: 8 x 12
Living room
- Level: Lower
- Area: 196
- Dimensions: 14 x 14
Heating
- Forced Air, Natural Gas
Cooling
- None
Appliances
- Included: Disposal, Microwave, Range/Oven, Refrigerator, Gas Water Heater
Features
- High Ceilings
- Basement: MI Basement,Michigan Basement
- Has fireplace: No
Interior area
- Total structure area: 1,536
- Total interior livable area: 1,536 sqft
- Finished area above ground: 1,536
- Finished area below ground: 0
Property
Parking
- Total spaces: 2
- Parking features: Garage, Detached, Electric in Garage, Garage Door Opener
- Garage spaces: 2
Features
- Levels: Two
- Stories: 2
- Fencing: Fenced
- Frontage type: Road
- Frontage length: 117
Lot
- Size: 0.81 Acres
- Dimensions: 117 x 328 x 134 x 274
- Features: Irregular Lot, Wooded
Details
- Parcel number: 150919102003
- Zoning description: Residential
- Special conditions: Private
Construction
Type & style
- Home type: SingleFamily
- Architectural style: Colonial
- Property subtype: Single Family Residence
Materials
- Aluminum Siding
Condition
- New construction: No
- Year built: 1948
Utilities & green energy
- Sewer: Septic Tank
- Water: Public
Green energy
- Energy efficient items: Windows
Community & HOA
Community
- Subdivision: Na
HOA
- Has HOA: No
Location
- Region: Chesterfield
Financial & listing details
- Price per square foot: $195/sqft
- Tax assessed value: $173,800
- Annual tax amount: $1,425
- Date on market: 8/14/2026
- Cumulative days on market: 33 days
- Listing terms: Cash,Conventional,FHA,USDA Loan
- Road surface type: Paved
Estimated market value
$295,900
$281,000 - $311,000
$2,306/mo
Price history
| Date | Event | Price |
|---|---|---|
| 8/31/2026 | Price change | $299,999-4.7%$195/sqft |
Source:  MiRealSource #50218556 Report a problem MiRealSource #50218556 Report a problem | ||
| 8/14/2026 | Listed for sale | $314,900-4.3%$205/sqft |
Source: MiRealSource #50218556 Report a problem | ||
| 8/3/2026 | Listing removed | $329,000$214/sqft |
Source:  Realcomp II #20261048960 Report a problem Realcomp II #20261048960 Report a problem | ||
| 7/23/2026 | Price change | $329,000-2.9%$214/sqft |
Source: Realcomp II #20261048960 Report a problem | ||
| 6/28/2026 | Listed for sale | $339,000+30.4%$221/sqft |
Source: Realcomp II #20261048960 Report a problem | ||
| 2/19/2026 | Listing removed | $259,900$169/sqft |
Source: MiRealSource #50197492 Report a problem | ||
| 1/14/2026 | Listed for sale | $259,900$169/sqft |
Source: MiRealSource #50197492 Report a problem | ||
Public tax history
| Year | Property taxes | Tax assessment |
|---|---|---|
| 2026 | $1,499 +3.1% | $86,900 +7.5% |
| 2025 | $1,453 +5% | $80,800 +17.6% |
| 2024 | $1,384 +5.3% | $68,700 +19.7% |
| 2023 | $1,315 +2.8% | $57,400 +4.4% |
| 2022 | $1,279 | $55,000 +2.6% |
| 2021 | -- | $53,600 +5.3% |
| 2020 | -- | $50,900 +4.9% |
| 2019 | -- | $48,500 +7.5% |
| 2018 | $1,132 +196.7% | $45,100 +6.4% |
| 2017 | $381 | $42,400 |
| 2016 | $381 | $42,400 +4.3% |
| 2015 | $381 | $40,650 +18.3% |
| 2014 | -- | $34,350 |
| 2012 | -- | -- |
| 2009 | -- | -- |
| 2001 | $1,090 +1.6% | $37,654 +3.2% |
| 2000 | $1,074 | $36,487 |
Find assessor info on the county website
Monthly payment
Est. payment
Payment breakdown
Explore the cost of this home by adjusting the details. Changes won't be saved.Climate risks
Neighborhood: 48051
Nearby schools
Schools provided by the listing agent
- District: L'anse Creuse Public Schools
Source: MiRealSource. This data may not be complete. We recommend contacting the local school district to confirm school assignments for this home.
- $278,700-- bd1 ba-- sqft50770 Fairchild Rd, Chesterfield, MI 48051Off Market
- $286,300-- bd1 ba1.2k sqft50650 Fairchild Rd, Chesterfield, MI 48051Off Market
- $321,9003 bd2 ba1.7k sqft50800 Fairchild Rd, Chesterfield, MI 48051Off Market
- $313,500-- bd1 ba1.5k sqft50590 Fairchild Rd, Chesterfield, MI 48051Off Market
Similar homes
- $388,0003 bd2 ba1.2k sqft25300-23 Mile Rd, New Baltimore, MI 48051For Sale
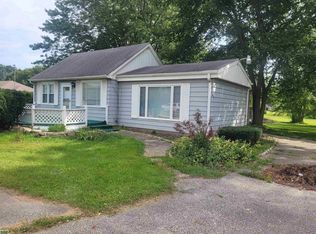
 MLS ID #50126469, Anthony Drewek, Realty Executives Home Towne Chesterfield. MiRealSource
 - $299,9003 bd2 ba1.5k sqft26250 S River Rd, Harrison Township, MI 48045For Sale
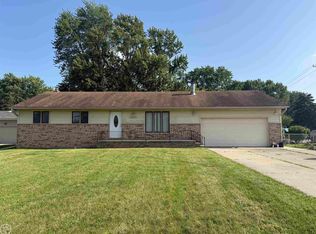 MLS ID #50218909, Richard F Kolb, Real Estate One Chesterfield. MiRealSource
 - $350,0003 bd1 ba1.2k sqft48188 Forbes Dr, Chesterfield, MI 48047For Sale
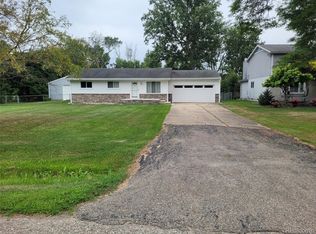
 MLS ID #20261070269, Steve Koleno, Beycome Brokerage Realty LLC. Realcomp II
 - $299,0003 bd2 ba993 sqft7685 Metz Dr, Shelby Township, MI 48316For Sale
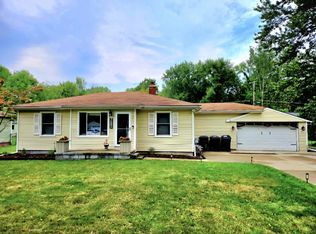
 MLS ID #26046254, Lawrence Jones, Utica Realty LLC. MichRIC
 - $325,0003 bd2 ba1.8k sqft48150 Virginia Ct, Macomb, MI 48044For SaleMLS ID #50220081, Kristie Lohmann, RE/MAX First. MiRealSource
- $330,0003 bd2 ba1.5k sqft4505 23 Mile Rd, Shelby Township, MI 48316For SaleMLS ID #50218946, Julie Ann Brown, Realty Executives Home Towne Romeo. MiRealSource
- $319,0003 bd1 ba1.3k sqft42501 Utica Rd, Sterling Heights, MI 48314For SaleMLS ID #50214987, Bill Minor, Berkshire Hathaway HomeServices Kee Realty. MiRealSource
- $235,0003 bd2 ba1.7k sqft26689 Elm St, Roseville, MI 48066For SaleMLS ID #50221797, Charles Lutz, RE/MAX First. MiRealSource
- $320,0003 bd2 ba1.6k sqft43327 Ryer Ct, Sterling Heights, MI 48313For SaleMLS ID #50217993, Tina Pichette, RE/MAX First. MiRealSource
- $290,0003 bd2 ba1.1k sqft22425 Louise St, Saint Clair Shores, MI 48081For SaleMLS ID #26045740, Melisa Valentine, KW Advantage. MichRIC
- $399,9004 bd2 ba1.8k sqft4431 County Line Rd, Casco, MI 48064For SaleMLS ID #50221505, Nancy Feldmann, RE/MAX First. MiRealSource
- $289,0003 bd1 ba1.4k sqft152 Highland Ave, Clawson, MI 48017For SaleMLS ID #20261072894, Jack Liang, AutoCity Realty LLC. Realcomp II
- $295,4003 bd2 ba2k sqft8644 Essen Dr, Sterling Heights, MI 48314For SaleMLS ID #50219298, Anthony Guglietti, Berkshire Hathaway HomeServices Kee Realty. MiRealSource
- $209,9003 bd1 ba1.5k sqft39751 Sylvia St, Harrison Township, MI 48045For SaleMLS ID #20261065615, Rawaa Alzuhairi, Community Choice Realty Inc. Realcomp II
- $309,9003 bd2 ba1.7k sqft36826 Havana Dr, Sterling Heights, MI 48312For SaleMLS ID #50217569, Kimberly Feghali, Berkshire Hathaway HomeServices Kee Realty. MiRealSource
- $349,9004 bd2 ba1.6k sqft37886 Sunnybrook St, Harrison Township, MI 48045For SaleMLS ID #50217594, Jeff Papsdorf, Michigan Homes Group Inc. MiRealSource
- $279,9003 bd1 ba938 sqft686 Troywood Dr, Troy, MI 48083For SaleMLS ID #26045397, Deborah Louzecky, Deborah Louzecky, Broker. MichRIC
- $324,9004 bd2 ba1.8k sqft22024 Evergreen St, Saint Clair Shores, MI 48082For SaleMLS ID #50217677, Lisa Wild, EXP Realty LLC. MiRealSource
- $359,9003 bd2 ba1.5k sqft47066 Sanborn Dr, Macomb, MI 48044For SaleMLS ID #50216152, John Namo, Community Choice Realty Inc.. MiRealSource
