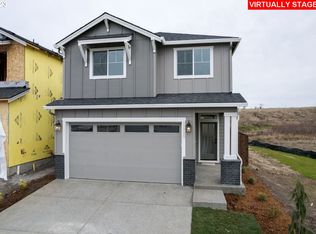
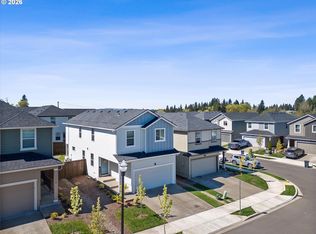
Farmhouse style home with added bells and whistles! This like-new home with 3 bedrooms and 2.5 bathrooms in North Haven includes a main floor great room with gas fireplace, upgraded kitchen cabinets and appliance package, soft close doors and drawers, quartz slab countertops, and a steel stairway railing leading to the second floor. The upstairs primary suite comes with a tiled walk-in shower and frameless glass door, double sinks, private toilet, and walk-in closet. Alongside two bedrooms and full bathroom lies a convenient loft and the laundry room. North Haven is a thoughtfully designed community with dog park, walking trails (connecting to the larger Whipple Creek trail system), playground and more! Virtual tour is of similar home to show basic floor plan.
Active
Listed by: RE/MAX Equity Group • Terry L Wollam • 360-798-5820
Price cut: $15K (10/15)
$524,900
837 NW 175th Way, Ridgefield, WA 98642
3beds
2,160sqft
Single Family Residence
Built in 2024
3,436 Square Feet Lot
$-- Zestimate®
$243/sqft
$60/mo HOA
What's special
- --
- on Zillow
- 201
- views
- 14
- saves
Likely to sell faster than
Zillow last checked:
Listing updated:
Listed by:
Terry L Wollam 360-798-5820 terry@wollamassociates.com,
RE/MAX Equity Group
Source: NWMLS as distributed by MLS GRID,MLS#: 2594947
Facts & features
Interior
Bedrooms & bathrooms
- Bedrooms: 3
- Bathrooms: 3
- Full bathrooms: 2
- 1/2 bathrooms: 1
- Main level bathrooms: 1
Primary bedroom
- Description: Walk-in closet, bathroom
- Level: Second
- Area: 180
- Dimensions: 15.00 x 12.00
Bedroom
- Description: Closet, wall to wall carpet
- Level: Second
- Area: 143
- Dimensions: 13.00 x 11.00
Bedroom
- Description: Closet, wall to wall carpet
- Level: Second
- Area: 143
- Dimensions: 13.00 x 11.00
Bathroom full
- Description: Double sinks, walk-in shower, quartz counter
- Level: Second
Bathroom full
- Description: Tub/shower, quartz counters
- Level: Second
Other
- Level: Main
Dining room
- Description: Nook, exterior access
- Level: Main
Great room
- Description: Fireplace, laminate flooring
- Level: Main
- Area: 400
- Dimensions: 25.00 x 16.00
Kitchen with eating space
- Description: Eating bar/island, microwave, oven, disposal, fridge, pantry quartz counters
- Level: Main
Utility room
- Description: Laundry connections
- Level: Second
Heating
- Fireplace, Heat Pump, Electric
Cooling
- Heat Pump
Appliances
- Included: Dishwasher, Disposal, Refrigerator, Stove(s)/Range(s), Dishwasher(s), Garbage Disposal, Refrigerator(s), Water Heater: Electric
Features
- Loft
- Flooring: Laminate
- Windows: Dbl Pane/Storm Window
- Number of fireplaces: 1
- Fireplace features: Gas, Lower Level: 1, Fireplace
Interior area
- Total structure area: 2,160
- Total interior livable area: 2,160 sqft
Property
Parking
- Total spaces: 438
- Parking features: Attached Garage
- Has attached garage: Yes
- Covered spaces: 438
Features
- Levels: Two
- Stories: 2
- Patio & porch: Dbl Pane/Storm Window, Fireplace, Loft, Walk-In Closet(s), Water Heater
Lot
- Size: 3,436 Square Feet
- Dimensions: 3437
- Features: Corner Lot
- Topography: Level
Details
- Parcel number: 201849687
- Zoning description: Jurisdiction: County
- Special conditions: Standard
Construction
Type & style
- Home type: SingleFamily
- Architectural style: 2 Story
- Property subtype: Single Family Residence
Materials
- Cement/Concrete
- Roof: Composition
Condition
- Very Good
- Year built: 2024
- Major remodel year: 2024
Details
- Builder name: NW Haven Homes
Utilities & green energy
- Electric: Company: Clark Public Utilities
- Sewer: Sewer Connected, Company: Clark Regional Wastewater District
- Water: Public, Company: Clark Public Utilities
Community & HOA
Community
- Features: CCRs, Playground
- Subdivision: Fairgrounds
HOA
- Services included: Common Area Maintenance, Maintenance Grounds
- HOA fee: $60 monthly
- HOA phone: 503-330-2405
Location
- Region: Ridgefield
Financial & listing details
- Price per square foot: $243/sqft
- Tax assessed value: $579,367
- Annual tax amount: $5,953
- Date on market: 10/15/2026
- Listing terms: Conventional,FHA
- Inclusions: Dishwasher(s), Garbage Disposal, Refrigerator(s), Stove(s)/Range(s)
Estimated market value
Not available
Estimated sales range
Not available
Not available
Price history
| Date | Event | Price |
|---|---|---|
| 10/15/2026 | Price change | $524,900-2.8%$243/sqft |
Source:  NWMLS as distributed by MLS GRID #2594947 Report a problem NWMLS as distributed by MLS GRID #2594947 Report a problem | ||
| 10/13/2026 | Price change | $539,900-0.9%$250/sqft |
Source:  RMLS (OR) #201849687 Report a problem RMLS (OR) #201849687 Report a problem | ||
| 10/7/2026 | Price change | $544,900-0.9%$252/sqft |
Source: RMLS (OR) #201849687 Report a problem | ||
| 9/30/2026 | Price change | $549,900-3.5%$255/sqft |
Source: RMLS (OR) #201849687 Report a problem | ||
| 9/16/2026 | Price change | $569,900-0.9%$264/sqft |
Source: RMLS (OR) #201849687 Report a problem | ||
| 9/9/2026 | Price change | $574,900-0.9%$266/sqft |
Source: RMLS (OR) #201849687 Report a problem | ||
| 9/4/2026 | Listed for sale | $579,900-3.3%$268/sqft |
Source: RMLS (OR) #201849687 Report a problem | ||
| 11/24/2024 | Listing removed | $2,800$1/sqft |
Source: Zillow Rentals Report a problem | ||
| 11/20/2024 | Price change | $2,800-1.8%$1/sqft |
Source: Zillow Rentals Report a problem | ||
| 11/18/2024 | Price change | $2,850-1.7%$1/sqft |
Source: Zillow Rentals Report a problem | ||
| 10/28/2024 | Price change | $2,900-3.3%$1/sqft |
Source: Zillow Rentals Report a problem | ||
| 10/22/2024 | Price change | $3,000-1.6%$1/sqft |
Source: Zillow Rentals Report a problem | ||
| 9/30/2024 | Listed for rent | $3,050$1/sqft |
Source: Zillow Rentals Report a problem | ||
| 8/30/2024 | Listing removed | $599,900$278/sqft |
Source: Haven Northwest Report a problem | ||
| 4/25/2024 | Listed for sale | $599,900+659.4%$278/sqft |
Source: Haven Northwest Report a problem | ||
| 4/10/2024 | Sold | $79,000-85.5%$37/sqft |
Source: Public Record Report a problem | ||
| 2/29/2024 | Listed for sale | -- |
Source: Haven Northwest Report a problem | ||
| 12/7/2023 | Listing removed | -- |
Source: Haven Northwest Report a problem | ||
| 11/2/2023 | Price change | $545,900-0.7%$253/sqft |
Source: Haven Northwest Report a problem | ||
| 10/31/2023 | Price change | $549,900+0.7%$255/sqft |
Source: Haven Northwest Report a problem | ||
| 7/17/2023 | Price change | $545,900+5%$253/sqft |
Source: Haven Northwest Report a problem | ||
| 7/1/2023 | Price change | $519,900-4.8%$241/sqft |
Source: Haven Northwest Report a problem | ||
| 6/21/2023 | Price change | $545,900+5%$253/sqft |
Source: Haven Northwest Report a problem | ||
| 6/14/2023 | Price change | $519,900-4.8%$241/sqft |
Source: Haven Northwest Report a problem | ||
| 5/6/2023 | Price change | $545,900$253/sqft |
Source: Haven Northwest Report a problem | ||
| 1/26/2023 | Listed for sale | -- |
Source: Haven Northwest Report a problem | ||
Public tax history
| Year | Property taxes | Tax assessment |
|---|---|---|
| 2025 | $5,954 +50.1% | $579,367 +41.1% |
| 2024 | $3,966 +217.1% | $410,478 +204.1% |
| 2023 | $1,251 | $135,000 +281.6% |
| 2022 | -- | $35,380 |
Find assessor info on the county website
Monthly payment
Est. payment
Payment breakdown
Explore the cost of this home by adjusting the details. Changes won't be saved.Climate risks
Neighborhood: 98642
Nearby schools
Schools provided by the listing agent
- Elementary: South Ridge Elem
- Middle: View Ridge Mid
- High: Ridgefield High
Source: NWMLS as distributed by MLS GRID. This data may not be complete. We recommend contacting the local school district to confirm school assignments for this home.
Similar homes
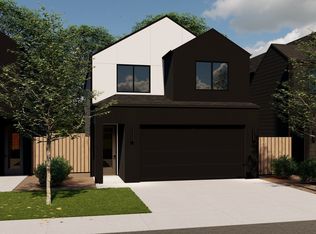
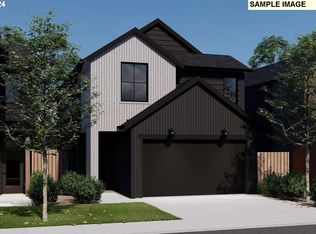
- $549,9003 bd3 ba2.2k sqftNorth Haven Pud, Ridgefield, WA 98642Active
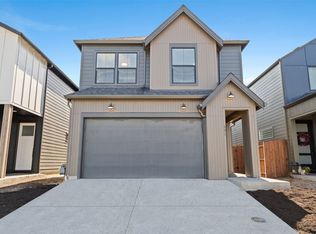 MLS ID #2595029, Terry L Wollam. NWMLS as distributed by MLS GRID
 - $494,9003 bd2 ba1.3k sqft18104 NE 37th Pl, Ridgefield, WA 98642Active

 RMLS (OR)
 - $449,9004 bd3 ba1.9k sqft17514 NW 10th Ave, Ridgefield, WA 98642Active
 MLS ID #235659857, Asperlando Josias, Keller Williams Realty. RMLS (OR)
 - $539,9003 bd3 ba1.5k sqft18005 NE 35th Ave, Ridgefield, WA 98642Active
 RMLS (OR)
 - $539,9003 bd3 ba1.5k sqft17917 NE 35th Ave, Ridgefield, WA 98642ActiveRMLS (OR)
- $534,9003 bd3 ba1.5k sqft18009 NE 35th Ave, Ridgefield, WA 98642ActiveRMLS (OR)
- $534,9003 bd3 ba1.5k sqft17909 NE 35th Ave, Ridgefield, WA 98642ActiveRMLS (OR)
- $544,9003 bd3 ba1.6k sqft17913 NE 35th Ave, Ridgefield, WA 98642ActiveRMLS (OR)
- $429,9003 bd3 ba1.5k sqft1043 N Fairhope Pl, Ridgefield, WA 98642ActiveMLS ID #743313750, Brad Issler, Coldwell Banker Bain. RMLS (OR)
- $679,0004 bd3 ba2.2k sqft2523 S White Salmon Dr, Ridgefield, WA 98642ActiveMLS ID #334832759, Hal Byrd, eXp Realty LLC. RMLS (OR)
- $557,5003 bd2 ba1.5k sqft17900 NE 47th Ave, Vancouver, WA 98686ActiveMLS ID #550001297, Ivan Nykyforets, Real Broker LLC. RMLS (OR)
- $535,0003 bd3 ba1.7k sqft8939 NE 110th St, Vancouver, WA 98662ActiveMLS ID #709672726, John Bishop, Premiere Property Group, LLC. RMLS (OR)
- $599,0003 bd2 ba1.6k sqft4613 S Arwana Ln, Ridgefield, WA 98642ActiveMLS ID #336467491, June Berfanger, Pahlisch Real Estate Inc. RMLS (OR)
- $529,9003 bd3 ba1.6k sqft2607 NE 53rd St, Vancouver, WA 98663ActiveMLS ID #701582297, Lauren Greenfield, Realty One Group Prestige. RMLS (OR)
- $640,0004 bd3 ba2.4k sqft6245 N 86th Ave, Camas, WA 98607ActiveMLS ID #334768480, Taylor Anderson, Windermere Northwest Living. RMLS (OR)
- $584,9004 bd2 ba1.9k sqft4212 NE 188th Cir, Vancouver, WA 98686ActiveRMLS (OR)
- $439,0003 bd3 ba1.5k sqft5723 NE 58th Way, Vancouver, WA 98661ActiveMLS ID #680414157, Stephen FitzMaurice, eXp Realty LLC. RMLS (OR)
- $547,5005 bd3 ba2.5k sqft51380 SW Randstad St, Scappoose, OR 97056ActiveMLS ID #566373755, Jesse Kuhn, RE/MAX Powerpros. RMLS (OR)
- $499,0003 bd3 ba1.9k sqft1927 SE 113th Ct, Vancouver, WA 98664ActiveMLS ID #257093644, Nate Lampert, Works Real Estate. RMLS (OR)
