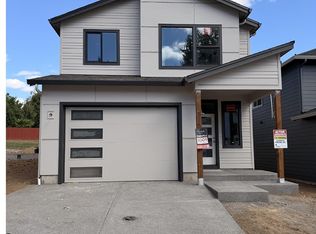
With clean exterior lines and a nod to our Pacific Northwest home, this home features upgrades such as an extended covered patio, upgraded kitchen with ceiling height cabinets, soft close doors/drawers, upgraded appliance package, Jack and Jill bathroom for total convenience, Halifax lever door hardware, steel railing on the stairs, frameless glass door and tiled/mudset shower, and freestanding tub in the primary bathroom! All this plus quartz countertops in the kitchen and all bathrooms, backyard fencing with gate, gas fireplace, wood shelving in pantries and closets, and designer selected plumbing and lighting. This floor plan, originally built in 2024, was been a community favorite for homeowners, with 3 bedrooms and loft upstairs, walk-in pantry, and open great room. North Haven is a fast growing hub for homeowners of all types, complete with outdoor activities such as walking trails, bocce ball, corn hole, dog park, playground and more! Some photos have been virtually staged; virtual tour is of similar home.
Active
$584,900
821 NW 175th Way, Ridgefield, WA 98642
3beds
2,230sqft
Residential, Single Family Residence
Built in 2024
3,049 Square Feet Lot
$-- Zestimate®
$262/sqft
$61/mo HOA
What's special
Gas fireplaceExtended covered patioFrameless glass doorOpen great roomJack and jill bathroomWalk-in pantryHalifax lever door hardware
- 5 days
- 112
- 13
Zillow last checked:
Listing updated:
Listed by:
Terry Wollam 360-798-5820,
RE/MAX Equity Group
Source: RMLS (OR),MLS#: 481503177
Facts & features
Interior
Bedrooms & bathrooms
- Bedrooms: 3
- Bathrooms: 3
- Full bathrooms: 2
- Partial bathrooms: 1
- Main level bathrooms: 1
Rooms
- Room types: Laundry, Loft, Bedroom 2, Bedroom 3, Dining Room, Family Room, Kitchen, Living Room, Primary Bedroom
Primary bedroom
- Features: Bathroom, Closet Organizer, Bathtub, Double Sinks, Soaking Tub, Suite, Walkin Closet, Wallto Wall Carpet
- Level: Upper
Bedroom 2
- Features: Closet, Wallto Wall Carpet
- Level: Upper
Bedroom 3
- Features: Closet, Wallto Wall Carpet
- Level: Upper
Dining room
- Features: Exterior Entry, Laminate Flooring
- Level: Main
Kitchen
- Features: Dishwasher, Island, Microwave, Pantry, Builtin Oven, Free Standing Refrigerator, Laminate Flooring
- Level: Main
Living room
- Features: Fireplace, Great Room, Laminate Flooring
- Level: Main
Heating
- ENERGY STAR Qualified Equipment, Heat Pump, Fireplace(s)
Cooling
- Heat Pump
Appliances
- Included: Built In Oven, Cooktop, Dishwasher, Disposal, Free-Standing Refrigerator, Microwave, Plumbed For Ice Maker, Range Hood, Stainless Steel Appliance(s), Electric Water Heater, ENERGY STAR Qualified Water Heater
Features
- Quartz, Soaking Tub, Closet, Kitchen Island, Pantry, Great Room, Bathroom, Closet Organizer, Bathtub, Double Vanity, Suite, Walk-In Closet(s)
- Flooring: Laminate, Vinyl, Wall to Wall Carpet, Tile
- Windows: Double Pane Windows, Vinyl Frames
- Basement: Crawl Space
- Number of fireplaces: 1
- Fireplace features: Gas
Interior area
- Total structure area: 2,230
- Total interior livable area: 2,230 sqft
Property
Parking
- Total spaces: 2
- Parking features: Driveway, Attached
- Attached garage spaces: 2
- Has uncovered spaces: Yes
Features
- Levels: Two
- Stories: 2
- Patio & porch: Covered Patio, Porch
- Exterior features: Yard, Exterior Entry
- Fencing: Fenced
Lot
- Size: 3,049 Square Feet
- Features: Sprinkler, SqFt 3000 to 4999
Details
- Parcel number: 986062234
Construction
Type & style
- Home type: SingleFamily
- Architectural style: NW Contemporary
- Property subtype: Residential, Single Family Residence
Materials
- Cement Siding, T111 Siding
- Foundation: Concrete Perimeter
- Roof: Composition
Condition
- Resale
- New construction: No
- Year built: 2024
Utilities & green energy
- Gas: Gas
- Sewer: Public Sewer
- Water: Public
Green energy
- Indoor air quality: Lo VOC Material
Community & HOA
HOA
- Has HOA: Yes
- Amenities included: Front Yard Landscaping, Maintenance Grounds, Management, Recreation Facilities, Road Maintenance
- HOA fee: $61 monthly
Location
- Region: Ridgefield
Financial & listing details
- Price per square foot: $262/sqft
- Tax assessed value: $594,170
- Annual tax amount: $6,101
- Date on market: 9/10/2026
- Listing terms: Cash,Conventional,FHA
- Road surface type: Paved
Estimated market value
Not available
Estimated sales range
Not available
Not available
Price history
| Date | Event | Price |
|---|---|---|
| 9/10/2026 | Listed for sale | $584,900-2.5%$262/sqft |
Source:  RMLS (OR) #481503177 Report a problem RMLS (OR) #481503177 Report a problem | ||
| 10/14/2024 | Listing removed | $3,000$1/sqft |
Source: Zillow Rentals Report a problem | ||
| 9/20/2024 | Listed for rent | $3,000$1/sqft |
Source: Zillow Rentals Report a problem | ||
| 8/30/2024 | Listing removed | $599,900$269/sqft |
Source: Haven Northwest Report a problem | ||
| 4/25/2024 | Listed for sale | $599,900+659.4%$269/sqft |
Source: Haven Northwest Report a problem | ||
| 4/10/2024 | Sold | $79,000-84.2%$35/sqft |
Source: Public Record Report a problem | ||
| 2/29/2024 | Listed for sale | -- |
Source: Haven Northwest Report a problem | ||
| 12/7/2023 | Listing removed | -- |
Source: Haven Northwest Report a problem | ||
| 11/2/2023 | Price change | $499,900$224/sqft |
Source: Haven Northwest #23290479 Report a problem | ||
| 1/27/2023 | Listed for sale | -- |
Source: Haven Northwest Report a problem | ||
Public tax history
| Year | Property taxes | Tax assessment |
|---|---|---|
| 2025 | $6,101 +50.6% | $594,170 +41.6% |
| 2024 | $4,052 +223.9% | $419,723 +210.9% |
| 2023 | $1,251 | $135,000 +281.6% |
| 2022 | -- | $35,380 |
Find assessor info on the county website
Monthly payment
Est. payment
Payment breakdown
Explore the cost of this home by adjusting the details. Changes won't be saved.Climate risks
Neighborhood: 98642
Nearby schools
Schools provided by the listing agent
- Elementary: South Ridge
- Middle: View Ridge
- High: Ridgefield
Source: RMLS (OR). This data may not be complete. We recommend contacting the local school district to confirm school assignments for this home.
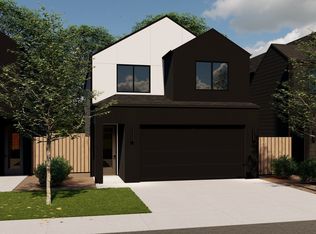
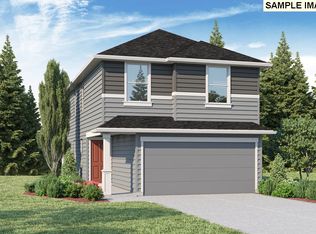
Similar homes
- $539,9003 bd3 ba1.5k sqft18005 NE 35th Ave, Ridgefield, WA 98642Active

 RMLS (OR)
 - $539,9003 bd3 ba1.5k sqft17917 NE 35th Ave, Ridgefield, WA 98642Active
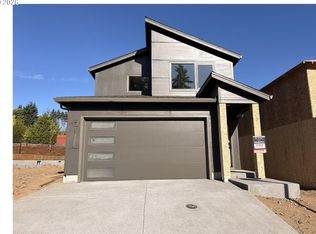 RMLS (OR)
 - $629,9005 bd3 ba2.4k sqft8710 N 1st St, Ridgefield, WA 98642Active
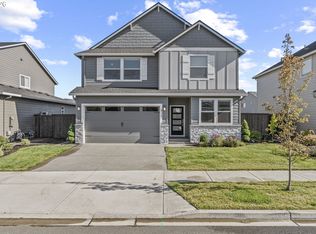 MLS ID #660982646, Moses Mikhailenko, Call It Closed International Realty. RMLS (OR)
 - $534,9003 bd3 ba1.5k sqft18009 NE 35th Ave, Ridgefield, WA 98642Active
 RMLS (OR)
 - $534,9003 bd3 ba1.5k sqft17909 NE 35th Ave, Ridgefield, WA 98642ActiveRMLS (OR)
- $575,0003 bd2 ba1.7k sqft10711 NE 142nd Ave, Vancouver, WA 98682ActiveMLS ID #661912205, Kristie Manny, MORE Realty. RMLS (OR)
- $845,0004 bd3 ba2.5k sqft5409 NW 138th St, Vancouver, WA 98685ActiveMLS ID #443225302, Christopher Barnes, Windermere Northwest Living. RMLS (OR)
- $615,0004 bd2 ba1.6k sqft1710 NW 29th Ave, Battle Ground, WA 98604ActiveMLS ID #344545416, Jordan McAllister, MORE Realty. RMLS (OR)
- $609,9504 bd3 ba2.5k sqft7206 N Amherst St, Portland, OR 97203ActiveMLS ID #361025294, John Mahaffy, Georgetown Realty Inc.. RMLS (OR)
- $625,0003 bd3 ba1.9k sqft1191 E Caples Ct, La Center, WA 98629ActiveMLS ID #697403326, Rick Jenkins, Windermere Northwest Living. RMLS (OR)
- $420,0003 bd3 ba1.3k sqft6106 NE 64th Way, Vancouver, WA 98661ActiveMLS ID #557822411, Melissa Feroglia, Huston Realty DBA Arete Properties. RMLS (OR)
- $615,0003 bd3 ba1.9k sqft8280 N Burrage Ave, Portland, OR 97217ActiveMLS ID #297440046, Joe Liu, Keller Williams PDX Central. RMLS (OR)
- $869,9003 bd3 ba2.6k sqft4108 N 12th Way, Ridgefield, WA 98642ActiveMLS ID #343283897, Rachel Olin, Generation Realty LLC. RMLS (OR)
- $699,9904 bd3 ba2.5k sqft346 S 88th Ave, Ridgefield, WA 98642ActiveRMLS (OR)
- $450,0003 bd2 ba1.3k sqft51754 SE 6th St, Scappoose, OR 97056ActiveMLS ID #103501125, Renee Espinosa, MORE Realty. RMLS (OR)
- $675,0004 bd3 ba2.3k sqft6417 N 87th Ct, Camas, WA 98607ActiveMLS ID #111643987, Brooke Malloy, Washington First Properties. RMLS (OR)
- $555,0003 bd3 ba1.7k sqft7456 N Stockton Ave, Portland, OR 97203ActiveMLS ID #318654119, Raejean Sly, Coldwell Banker Bain. RMLS (OR)
- $774,9004 bd2 ba2k sqft1144 N 41st Pl, Ridgefield, WA 98642ActiveMLS ID #248773086, Rachel Olin, Generation Realty LLC. RMLS (OR)
