Nestled on a picturesque, tree-lined 2.08-acre lot in the highly desirable Souderton Area School District, this beautifully maintained 3-bedroom, 2.5-bath home offers a rare blend of privacy, character, and refined living. Step inside to a warm and inviting interior where thoughtful design and quality craftsmanship are evident throughout. The heart of the home is the spacious kitchen and dining area, featuring an abundance of solid wood cabinetry, generous counter space, a center island, tile backsplash, and a peninsula with seating—perfect for everyday living and entertaining. The sun-filled dining area is enhanced by crown molding, a large picture window, and an elegant chandelier, creating a bright and welcoming atmosphere. The expansive living room exudes timeless charm, highlighted by a classic brick fireplace with a detailed wood mantel, rich trim work, crown molding, and oversized windows that fill the space with natural light. A stunning sunroom serves as a true showpiece, offering walls of windows, wood-paneled walls, an exposed beam ceiling, skylights, and a ceiling fan. With direct access to the rear deck, this space is ideal for relaxing or entertaining year-round. The main level is completed by a convenient laundry area and powder room. Upstairs, the spacious primary suite provides a peaceful retreat with ample room and double closets. The beautifully updated ensuite bath offers a spa-like feel, featuring a stylish vanity, sleek fixtures, and a large walk-in tile shower. Two additional generously sized bedrooms share a remodeled hall bath with granite countertops and updated finishes. Adding even more value is the expansive attic space, offering excellent potential to be finished for a 4th bedroom or additional living space—perfect for a home office, bonus room, or guest area—or simply used for abundant storage. The walk-out finished basement provides exceptional versatility, featuring a large recreation area with a cozy stove and stone accent wall, along with a second kitchen—ideal for entertaining, extended stays, or in-law potential. Direct outdoor access enhances the functionality, while unfinished areas allow for additional storage or future expansion. Outside, the property is equally impressive. A long private drive leads to a timeless brick façade, complemented by mature landscaping and an elevated setting with stone retaining walls and serene wooded views. Enjoy outdoor living at its finest with a spacious rear deck and charming patio—perfect for hosting or unwinding in a peaceful setting. In addition to the oversized attached 2-car garage, the property features a 15 x 20 detached garage/outbuilding ideal for a workshop or hobbies, plus a 9 x 10 storage shed for added convenience. This exceptional property offers the perfect balance of comfort, functionality, and privacy—an ideal place to call home.
Sold for $630,000
$630,000
837 Rising Sun Rd, Telford, PA 18969
3beds
3,336sqft
Single Family Residence
Built in 1984
2.08 Acres Lot
$630,500 Zestimate®
$189/sqft
$3,714 Estimated rent
Home value
$630,500
$593,000 - $668,000
$3,714/mo
Zestimate® history
Owner options
List your home for rent
$3,714/mo
Rent Zestimate®
Find your next renter with Zillow Rental Manager. Plus, with online applications, you can quickly screen prospective tenants – for free.
$3,714/mo
Rent Zestimate®
Refinance and save
$4,277/mo
Est. payment
Refinancing to a lower rate could help reduce your monthly payments and save thousands over the life of the loan.
$4,277/mo
Est. payment
Explore your selling options
Work with a Zillow partner agent
Leverage their expertise and Zillow's premium Showcase listings to get your home seen by more buyers.
Get startedList with your own agent
Get your home in front of millions of buyers by listing it on Zillow.
Learn how to do itSell it yourself
Take full control of how buyers see your home on Zillow by listing For Sale by Owner (FSBO).
List your homeWhat's special
Stylish vanitySleek fixturesStunning sunroomSerene wooded viewsWalk-out finished basementSpacious rear deckCharming patio
Zillow last checked:
Listing updated:
Listed by:
Brettney Gunning-Rausch 267-236-5416,
RE/MAX Central - Lansdale
Bought with:
Jessica Kooker, RS333842
Innovate Real Estate
Source: Bright MLS,MLS#: PAMC2172368
Facts & features
Interior
Bedrooms & bathrooms
- Bedrooms: 3
- Bathrooms: 3
- Full bathrooms: 2
- 1/2 bathrooms: 1
- Main level bathrooms: 1
Rooms
- Room types: Living Room, Dining Room, Bedroom 2, Bedroom 3, Kitchen, Family Room, Bedroom 1, Sun/Florida Room, Laundry, Bathroom 1, Bathroom 2, Attic
Bedroom 1
- Level: Upper
- Area: 225 Square Feet
- Dimensions: 15 X 15
Bedroom 2
- Level: Upper
- Area: 165 Square Feet
- Dimensions: 15 X 11
Bedroom 3
- Level: Upper
- Area: 154 Square Feet
- Dimensions: 14 X 11
Bathroom 1
- Level: Upper
- Area: 84 Square Feet
- Dimensions: 12 X 7
Bathroom 2
- Level: Upper
- Area: 56 Square Feet
- Dimensions: 8 X 7
Other
- Level: Upper
- Area: 432 Square Feet
- Dimensions: 18 X 24
Dining room
- Level: Main
- Area: 156 Square Feet
- Dimensions: 12 X 13
Family room
- Level: Lower
- Area: 598 Square Feet
- Dimensions: 23 X 26
Kitchen
- Level: Main
- Area: 182 Square Feet
- Dimensions: 14 X 13
Laundry
- Level: Main
- Area: 169 Square Feet
- Dimensions: 13 X 13
Living room
- Level: Main
- Area: 465 Square Feet
- Dimensions: 31 X 15
Other
- Level: Main
- Area: 864 Square Feet
- Dimensions: 36 X 24
Heating
- Baseboard, Heat Pump, Forced Air, Electric
Cooling
- Central Air
Appliances
- Included: Electric Water Heater
- Laundry: Main Level, Laundry Room
Features
- 2nd Kitchen, Attic, Attic/House Fan, Bathroom - Walk-In Shower, Built-in Features, Ceiling Fan(s), Combination Dining/Living, Dining Area, Exposed Beams, Recessed Lighting
- Flooring: Carpet, Ceramic Tile, Vinyl
- Basement: Full,Finished,Exterior Entry,Workshop
- Number of fireplaces: 1
- Fireplace features: Brick, Mantel(s), Wood Burning, Wood Burning Stove, Stove - Coal
Interior area
- Total structure area: 3,336
- Total interior livable area: 3,336 sqft
- Finished area above ground: 3,336
Property
Parking
- Total spaces: 6
- Parking features: Garage Faces Front, Attached, Driveway, On Street, Off Street
- Attached garage spaces: 2
- Uncovered spaces: 4
Accessibility
- Accessibility features: None
Features
- Levels: Two and One Half
- Stories: 2.5
- Patio & porch: Deck
- Pool features: None
- Has view: Yes
- View description: Trees/Woods
Lot
- Size: 2.08 Acres
- Dimensions: 27.00 x 0.00
Details
- Additional structures: Above Grade, Below Grade, Outbuilding
- Parcel number: 340004280006
- Zoning: RESIDENTIAL
- Special conditions: Standard
Construction
Type & style
- Home type: SingleFamily
- Architectural style: Colonial
- Property subtype: Single Family Residence
Materials
- Vinyl Siding, Brick
- Foundation: Block
- Roof: Shingle
Condition
- Very Good
- New construction: No
- Year built: 1984
Utilities & green energy
- Electric: 200+ Amp Service
- Sewer: On Site Septic
- Water: Private
Community & HOA
Community
- Subdivision: None Available
HOA
- Has HOA: No
Location
- Region: Telford
- Municipality: FRANCONIA TWP
Financial & listing details
- Price per square foot: $189/sqft
- Tax assessed value: $189,920
- Annual tax amount: $8,405
- Date on market: 4/10/2026
- Listing agreement: Exclusive Right To Sell
- Listing terms: Cash,Conventional
- Inclusions: Washer, Dryer, Chest Freezer, Refrigerator, Kitchen Island, Attic / Detached Garage / Basement Shelving, Pool Table, Bar Stools In Basement, Curtains And All Paint & Painting Supplies In Basement.
- Ownership: Fee Simple
Price history
| Date | Event | Price |
|---|---|---|
| 7/21/2026 | Sold | $630,000-0.8%$189/sqft |
Source:  Bright MLS #PAMC2172368 Report a problem Bright MLS #PAMC2172368 Report a problem | ||
| 5/31/2026 | Pending sale | $634,900$190/sqft |
Source: Bright MLS #PAMC2172368 Report a problem | ||
| 5/22/2026 | Price change | $634,900-6.5%$190/sqft |
Source: Bright MLS #PAMC2172368 Report a problem | ||
| 4/24/2026 | Price change | $679,000-2.9%$204/sqft |
Source: Bright MLS #PAMC2172368 Report a problem | ||
| 4/10/2026 | Listed for sale | $699,000$210/sqft |
Source: Bright MLS #PAMC2172368 Report a problem | ||
Public tax history
| Year | Property taxes | Tax assessment |
|---|---|---|
| 2025 | $7,957 +5.8% | $189,920 |
| 2024 | $7,523 | $189,920 |
| 2023 | $7,523 +6.6% | $189,920 |
| 2022 | $7,056 +2.1% | $189,920 |
| 2021 | $6,908 +1.2% | $189,920 |
| 2020 | $6,824 +1.4% | $189,920 |
| 2019 | $6,732 +2.2% | $189,920 |
| 2018 | $6,590 +1.6% | $189,920 |
| 2017 | $6,488 +0.6% | $189,920 |
| 2016 | $6,448 +2.1% | $189,920 |
| 2015 | $6,313 +1.3% | $189,920 |
| 2014 | $6,230 +1.1% | $189,920 |
| 2013 | $6,163 +2.9% | $189,920 |
| 2012 | $5,989 +6.2% | $189,920 |
| 2011 | $5,638 +3.5% | $189,920 |
| 2010 | $5,445 +1.9% | $189,920 |
| 2009 | $5,343 +0.1% | $189,920 |
| 2008 | $5,335 +2.6% | -- |
| 2007 | $5,200 +3.5% | -- |
| 2006 | $5,022 +5.3% | -- |
| 2005 | $4,771 +7.1% | -- |
| 2004 | $4,456 +7.9% | -- |
| 2003 | $4,128 +3.6% | -- |
| 2002 | $3,985 +4.6% | -- |
| 2000 | $3,810 +2.3% | -- |
| 1999 | $3,723 | -- |
Find assessor info on the county website
Neighborhood: 18969
Nearby homes
- $590,8004 bd2 ba2.1k sqft841 Rising Sun Rd, Telford, PA 18969Off Market
- $667,4003 bd2 ba3.4k sqft859 Rising Sun Rd, Telford, PA 18969Off Market
- $733,3006 bd6 ba3.7k sqft833 Rising Sun Rd, Telford, PA 18969Off Market
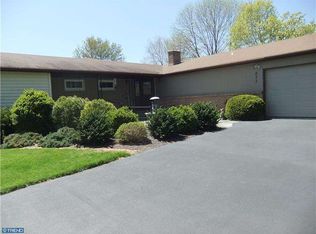
- $428,6003 bd2 ba1.1k sqft867 Rising Sun Rd, Telford, PA 18969Off Market
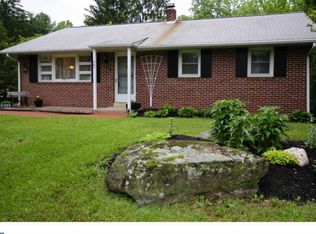
- $17,620-- bd-- ba-- sqft867 Rising Sun Rd, Telford, PA 18969Off Market
- $325,0003 bd1 ba1.1k sqft855 Rising Sun Rd, Telford, PA 18969Sold
- $746,4004 bd3 ba3.4k sqft843 Rising Sun Rd, Telford, PA 18969Off Market
- $489,9003 bd3 ba2.1k sqft851 Rising Sun Rd, Telford, PA 18969Off Market
Nearby schools
GreatSchools rating
- 9/10Franconia El SchoolGrades: K-5Distance: 1.6 mi
- 4/10Indian Crest Middle SchoolGrades: 6-8Distance: 2.1 mi
- 9/10Souderton Area Senior High SchoolGrades: 9-12Distance: 2.5 mi
Schools provided by the listing agent
- District: Souderton Area
Source: Bright MLS. This data may not be complete. We recommend contacting the local school district to confirm school assignments for this home.
Get a cash offer in 3 minutes
Find out how much your home could sell for in as little as 3 minutes with a no-obligation cash offer.
Estimated market value
$630,500
Get a cash offer in 3 minutes
Find out how much your home could sell for in as little as 3 minutes with a no-obligation cash offer.
Estimated market value
$630,500
- Pennsylvania
- Montgomery County
- Telford
- 18969
- 837 Rising Sun Rd
