$213K Below BC assessment!!Stunning designer home boasts over 3,766 sq ft of luxurious living space on a large 8,400 SF lot in a prestigious neighbourhood in Richmond.The grand entrance welcomes you into a formal living room with south-facing exposure, soaring 20-foot ceilings & elegant crystal light fixtures; the gourmet chef’s kitchen & a work kitchen, features Miele appliance & cabinetry, granite countertops; The main floor also includes a dedicated office, a bedroom &full bathroom for senior/guest, a luxurious media room. Upstairs, you'll find four generously-sized ensuite bedrooms, including two lavish primary suites, each with their own full bath& a steam shower; a smart home control system, air conditioning, radiant heating&3-car garage. Viewing Wednesday Aug 26 4:30-5:30pm.
For sale
C$2,880,000
8371 Mowbray Rd, Richmond, BC V7A 2B8
5beds
3,766sqft
Single Family Residence
Built in 2017
8,276 Square Feet Lot
$-- Zestimate®
C$765/sqft
C$-- HOA
What's special
Grand entranceElegant crystal light fixturesWork kitchenMiele appliance and cabinetryGranite countertopsDedicated officeLuxurious media room
- 79 days
- 46
- 0
Zillow last checked:
Listing updated:
Listed by:
Cathy Liu PREC*,
Sutton Group-West Coast Realty Brokerage
Source: Greater Vancouver REALTORS®,MLS®#: R3135509 Originating MLS®#: Greater Vancouver
Originating MLS®#: Greater VancouverFacts & features
Interior
Bedrooms & bathrooms
- Bedrooms: 5
- Bathrooms: 5
- Full bathrooms: 5
Heating
- Heat Pump, Natural Gas, Radiant
Cooling
- Central Air, Air Conditioning
Appliances
- Included: Washer/Dryer, Dishwasher, Refrigerator, Stove, Humidifier
- Laundry: In Unit
Features
- Central Vacuum
- Windows: Window Coverings
- Basement: None
- Number of fireplaces: 1
- Fireplace features: Gas
Interior area
- Total structure area: 3,766
- Total interior livable area: 3,766 sqft
Video & virtual tour
Property
Parking
- Total spaces: 7
- Parking features: Garage, Open, Front Access, Side Access, Concrete
- Garage spaces: 3
- Has uncovered spaces: Yes
Features
- Levels: Two
- Stories: 2
- Exterior features: Garden, Balcony
- Has spa: Yes
- Spa features: Swirlpool/Hot Tub, Bath
- Has view: Yes
- View description: Greens
- Frontage length: 70
Lot
- Size: 8,276 Square Feet
- Dimensions: 70 x 120
- Features: Central Location, Recreation Nearby, Wooded
Details
- Additional structures: Workshop
Construction
Type & style
- Home type: SingleFamily
- Property subtype: Single Family Residence
Condition
- Year built: 2017
Community & HOA
Community
- Features: Near Shopping
- Security: Security System, Smoke Detector(s), Fire Sprinkler System
- Subdivision: Sauders
HOA
- Has HOA: No
- Amenities included: Sauna/Steam Room
Location
- Region: Richmond
Financial & listing details
- Price per square foot: C$765/sqft
- Annual tax amount: C$10,723
- Date on market: 6/12/2026
- Ownership: Freehold NonStrata
- Road surface type: Gravel
Price history
Price history is unavailable.
Public tax history
Tax history is unavailable.
Climate risks
Neighborhood: Broadmoor


Similar homes
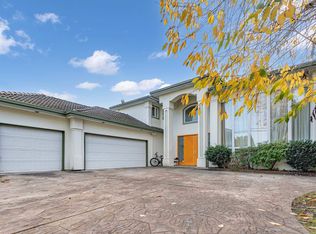
- C$2,998,0005 bd7 ba5.2k sqft9871 Pigott Rd, Richmond, BC V7A 2C1For Sale
 MLS ID #R3158457, Jane Mu PREC*, Royal Pacific Realty Corp. Brokerage. Greater Vancouver REALTORS®
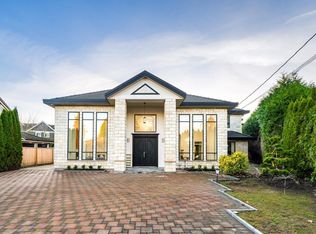
 - C$2,860,0005 bd5 ba3.8k sqft8328 Bowcock Rd, Richmond, BC V6Y 1C2For Sale
 MLS ID #R3158395, Ivy Shih PREC*, Macdonald Realty Westmar Brokerage. Greater Vancouver REALTORS®
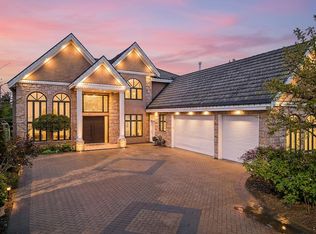
 - C$2,898,0006 bd6 ba3.8k sqft8651 Pigott Rd, Richmond, BC V7A 2C3For Sale
 MLS ID #R3144193, Diana Hu PREC*, Macdonald Realty Westmar Brokerage. Greater Vancouver REALTORS®
 - C$2,888,0005 bd6 ba3.5k sqft9911 Bates Rd, Richmond, BC V7A 1E5For Sale
 MLS ID #R3148167, Karen Zhao PREC*, RE/MAX Crest Realty Brokerage. Greater Vancouver REALTORS®
