Move-in-ready townhome with a bright, open-concept main level! This home offers three bedrooms, three bathroom areas, a finished basement, main-floor laundry, and a two-stall garage. The kitchen has stainless steel appliances, granite countertops, a deep granite sink, tile backsplash, and pantry. Downstairs, you’ll find a spacious media room, walk-up dry bar, third bedroom, bathroom, office or workout space, and plenty of storage. Recent updates include professionally painted main-floor interiors, a refinished deck, and added insulation in the garage. Super easy living as the HOA covers lawn, snow, and garbage. Close to everything! Come take a peek today!
For sale
$299,900
8915 Blacksmith Ct, Lincoln, NE 68507
3beds
2,140sqft
Townhouse
Built in 2013
3,484 Square Feet Lot
$296,700 Zestimate®
$140/sqft
$90/mo HOA
What's special
Finished basementRefinished deckPlenty of storageMain-floor laundryTwo-stall garageSpacious media roomOffice or workout space
- 3 days |
- 451 |
- 16 |
Zillow last checked:
Listing updated:
Listed by:
Ashley Hustad 402-217-0702,
BancWise Realty
Source: GPRMLS,MLS#: 22622941
Facts & features
Interior
Bedrooms & bathrooms
- Bedrooms: 3
- Bathrooms: 3
- Full bathrooms: 1
- 3/4 bathrooms: 2
- Main level bathrooms: 2
Primary bedroom
- Level: Main
- Area: 144
- Dimensions: 12 x 12
Bedroom 2
- Level: Main
- Area: 120
- Dimensions: 10 x 12
Bedroom 3
- Level: Basement
- Area: 110
- Dimensions: 10 x 11
Kitchen
- Level: Main
- Area: 120
- Dimensions: 10 x 12
Living room
- Level: Main
- Area: 196
- Dimensions: 14 x 14
Basement
- Area: 1240
Heating
- Natural Gas, Forced Air
Cooling
- Central Air
Features
- High Ceilings, Ceiling Fan(s), Drain Tile
- Basement: Egress
- Has fireplace: No
Interior area
- Total structure area: 2,140
- Total interior livable area: 2,140 sqft
- Finished area above ground: 1,240
- Finished area below ground: 900
Property
Parking
- Total spaces: 2
- Parking features: Garage - Attached
- Attached garage spaces: 2
Features
- Patio & porch: Deck
- Fencing: None
Lot
- Size: 3,484 Square Feet
- Dimensions: 34 x 112
- Features: Up to 1/4 Acre.
Details
- Parcel number: 1711304062000
- Other equipment: Sump Pump
Construction
Type & style
- Home type: Townhouse
- Architectural style: Ranch
- Property subtype: Townhouse
- Attached to another structure: Yes
Materials
- Foundation: Concrete Perimeter
Condition
- Not New and NOT a Model
- New construction: No
- Year built: 2013
Utilities & green energy
- Sewer: Public Sewer
- Water: Public
Community & HOA
Community
- Subdivision: TH - Prairie Village North
HOA
- Has HOA: Yes
- Services included: Maintenance Grounds, Snow Removal, Trash
- HOA fee: $90 monthly
- HOA name: Prairie Village North Townhomes
Location
- Region: Lincoln
Financial & listing details
- Price per square foot: $140/sqft
- Tax assessed value: $285,700
- Annual tax amount: $4,597
- Date on market: 8/11/2026
- Listing terms: VA Loan,FHA,Conventional,Cash
- Ownership: Fee Simple
Estimated market value
$296,700
$282,000 - $312,000
$2,282/mo
Price history
| Date | Event | Price |
|---|---|---|
| 8/11/2026 | Listed for sale | $299,900+42.8%$140/sqft |
Source:  GPRMLS #22622941 Report a problem GPRMLS #22622941 Report a problem | ||
| 7/21/2023 | Listing removed | -- |
Source: Zillow Rentals Report a problem | ||
| 7/11/2023 | Listed for rent | $2,050+13.9%$1/sqft |
Source: Zillow Rentals Report a problem | ||
| 3/24/2021 | Listing removed | -- |
Source: Owner Report a problem | ||
| 6/29/2020 | Listing removed | $1,800$1/sqft |
Source: Owner Report a problem | ||
| 6/27/2020 | Listed for rent | $1,800+5.9%$1/sqft |
Source: Owner Report a problem | ||
| 5/4/2020 | Listing removed | $1,700+6.3%$1/sqft |
Source: Owner Report a problem | ||
| 4/26/2020 | Listed for rent | $1,600$1/sqft |
Source: Owner Report a problem | ||
| 5/1/2019 | Sold | $210,000+1%$98/sqft |
Source: GPRMLS #L10153099 Report a problem | ||
| 2/23/2019 | Price change | $208,000-2.3%$97/sqft |
Source: Woods Bros Realty Country Club #L10153099 Report a problem | ||
| 2/6/2019 | Listed for sale | $213,000+39.2%$100/sqft |
Source: Woods Bros Realty Country Club #L10153099 Report a problem | ||
| 7/17/2014 | Sold | $153,000+800%$71/sqft |
Source: Public Record Report a problem | ||
| 12/26/2013 | Sold | $17,000-38.7%$8/sqft |
Source: Public Record Report a problem | ||
| 7/2/2013 | Listing removed | $27,750$13/sqft |
Source: Woods Bros. Realty #10102442 Report a problem | ||
| 6/27/2013 | Listed for sale | $27,750$13/sqft |
Source: Woods Bros. Realty #10102442 Report a problem | ||
Public tax history
| Year | Property taxes | Tax assessment |
|---|---|---|
| 2025 | $3,570 -4.8% | $285,700 +5.5% |
| 2024 | $3,752 -11.5% | $270,900 +6.3% |
| 2023 | $4,241 +3.2% | $254,800 +22.7% |
| 2022 | $4,111 -0.2% | $207,600 |
| 2021 | $4,119 +6.2% | $207,600 +1.5% |
| 2020 | $3,881 -4.2% | $204,500 |
| 2019 | $4,051 +8.7% | $204,500 +7.3% |
| 2018 | $3,727 +4.6% | $190,500 |
| 2017 | $3,562 +21.2% | $190,500 +23.3% |
| 2016 | $2,938 | $154,500 |
| 2015 | $2,938 -1.9% | $154,500 +586.7% |
| 2014 | $2,994 +585.2% | $22,500 |
| 2013 | $437 | $22,500 |
| 2012 | -- | $22,500 +110.3% |
| 2011 | -- | $10,700 |
| 2010 | -- | $10,700 |
| 2009 | -- | $10,700 +42.7% |
| 2008 | -- | $7,500 |
Find assessor info on the county website
Monthly payment
Est. payment
Payment breakdown
Explore the cost of this home by adjusting the details. Changes won't be saved.Climate risks
Neighborhood: 68507
Nearby schools
GreatSchools rating
- 7/10ROBINSON ELEMENTARY SCHOOLGrades: PK-5Distance: 1.5 mi
- 6/10Mickle Middle SchoolGrades: 6-8Distance: 1.5 mi
- 1/10Lincoln Northeast High SchoolGrades: 9-12Distance: 1.9 mi
Schools provided by the listing agent
- Elementary: Robinson
- Middle: Mickle
- High: Lincoln Northeast
- District: Lincoln Public Schools
Source: GPRMLS. This data may not be complete. We recommend contacting the local school district to confirm school assignments for this home.
- $248,6002 bd2 ba1.2k sqft8915 Blacksmith Ave, Lincoln, NE 68507Off Market
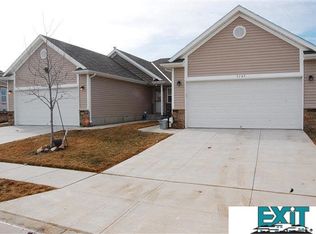
- $292,7003,789 sqft8911 Blacksmith Ct, Lincoln, NE 68507Off Market
- $243,3002 bd2 ba1.2k sqft8911 Blacksmith Ave, Lincoln, NE 68507Off Market
- $299,9003 bd3 ba1.7k sqft8921 Blacksmith Ct, Lincoln, NE 68507Pending

- $299,4003,789 sqft8905 Blacksmith Ct, Lincoln, NE 68507Off Market
- $269,5002 bd2 ba1.2k sqft8905 Blacksmith, Lincoln, NE 68501Off Market
- $303,1002 bd2 ba1.9k sqft8925 Blacksmith Dr, Lincoln, NE 68507Off Market
- $284,2003,789 sqft8925 Blacksmith Ct, Lincoln, NE 68507Off Market
A local agent can set up tours, give advice and negotiate with sellers.
A local lender can help you make sure your offer is ready when you are.
Similar homes
- $287,0003 bd3 ba1.7k sqft2310 N 91st St, Lincoln, NE 68507For Sale

 MLS ID #22621934, Rachel Rentschler, The 1867 Collective. GPRMLS
 - $299,9002 bd2 ba1.8k sqft7420 South St Unit 15, Lincoln, NE 68506For Sale
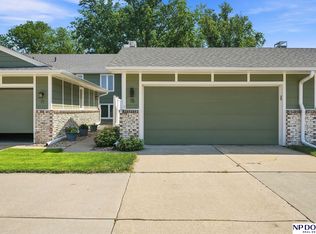 MLS ID #22622812, Mary Waite, NP Dodge RE Sales Inc Lincoln. GPRMLS
 - $309,9003 bd2 ba1.4k sqft3501 N 75th St, Lincoln, NE 68507For Sale
 MLS ID #22622748, Rob Predmore, Nebraska Realty. GPRMLS
 - $350,0004 bd3 ba1.8k sqft8951 Prairie Village Dr, Lincoln, NE 68507For Sale
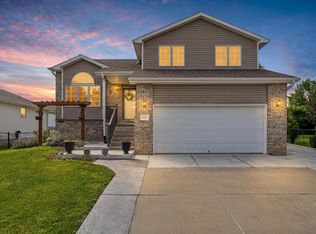 MLS ID #22620256, Levi Orman, The 1867 Collective. GPRMLS
 - $399,0003 bd3 ba2.4k sqft8190 Regent Dr, Lincoln, NE 68507For SaleMLS ID #22613864, Michael Poskochil, Woods Bros Realty. GPRMLS
- $294,0003 bd4 ba2.2k sqft1247 Turtle Creek Rd, Lincoln, NE 68521For SaleMLS ID #22622116, Brent Qvale, Nebraska Brokerage LLC. GPRMLS
- $284,9003 bd3 ba1.7k sqft3400 Neerpark Dr, Lincoln, NE 68506For SaleMLS ID #22622766, Johanna Rhoads, REMAX Concepts. GPRMLS
- $309,9004 bd3 ba1.9k sqft3102 King Ridge Ct, Lincoln, NE 68504For SaleMLS ID #22621027, Ron Stelling, Woods Bros Realty. GPRMLS
- $369,9003 bd3 ba2.2k sqft320 Deep Water Dr, Lincoln, NE 68527For SaleMLS ID #22623133, John Mahoney, BHHS Ambassador Real Estate. GPRMLS
- $369,9003 bd3 ba2.2k sqft326 Deep Water Dr, Lincoln, NE 68527For SaleMLS ID #22623135, John Mahoney, BHHS Ambassador Real Estate. GPRMLS
- $365,0003 bd3 ba2k sqft8101 Cheney Ridge Rd, Lincoln, NE 68516For SaleMLS ID #22623136, Saul Bakewell, Nebraska Realty. GPRMLS
- $274,9902 bd2 ba2.2k sqft5600 Cloudburst Ln, Lincoln, NE 68521For SaleMLS ID #22622796, Larry Holmes, REMAX Concepts. GPRMLS
- $305,0004 bd2 ba2k sqft431 W Broadview Dr, Lincoln, NE 68505For SaleMLS ID #22621461, Wade Bartels, SimpliCity Real Estate. GPRMLS
- $289,9003 bd3 ba2.6k sqft1122 Rockhurst Dr, Lincoln, NE 68510For SaleMLS ID #22617971, Jessica Cammarano, REMAX Concepts. GPRMLS
- $352,1153 bd3 ba1.9k sqft2924 N 86th St, Lincoln, NE 68507New ConstructionMLS ID #22518564, Terry Lindstrom, EXIT Realty Professionals. GPRMLS
- $275,0004 bd3 ba2.4k sqft2740 S 13th St, Lincoln, NE 68502For SaleMLS ID #22623030, Ashley Hustad, BancWise Realty. GPRMLS
- $295,0004 bd5 ba2.1k sqft7240 Dorchester Ct, Lincoln, NE 68521For SaleMLS ID #22618919, Andrea Trail, Magnolia Real Estate. GPRMLS
- $407,9504 bd4 ba2.3k sqft8846 Peregrine Rd, Lincoln, NE 68505New ConstructionMLS ID #22622949, Katie Ulrich, HOME Real Estate. GPRMLS
- $350,0003 bd3 ba2.6k sqft722 Lancashire Ct, Lincoln, NE 68510For SaleMLS ID #22620972, Amy Mosser, Woods Bros Realty. GPRMLS
- $416,9504 bd4 ba2.3k sqft8854 Peregrine Rd, Lincoln, NE 68505New ConstructionMLS ID #22622948, Katie Ulrich, HOME Real Estate. GPRMLS
