With delivery before Christmas, this barndo is in the works. Call now for an in-person tour and to schedule any upgrades that might still be available! The Spruce is a fantastic barndo, with a beautiful front AND back covered porch and single-floor living. With an attached one-car garage, an open, modern floor plan, and a spacious primary suite you're going to enjoy the modern country life. Add a shed or detached garage to start that workshop, or just downsize and enjoy some privacy out in Surry. Call now about this barndo or any of our other custom projects. We're glad to arrange a showing anytime!
Under contract
$489,900
8374 Rolfe Lot A, Dendron, VA 23839
3beds
1,350sqft
Single Family Residence
Built in 2026
2.82 Acres Lot
$489,400 Zestimate®
$363/sqft
$-- HOA
What's special
Single-floor livingAttached one-car garageOpen modern floor planSpacious primary suite
- 39 days
- 98
- 10
Likely to sell faster than
Zillow last checked:
Listing updated:
Listed by:
Rachel Beasley,
KW Allegiance Shoreline 757-530-9502,
John Bencheck,
KW Allegiance Shoreline
Source: REIN Inc.,MLS#: 10652524
Facts & features
Interior
Bedrooms & bathrooms
- Bedrooms: 3
- Bathrooms: 2
- Full bathrooms: 2
Rooms
- Room types: 1st Floor BR, 1st Floor Primary BR, Attic, PBR with Bath, Utility Room
Primary bedroom
- Level: First
Heating
- Heat Pump
Cooling
- Central Air, Heat Pump
Appliances
- Included: Dishwasher, Microwave, Electric Range, Refrigerator, Electric Water Heater
- Laundry: Dryer Hookup, Washer Hookup
Features
- Dual Entry Bath (Br & Hall), Primary Sink-Double, Walk-In Closet(s), Ceiling Fan(s), Pantry
- Flooring: Carpet, Ceramic Tile, Laminate/LVP
- Attic: Pull Down Stairs
- Number of fireplaces: 1
Interior area
- Total interior livable area: 1,350 sqft
Video & virtual tour
Property
Parking
- Total spaces: 1
- Parking features: Garage Att 1 Car
- Attached garage spaces: 1
Features
- Levels: One
- Stories: 1
- Patio & porch: Porch
- Pool features: None
- Fencing: None
- Has view: Yes
- View description: Trees/Woods
- Waterfront features: Not Waterfront
Lot
- Size: 2.82 Acres
- Features: Wooded
Construction
Type & style
- Home type: SingleFamily
- Architectural style: Farmhouse,Other,Ranch
- Property subtype: Single Family Residence
Materials
- Other
- Foundation: Slab
- Roof: Asphalt Shingle
Condition
- New construction: Yes
- Year built: 2026
Utilities & green energy
- Sewer: Septic Tank
- Water: Well
- Utilities for property: Cable Hookup
Community & HOA
Community
- Subdivision: Dendron
HOA
- Has HOA: No
Location
- Region: Dendron
Financial & listing details
- Price per square foot: $363/sqft
- Annual tax amount: $3,500
- Date on market: 9/6/2026
Estimated market value
$489,400
$465,000 - $514,000
$1,874/mo
Price history
Price history is unavailable.
Public tax history
Tax history is unavailable.
Monthly payment
Est. payment
Payment breakdown
Explore the cost of this home by adjusting the details. Changes won't be saved.Climate risks
Neighborhood: 23839
Nearby schools
Schools provided by the listing agent
- Elementary: Surry Elementary
- Middle: Luther P. Jackson Middle
- High: Surry Co.
Source: REIN Inc.. This data may not be complete. We recommend contacting the local school district to confirm school assignments for this home.
Similar homes
- $426,1403 bd2 ba1.9k sqft1506 Carsley Rd, Dendron, VA 23839New Construction
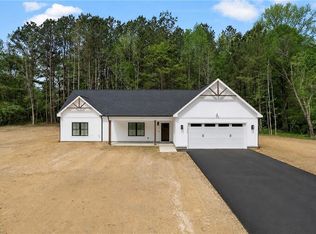 MLS ID #10648533, Robyn Slocum. REIN Inc.
 - $449,9003 bd2 ba1.3k sqftWarrique Rd, Ivor, VA 23866New Construction
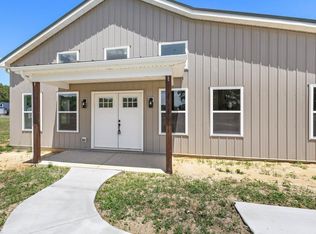 MLS ID #10652832, Rachel Beasley. REIN Inc.
 - $515,0003 bd3 ba1.9k sqft109 Rich Neck Rd, Williamsburg, VA 23185For Sale
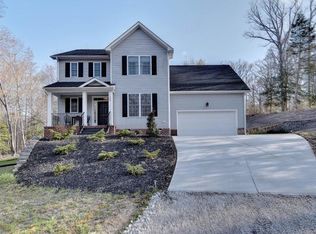 MLS ID #10654992, Brian Twiddy. REIN Inc.
 - $344,0003 bd2 ba1.2k sqft17040 White Marsh Rd, Surry, VA 23883For Sale
 MLS ID #10646043, Anna Hansen. REIN Inc.
 - $540,0002 bd2 ba1.1k sqft522 Mill Neck Rd, Williamsburg, VA 23185For Sale
 MLS ID #2602782, John Otey, Williamsburg Realty. WMLS
