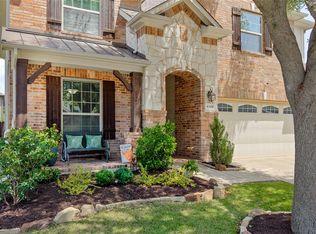
Don't miss your chance to own this beautifully maintained home in the highly sought-after Saddle Club at McKinney Ranch! This spacious 3-bedroom, 2.5-bath home offers a flexible floor plan with a downstairs primary suite, an upstairs loft, and inviting living spaces designed for both everyday comfort and entertaining. The open-concept kitchen features a large island, gas cooktop, stainless steel appliances, and abundant cabinet space, flowing seamlessly into the family room with a cozy fireplace. Rich wood flooring and abundant natural light create a warm, welcoming atmosphere throughout. Step outside to a covered patio with pergola overlooking a spacious backyard that's perfect for weekend gatherings, kids, or pets. Enjoy exceptional community amenities including a pool, parks, and playgrounds, all while being just minutes from shopping, dining, and major highways. Located in highly acclaimed Allen ISD, this move-in-ready home offers the perfect combination of comfort, convenience, and location. Schedule your showing today before this opportunity is gone! Seller is in process of inspecting the foundation
For sale
$424,000
5912 Chuck Wagon Ln, McKinney, TX 75070
3beds
2,207sqft
Single Family Residence
Built in 2009
5,662 Square Feet Lot
$412,900 Zestimate®
$192/sqft
$77/mo HOA
What's special
Upstairs loftSpacious backyardRich wood flooringInviting living spacesAbundant natural lightStainless steel appliancesFlexible floor plan
- 4 days |
- 499 |
- 39 |
Likely to sell faster than
Zillow last checked:
Listing updated:
Listed by:
Kelly Boulton 0498456 972-774-9888,
Better Homes & Gardens, Winans 972-774-9888
Source: NTREIS,MLS#: 21351200
Facts & features
Interior
Bedrooms & bathrooms
- Bedrooms: 3
- Bathrooms: 3
- Full bathrooms: 2
- 1/2 bathrooms: 1
Primary bedroom
- Level: First
- Dimensions: 16 x 13
Bedroom
- Level: Second
- Dimensions: 14 x 10
Bedroom
- Level: Second
- Dimensions: 13 x 10
Dining room
- Level: First
- Dimensions: 10 x 10
Game room
- Level: Second
- Dimensions: 12 x 11
Kitchen
- Level: First
- Dimensions: 17 x 10
Living room
- Level: First
- Dimensions: 15 x 17
Cooling
- Central Air, Ceiling Fan(s), Electric
Appliances
- Included: Dishwasher, Electric Oven, Gas Cooktop, Disposal, Microwave, Vented Exhaust Fan
- Laundry: Other
Features
- Decorative/Designer Lighting Fixtures, Loft
- Flooring: Carpet, Ceramic Tile, Wood
- Has basement: No
- Number of fireplaces: 1
- Fireplace features: Gas Log, Gas Starter
Interior area
- Total interior livable area: 2,207 sqft
Video & virtual tour
Property
Parking
- Total spaces: 2
- Parking features: Garage Faces Rear
- Attached garage spaces: 2
Features
- Levels: Two
- Stories: 2
- Patio & porch: Covered
- Exterior features: Rain Gutters
- Pool features: None
- Fencing: Wood
Lot
- Size: 5,662 Square Feet
- Features: Interior Lot, Landscaped, Subdivision, Sprinkler System
Details
- Parcel number: R952400G01301
Construction
Type & style
- Home type: SingleFamily
- Architectural style: Traditional,Detached
- Property subtype: Single Family Residence
Materials
- Brick
- Foundation: Slab
- Roof: Composition
Condition
- Year built: 2009
Utilities & green energy
- Sewer: Public Sewer
- Water: Public
- Utilities for property: Sewer Available, Water Available
Community & HOA
Community
- Security: Prewired, Security System, Fire Alarm, Smoke Detector(s), Security Service
- Subdivision: Saddle Club At Mckinney Ranch Ph 2
HOA
- Has HOA: Yes
- Services included: Association Management
- HOA fee: $460 semi-annually
- HOA name: Neighborhood Management
- HOA phone: 972-359-1548
Location
- Region: Mckinney
Financial & listing details
- Price per square foot: $192/sqft
- Tax assessed value: $463,628
- Annual tax amount: $8,200
- Date on market: 8/11/2026
- Cumulative days on market: 5 days
- Listing terms: Cash,Conventional,FHA,VA Loan
Estimated market value
$412,900
$392,000 - $434,000
$2,543/mo
Price history
| Date | Event | Price |
|---|---|---|
| 8/11/2026 | Listed for sale | $424,000+34.6%$192/sqft |
Source: NTREIS #21351200 Report a problem | ||
| 2/10/2022 | Listing removed | -- |
Source: Zillow Rental Network Premium Report a problem | ||
| 1/31/2022 | Listed for rent | $2,595+13.1%$1/sqft |
Source: Zillow Rental Network Premium Report a problem | ||
| 1/27/2021 | Listing removed | -- |
Source: Zillow Rental Network Premium Report a problem | ||
| 1/8/2021 | Listed for rent | $2,295+30.8%$1/sqft |
Source: Zillow Rental Network Premium Report a problem | ||
| 12/28/2018 | Listing removed | $1,755$1/sqft |
Source: Pathlight Mgt DFW - Katy Report a problem | ||
| 12/20/2018 | Price change | $1,755-12%$1/sqft |
Source: Pathlight Mgt DFW - Katy Report a problem | ||
| 11/20/2018 | Price change | $1,995-9.1%$1/sqft |
Source: Pathlight Mgt - Katy Report a problem | ||
| 10/20/2018 | Price change | $2,195-6.4%$1/sqft |
Source: DFW_Pathlight Katy Report a problem | ||
| 10/4/2018 | Price change | $2,345-4.1%$1/sqft |
Source: DFW_Pathlight Katy Report a problem | ||
| 9/19/2018 | Price change | $2,445-3.9%$1/sqft |
Source: DFW_Pathlight Katy Report a problem | ||
| 8/9/2018 | Price change | $2,545-3%$1/sqft |
Source: Max Nest Group Report a problem | ||
| 7/21/2018 | Price change | $2,625-3.7%$1/sqft |
Source: Max Nest Group Report a problem | ||
| 6/29/2018 | Price change | $2,725-2.5%$1/sqft |
Source: Pathlight Property Management Report a problem | ||
| 5/26/2018 | Listed for rent | $2,795$1/sqft |
Source: Pathlight Property Management Report a problem | ||
| 5/27/2017 | Sold | -- |
Source: Agent Provided Report a problem | ||
| 5/4/2017 | Pending sale | $315,000$143/sqft |
Source: Howell Holland #13585013 Report a problem | ||
| 4/28/2017 | Listed for sale | $315,000+31.5%$143/sqft |
Source: Howell Holland #13585013 Report a problem | ||
| 5/28/2014 | Sold | -- |
Source: Agent Provided Report a problem | ||
| 4/16/2014 | Listed for sale | $239,500$109/sqft |
Source: Coldwell Banker Residential Brokerage - Frisco #12124557 Report a problem | ||
Public tax history
| Year | Property taxes | Tax assessment |
|---|---|---|
| 2025 | $8,200 +9.8% | $463,628 +10% |
| 2024 | $7,470 -9.6% | $421,582 -8.2% |
| 2023 | $8,261 +3.5% | $459,107 +16.2% |
| 2022 | $7,985 +20.8% | $394,981 +28.7% |
| 2021 | $6,608 +3% | $306,791 +4.9% |
| 2020 | $6,417 -3.9% | $292,340 -2.4% |
| 2019 | $6,680 -9% | $299,439 -4.7% |
| 2018 | $7,343 +21.9% | $314,176 +8.9% |
| 2017 | $6,025 | $288,548 +9.7% |
| 2016 | $6,025 +20.1% | $263,000 +7.6% |
| 2015 | $5,017 | $244,373 +11% |
| 2014 | $5,017 | $220,176 +16.3% |
| 2013 | -- | $189,308 +1.1% |
| 2012 | -- | $187,334 -1.5% |
| 2011 | -- | $190,139 +2.2% |
| 2010 | -- | $186,030 +665.6% |
| 2009 | -- | $24,300 -6.9% |
| 2008 | -- | $26,100 |
Find assessor info on the county website
Monthly payment
Est. payment
Payment breakdown
Explore the cost of this home by adjusting the details. Changes won't be saved.Climate risks
Neighborhood: Village Park
Nearby schools
GreatSchools rating
- 10/10Lois Lindsey ElementaryGrades: PK-6Distance: 0.2 mi
- 10/10Walter & Lois Curtis Middle SchoolGrades: 7-8Distance: 4.9 mi
- 8/10Allen High SchoolGrades: 9-12Distance: 3.5 mi
Schools provided by the listing agent
- Elementary: Lois Lindsey
- Middle: Curtis
- High: Allen
- District: Allen ISD
Source: NTREIS. This data may not be complete. We recommend contacting the local school district to confirm school assignments for this home.
- $374,7003 bd2 ba1.5k sqft5916 Chuck Wagon Ln, McKinney, TX 75070Off Market
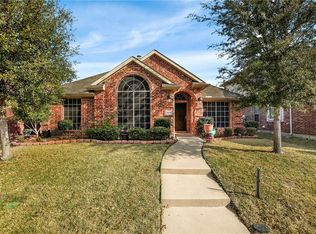
- $401,9003 bd2 ba1.8k sqft5908 Chuck Wagon Ln, McKinney, TX 75070Off Market

- $475,7004 bd4 ba2.8k sqft5904 Chuck Wagon Ln, McKinney, TX 75070Off Market
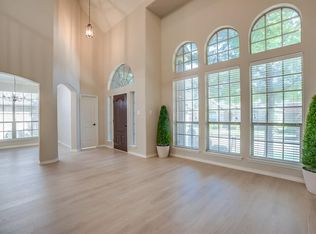
- $478,4004 bd2 ba2.6k sqft5920 Chuck Wagon Ln, McKinney, TX 75070Off Market
- $432,5003 bd2 ba2.1k sqft5933 Chisholm Trl, McKinney, TX 75070Off Market
- $--4 bd2 ba2.2k sqft5929 Chisholm Trl, McKinney, TX 75070Sold
- $547,7005 bd4 ba3k sqft5937 Chisholm Trl, McKinney, TX 75070Off Market
- $403,0003 bd2 ba1.8k sqft5913 Chuck Wagon Ln, McKinney, TX 75070Off Market
A local agent can set up tours, give advice and negotiate with sellers.
A local lender can help you make sure your offer is ready when you are.
Similar homes
- $560,0005 bd4 ba3.1k sqft4708 Lasso Ln, McKinney, TX 75070For Sale
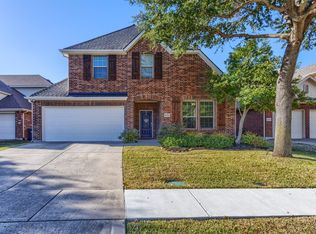 MLS ID #21210958, Linda Miller. NTREIS
 - $424,9003 bd3 ba2.4k sqft9620 Straightaway Dr, McKinney, TX 75072For Sale
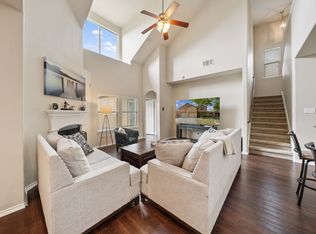 MLS ID #21275374, Nick Good. NTREIS
 - $419,0003 bd3 ba2.2k sqft9308 Jerico Dr, McKinney, TX 75072For Sale
 MLS ID #21289152, Linda Baker. NTREIS
 - $365,9003 bd3 ba1.6k sqft2113 Reston Dr, McKinney, TX 75070For Sale
 MLS ID #21329814, Susan Godfroid. NTREIS
 - $403,7003 bd2 ba1.6k sqft7121 Bryce Canyon Dr, McKinney, TX 75072Off Market
- $419,0004 bd2 ba2.5k sqft3229 Horizons Dr, Little Elm, TX 75068For SaleMLS ID #21358383, Tanya McQueen. NTREIS
- $395,0003 bd2 ba1.5k sqft9133 Wichita Trl, Frisco, TX 75033For SaleMLS ID #21359531, Debi Leavitt. NTREIS
- $401,1973 bd2 ba1.7k sqft15827 Appaloosa Dr, Frisco, TX 75035For SaleMLS ID #21294154, Lorena Corleto. NTREIS
- $499,0004 bd3 ba2.4k sqft8612 Falcon Crest Dr, McKinney, TX 75072For SaleMLS ID #21286502, Andrea Neel. NTREIS
- $442,0003 bd3 ba2.6k sqft2617 Patriot Dr, Melissa, TX 75454For SaleMLS ID #21354192, Sharon Bartlett. NTREIS
- $495,0003 bd3 ba2.6k sqft10505 Sexton Dr, McKinney, TX 75072For SaleMLS ID #21294705, Douglas Kim. NTREIS
- $435,0004 bd2 ba1.9k sqft6201 Monticello Dr, Frisco, TX 75035For SaleMLS ID #21327485, Hiroki Irino. NTREIS
- $450,0003 bd3 ba2.5k sqft812 Patricia Dr, Allen, TX 75002For SaleMLS ID #21238388, Steven Mckimmey. NTREIS
- $475,0004 bd3 ba2k sqft520 Rustic Oak Ln, McKinney, TX 75072For SaleMLS ID #21305225, Hermel Videna. NTREIS
- $399,9004 bd2 ba2.3k sqft515 Mustang Trl, Celina, TX 75009For SaleMLS ID #21354672, Jason Wang. NTREIS
- $499,9004 bd3 ba2.2k sqft10816 Sexton Dr, McKinney, TX 75072For SaleMLS ID #21308305, Summer Hayes. NTREIS
- $499,9005 bd3 ba2.8k sqft13244 Box Elder Ln, Frisco, TX 75035For SaleMLS ID #21346413, Steve Lee. NTREIS
- $379,0004 bd2 ba2.2k sqft1818 Lake Tawakoni Dr, Allen, TX 75002For SaleMLS ID #21310561, Jennifer Duffey. NTREIS
- $389,0004 bd3 ba1.8k sqft11317 Canoe Rd, Frisco, TX 75035For SaleMLS ID #21268889, Amy Martin. NTREIS
- $350,0003 bd2 ba1.5k sqft4001 Arrowcrest Ln, Garland, TX 75044For SaleMLS ID #21356397, Dang Tran. NTREIS
