A LOT OF HOME FOR THE MONEY! OVER 2300 SQUARE FEET WITH 5 BR's AND 2 FULL BATHS. BEAUTIFULLY RENOVATED NOW AND READY TO SEE! BRAND NEW ROOF WITH FULL LENGTH RIDGE VENT FOR ADDED VENTILATION. ! NEW KITCHEN INSTALLED WITH WHITE SHAKER SOFT CLOSE CABINETS WITH PORCELAIN TILE FLOORING, SUBWAY TILE BACKSPLASH, AND STAINLESS STEEL APPLIANCES. ALL NEW RECESSED LIGHTING. NEW BATHROOMS ARE IN WITH UPGRADED PORCELAIN FINISHES, NEW TOILETS, NEW VANITIES. NEW FLOORING LVP THOUGHOUT MAIN LEVEL AND UPSTAIRS AND NEW CARPETING INSTALLED IN THE BEDROOMS. NEW FRONT DOOR . FRESHLY PAINTED INSIDE AND OUT. RECESSED LIGHTING. NEW CEILING FANS UPGRADED DOOR HARDWARE AND HINGES.
For sale
$410,000
8377 Cardova Rd, Richmond, VA 23227
5beds
2,340sqft
Single Family Residence
Built in 1976
0.48 Acres Lot
$406,300 Zestimate®
$175/sqft
$-- HOA
What's special
New toiletsNew ceiling fansAll new recessed lightingNew vanitiesSubway tile backsplashStainless steel appliances
- 4 days
- 103
- 9
Zillow last checked:
Listing updated:
Listed by:
James Brooks 804-564-9100,
Town & Country Sales and Mgmt 804-282-1515,
Fran Brooks 804-338-7101,
Town & Country Sales and Mgmt
Source: CVRMLS,MLS#: 2629411 Originating MLS: Central Virginia Regional MLS
Facts & features
Interior
Bedrooms & bathrooms
- Bedrooms: 5
- Bathrooms: 2
- Full bathrooms: 2
Primary bedroom
- Level: Second
- Dimensions: 0 x 0
Bedroom 2
- Level: Second
- Dimensions: 0 x 0
Bedroom 3
- Level: Second
- Dimensions: 0 x 0
Bedroom 4
- Level: First
- Dimensions: 0 x 0
Bedroom 5
- Level: First
- Dimensions: 0 x 0
Family room
- Level: First
- Dimensions: 0 x 0
Foyer
- Level: Second
- Dimensions: 0 x 0
Other
- Description: Shower
- Level: First
Other
- Description: Tub & Shower
- Level: Second
Kitchen
- Description: OPEN
- Level: Second
- Dimensions: 0 x 0
Living room
- Description: Open to Kitchen and Living Room
- Level: Second
- Dimensions: 0 x 0
Heating
- Electric, Heat Pump
Cooling
- Heat Pump
Features
- Flooring: Laminate, Partially Carpeted, Wood
- Basement: Full,Other
- Attic: Access Only
Interior area
- Total interior livable area: 2,340 sqft
- Finished area above ground: 1,170
- Finished area below ground: 1,170
Property
Parking
- Parking features: Driveway, Off Street, Paved
- Has uncovered spaces: Yes
Features
- Levels: Two,Multi/Split
- Stories: 2
- Patio & porch: Stoop
- Exterior features: Paved Driveway
- Pool features: None
- Fencing: None
Lot
- Size: 0.48 Acres
- Features: Sloped
- Topography: Sloping
Details
- Parcel number: 7927573681
- Zoning description: R2
- Special conditions: Corporate Listing
Construction
Type & style
- Home type: SingleFamily
- Architectural style: Two Story,Split-Foyer
- Property subtype: Single Family Residence
Materials
- Brick, Clapboard, Drywall, Frame
- Roof: Composition
Condition
- Resale
- New construction: No
- Year built: 1976
Utilities & green energy
- Sewer: Public Sewer
- Water: Public
Community & HOA
Community
- Subdivision: Chamberlayne Farms
Location
- Region: Richmond
Financial & listing details
- Price per square foot: $175/sqft
- Tax assessed value: $265,900
- Annual tax amount: $2,206
- Date on market: 10/30/2026
- Ownership: Corporate
- Ownership type: Corporation
Estimated market value
$406,300
$386,000 - $427,000
$2,455/mo
Price history
| Date | Event | Price |
|---|---|---|
| 10/28/2026 | Listed for sale | $410,000$175/sqft |
Source:  CVRMLS #2621702 Report a problem | ||
| 9/20/2026 | Listing removed | $410,000$175/sqft |
Source: CVRMLS #2621702 Report a problem | ||
| 8/31/2026 | Listed for sale | $410,000+79.8%$175/sqft |
Source: CVRMLS #2621702 Report a problem | ||
| 6/22/2026 | Sold | $228,000+40.7%$97/sqft |
Source: Public Record Report a problem | ||
| 9/2/2003 | Sold | $162,000$69/sqft |
Source: Public Record Report a problem | ||
Public tax history
| Year | Property taxes | Tax assessment |
|---|---|---|
| 2025 | $2,207 +5.4% | $265,900 +8% |
| 2024 | $2,094 +4.4% | $246,300 +4.4% |
| 2023 | $2,005 +1.2% | $235,900 +1.2% |
| 2022 | $1,981 +5.6% | $233,000 +8.1% |
| 2021 | $1,876 +14.1% | $215,600 +5.5% |
| 2020 | $1,644 +6.1% | $204,400 +8.1% |
| 2019 | $1,550 | $189,000 +6.1% |
| 2018 | $1,550 +109% | $178,200 +4.5% |
| 2017 | $742 -46.5% | $170,500 +7% |
| 2016 | $1,386 +6.2% | $159,300 +6.2% |
| 2015 | $1,305 | $150,000 |
| 2014 | $1,305 | $150,000 |
| 2013 | -- | $150,000 |
| 2012 | -- | $150,000 -10% |
| 2011 | -- | $166,600 -0.9% |
| 2010 | -- | $168,100 -8.5% |
| 2009 | -- | $183,700 |
| 2008 | -- | -- |
| 2006 | -- | -- |
| 2005 | -- | -- |
| 2004 | -- | -- |
| 2003 | -- | -- |
| 2002 | -- | -- |
| 2001 | -- | $126,300 +9.2% |
| 2000 | -- | $115,700 |
Find assessor info on the county website
Monthly payment
Est. payment
Payment breakdown
Explore the cost of this home by adjusting the details. Changes won't be saved.Climate risks
Neighborhood: 23227
Nearby schools
Schools provided by the listing agent
- Elementary: Chamberlayne
- Middle: Brookland
- High: Hermitage
Source: CVRMLS. This data may not be complete. We recommend contacting the local school district to confirm school assignments for this home.

Similar homes
- $387,5005 bd3 ba2.1k sqft1603 Littleton Blvd, Henrico, VA 23228For Sale
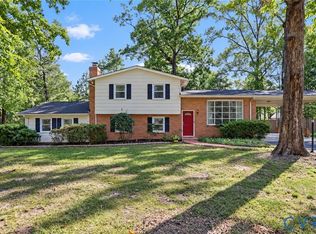 MLS ID #2628702, Ryan Medlin, RE/MAX Commonwealth. CVRMLS
- $424,9504 bd2 ba1.8k sqft1708 Shewalt Dr, Henrico, VA 23228For Sale
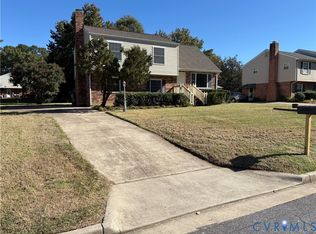 MLS ID #2628497, James Martin, Lifelong Realty Inc. CVRMLS
- $470,0003 bd2 ba1.3k sqft8511 Peaks Rd, Hanover, VA 23005For Sale
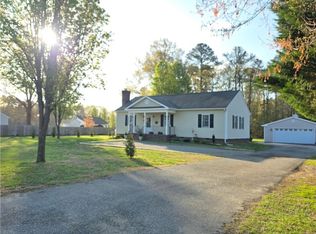 MLS ID #2629410, Beverly Dixon, Samson Properties. CVRMLS
- $450,0003 bd3 ba2.5k sqft10172 Atlee Station Rd, Mechanicsville, VA 23116For Sale
 MLS ID #2621363, Michelle Zhang, First Choice Realty. CVRMLS
- $335,0004 bd2 ba2.2k sqft13134 Overhill Dr, Glen Allen, VA 23059For Sale
 MLS ID #VAHA2001250, Tony Giglio, Top Brokerage LLC. Bright MLS
