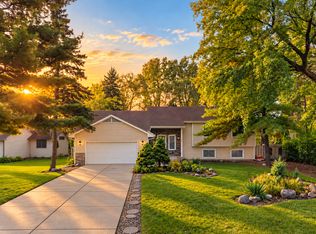
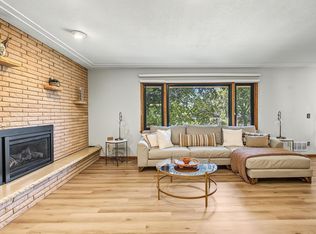
Welcome to a home that gives you room to live and room to work. The detached shop was built for someone who truly uses one: Starting ground up, it has Glass Fiber Reinforced Concrete with in-floor heat and a spot for the lift to go, soaring ceilings with blown-in fiberglass insulation, wonderful LED lighting, a stainless steel work bench, hot and cold running water, and outlets placed throughout, including multiple 250V for larger projects. The attached garage is double deep, two cars front and back, and is heated with water, great lighting and 250V as well. Outside, a freshly resurfaced driveway leads to a 40x52 blacktop pad with room for trailers, equipment and extra vehicles. A fully fenced backyard, in-ground sprinkler system and established perennials finish the setting. Inside, three bedrooms, original hardwood floors, brand-new carpet and fresh paint. The kitchen was customized with care: stainless steel appliances, a wall oven and cooktop, and roll-out trays that bring everything within easy reach. Large windows frame the backyard and fill the home with natural light. The big items are done. Roof (2017), new sewer liner with city I/I certification. Parks and amenities just down the road.
Active
Price cut: $19.9K (10/10)
$455,000
8378 Groveland Rd, Mounds View, MN 55112
3beds
1,543sqft
Single Family
Built in 1968
0.38 Acres Lot
$453,300 Zestimate®
$295/sqft
$-- HOA
What's special
Fully fenced backyardOriginal hardwood floorsIn-ground sprinkler systemFreshly resurfaced drivewayThree bedroomsWonderful led lightingStainless steel work bench
- 50 days
- 549
- 19
Zillow last checked:
Listing updated:
Listed by:
Megan Johnson 612-283-1403,
eXp Realty
Source: NorthstarMLS as distributed by MLS GRID,MLS#: 7139585
Facts & features
Interior
Bedrooms & bathrooms
- Bedrooms: 3
- Bathrooms: 2
- Full bathrooms: 1
- 3/4 bathrooms: 1
Bedroom
- Level: Upper
- Area: 225 Square Feet
- Dimensions: 15 x 15
Bedroom 2
- Level: Upper
- Area: 108 Square Feet
- Dimensions: 9 x 12
Bedroom 3
- Level: Lower
- Area: 238 Square Feet
- Dimensions: 17x14
Dining room
- Level: Main
- Area: 60 Square Feet
- Dimensions: 6 x 10
Family room
- Level: Lower
- Area: 408 Square Feet
- Dimensions: 34 x 12
Kitchen
- Level: Main
- Area: 132 Square Feet
- Dimensions: 11 x 12
Living room
- Level: Main
- Area: 260 Square Feet
- Dimensions: 20 x 13
Other
- Level: Basement
- Area: 500 Square Feet
- Dimensions: 25x20
Heating
- Forced Air
Cooling
- Central Air
Appliances
- Included: Cooktop, Dishwasher, Dryer, Exhaust Fan, Refrigerator, Stainless Steel Appliance(s), Tankless Water Heater, Trash Compactor, Wall Oven, Washer
- Laundry: In Basement, Sink
Features
- Basement: Block,Drain Tiled,Storage Space,Sump Basket,Unfinished
- Has fireplace: No
Interior area
- Total structure area: 2,021
- Total interior livable area: 1,543 sqft
- Finished area above ground: 1,033
- Finished area below ground: 510
Property
Parking
- Total spaces: 8
- Parking features: Attached, Detached Garage, Asphalt, Concrete, Electric, Garage, Garage Door Opener, Heated Garage, Insulated Garage, Multiple Garages, Storage
- Attached garage spaces: 8
- Has uncovered spaces: Yes
- Details: Garage Dimensions (33 x 27), Garage Door Height (9)
Accessibility
- Accessibility features: None
Features
- Levels: Four or More Level Split
- Patio & porch: Composite Decking, Covered, Deck, Front Porch
- Fencing: Chain Link,Full
Lot
- Size: 0.38 Acres
- Dimensions: 80 x 207
- Features: Tree Coverage - Medium
Details
- Additional structures: Garage(s), Workshop
- Foundation area: 1030
- Parcel number: 063023210132
- Zoning description: Residential-Single Family
Construction
Type & style
- Home type: SingleFamily
- Property subtype: Single Family
Materials
- Block, Concrete
- Roof: Age Over 8 Years,Asphalt
Condition
- New construction: No
- Year built: 1968
Utilities & green energy
- Electric: 100 Amp Service, 200+ Amp Service
- Gas: Natural Gas
- Sewer: City Sewer/Connected
- Water: City Water/Connected
Community & HOA
Community
- Subdivision: Auditors Sub 89
HOA
- Has HOA: No
Location
- Region: Mounds View
Financial & listing details
- Price per square foot: $295/sqft
- Tax assessed value: $375,100
- Annual tax amount: $5,404
- Date on market: 9/5/2026
- Cumulative days on market: 63 days
Estimated market value
$453,300
$431,000 - $476,000
$2,383/mo
Price history
| Date | Event | Price |
|---|---|---|
| 10/10/2026 | Price change | $455,000-4.2%$295/sqft |
Source:  NorthstarMLS as distributed by MLS GRID #7139585 Report a problem NorthstarMLS as distributed by MLS GRID #7139585 Report a problem | ||
| 9/5/2026 | Listed for sale | $474,900+1.3%$308/sqft |
Source: NorthstarMLS as distributed by MLS GRID #7139585 Report a problem | ||
| 8/18/2026 | Listing removed | $469,000$304/sqft |
Source: eXp Realty #7095908 Report a problem | ||
| 8/12/2026 | Price change | $469,000-2.1%$304/sqft |
Source: NorthstarMLS as distributed by MLS GRID #7095908 Report a problem | ||
| 7/28/2026 | Price change | $479,000-1.6%$310/sqft |
Source: NorthstarMLS as distributed by MLS GRID #7095908 Report a problem | ||
| 6/26/2026 | Listed for sale | $487,000$316/sqft |
Source: NorthstarMLS as distributed by MLS GRID #7095908 Report a problem | ||
Public tax history
| Year | Property taxes | Tax assessment |
|---|---|---|
| 2026 | $5,404 +6% | $375,100 -1.5% |
| 2025 | $5,096 +12.1% | $380,700 +0.1% |
| 2024 | $4,544 +6.5% | $380,300 +9.5% |
| 2023 | $4,266 +0.1% | $347,400 +4.8% |
| 2022 | $4,262 +11% | $331,400 +9.7% |
| 2021 | $3,840 -5.7% | $302,100 +8.4% |
| 2020 | $4,074 +23.3% | $278,800 +13.2% |
| 2019 | $3,304 | $246,300 |
| 2018 | $3,304 | $246,300 +5.8% |
| 2017 | $3,304 | $232,800 |
Find assessor info on the county website
Monthly payment
Est. payment
Payment breakdown
Explore the cost of this home by adjusting the details. Changes won't be saved.Climate risks
Neighborhood: 55112
Similar homes
- $399,9003 bd2 ba1.8k sqft1936 Grant Rd, Arden Hills, MN 55112For Sale

 MLS ID #7159114, Gary Kurth, Real Broker, LLC. NorthstarMLS as distributed by MLS GRID
 - $450,0004 bd3 ba2.1k sqft1309 86th Ave N, Brooklyn Park, MN 55444For Sale
 MLS ID #7158728, Andrew Nguyen, LPT Realty, LLC. NorthstarMLS as distributed by MLS GRID
 - $450,0003 bd3 ba1.9k sqft3201 Townview Ave NE, Minneapolis, MN 55418For Sale
 MLS ID #7113896, Kelly M. Johnson, Edina Realty, Inc.. NorthstarMLS as distributed by MLS GRID
 - $450,0003 bd3 ba1.6k sqft13881 90th Ave N, Maple Grove, MN 55369For Sale
 MLS ID #7143755, Allen VanLandschoot, Edina Realty, Inc.. NorthstarMLS as distributed by MLS GRID
 - $389,0003 bd2 ba1.7k sqft8653 Brant St NE, Blaine, MN 55014For SaleMLS ID #7142689, Kirk Kroll, LPT Realty, LLC. NorthstarMLS as distributed by MLS GRID
- $389,9003 bd2 ba2.2k sqft10440 Zion St NW, Coon Rapids, MN 55433For SaleMLS ID #7148996, Mark D. Fischer, Edina Realty, Inc.. NorthstarMLS as distributed by MLS GRID
- $474,9004 bd3 ba2.3k sqft227 Dawn Ave, Shoreview, MN 55126For SaleMLS ID #7150810, Bob Allen, Edina Realty, Inc.. NorthstarMLS as distributed by MLS GRID
- $375,0003 bd2 ba1.9k sqft1351 Hillcrest Dr NE, Fridley, MN 55432For SaleMLS ID #7134518, Kris Lindahl, Kris Lindahl Real Estate. NorthstarMLS as distributed by MLS GRID
- $475,0003 bd2 ba2k sqft3632 Roosevelt St NE, Saint Anthony, MN 55418For SaleMLS ID #7113123, Colleen E Hendrickson, Keller Williams Classic Rlty NW. NorthstarMLS as distributed by MLS GRID
- $459,9003 bd2 ba1.8k sqft9405 Fox Valley Dr, Hamel, MN 55340For SaleMLS ID #7126890, Tina Anderson, Anchor Realty. NorthstarMLS as distributed by MLS GRID
- $399,9004 bd2 ba1.8k sqft2966 Thunder Bay Rd, Little Canada, MN 55117For SaleMLS ID #7163277, Benjamin James Loonan, RE/MAX Advantage Plus. NorthstarMLS as distributed by MLS GRID
- $414,9003 bd3 ba1.8k sqft9225 Queens Gdns, Minneapolis, MN 55443For SaleMLS ID #7133308, Joseph R Johnson, eXp Realty. NorthstarMLS as distributed by MLS GRID
- $400,0002 bd2 ba1.7k sqft1218 5th Ave, Anoka, MN 55303For SaleMLS ID #7163973, Amanda Otis, eXp Realty. NorthstarMLS as distributed by MLS GRID
- $389,9004 bd2 ba2k sqft10600 Juniper St NW, Coon Rapids, MN 55448For SaleMLS ID #7112364, David J. Widell, RE/MAX Advantage Plus. NorthstarMLS as distributed by MLS GRID
- $374,9003 bd2 ba1.3k sqft280 117th Ln NE, Blaine, MN 55434For SaleMLS ID #7132797, Jason D. Jernell, GRI, Jernell Realty. NorthstarMLS as distributed by MLS GRID
- $384,9004 bd3 ba2k sqft7712 Riverdale Dr N, Brooklyn Park, MN 55444For SaleMLS ID #7129141, Anna Christopherson, Keller Williams Classic Realty. NorthstarMLS as distributed by MLS GRID
- $499,9004 bd2 ba2.1k sqft17611 Orchid St NW, Andover, MN 55304For SaleMLS ID #7156756, Paul W Busselman, RE/MAX Preferred. NorthstarMLS as distributed by MLS GRID
- $450,0004 bd3 ba1.8k sqft2764 Southlawn Dr, Saint Paul, MN 55109For SaleMLS ID #7153161, Lee R Shelton, Home Avenue Flat Fee Realty. NorthstarMLS as distributed by MLS GRID
- $440,0004 bd2 ba1.7k sqft2230 Decatur Ave N, Golden Valley, MN 55427For SaleMLS ID #7139330, Brandon J Johnson, Pemberton RE. NorthstarMLS as distributed by MLS GRID
- $424,9003 bd3 ba2.3k sqft4517 Orchard Ave N, Robbinsdale, MN 55422For SaleMLS ID #7160082, Lauren H Novak, RE/MAX Results. NorthstarMLS as distributed by MLS GRID
