Outstanding 2-story traditional home in coveted Saratoga, sitting at the end of a cul-de-sac, with fresh paint & carpet and ready for new owners. Immediately notice the charming, low maintenance landscaping, beautiful lawn, and aesthetics. Huge 3-car garage is a home improvement-minded owners dream. Grand entryway with soaring ceilings and recesses; stately dining area. Big living room with vaulted ceilings and plenty of light, gas fireplace, convenient bar to kitchen, breakfast area and more. Updated kitchen with granite countertops, stainless steel appliances, huge walk-in closet, gas stove, built-in microwave and more. Large master bedroom, master bath with separate tub, double vanities, water closet, gigantic walk-in closet and more! Upstairs boasts bonus landing area overlooking entryway and living room. 3 well-proportioned bedrooms and huge game room with plenty of light. Outside features very large yard with big storage shed gutters, surface drains, wood privacy fence and much more. Lovingly maintained and improved home!
For sale
$470,000
12701 Homestretch Dr, Fort Worth, TX 76244
4beds
2,768sqft
Single Family Residence
Built in 2010
8,102 Square Feet Lot
$444,100 Zestimate®
$170/sqft
$700/mo HOA
What's special
Gas fireplaceGas stoveWood privacy fenceBuilt-in microwaveBig storage shedStainless steel appliancesCharming low maintenance landscaping
- 2 days |
- 492 |
- 24 |
Likely to sell faster than
Zillow last checked:
Listing updated:
Listed by:
John Angell 0511932 214-515-9888,
Paragon, REALTORS 214-515-9888
Source: NTREIS,MLS#: 21353022
Facts & features
Interior
Bedrooms & bathrooms
- Bedrooms: 4
- Bathrooms: 3
- Full bathrooms: 2
- 1/2 bathrooms: 1
Primary bedroom
- Level: First
- Dimensions: 15 x 13
Bedroom
- Level: Second
- Dimensions: 12 x 10
Bedroom
- Level: Second
- Dimensions: 12 x 10
Bedroom
- Level: Second
- Dimensions: 13 x 12
Breakfast room nook
- Level: First
- Dimensions: 8 x 7
Dining room
- Level: First
- Dimensions: 12 x 11
Game room
- Level: Second
- Dimensions: 19 x 14
Kitchen
- Features: Breakfast Bar, Built-in Features, Eat-in Kitchen, Granite Counters, Kitchen Island, Stone Counters, Walk-In Pantry
- Level: First
- Dimensions: 15 x 14
Living room
- Features: Ceiling Fan(s), Fireplace
- Level: First
- Dimensions: 17 x 16
Heating
- Central, Natural Gas
Cooling
- Central Air, Electric
Appliances
- Included: Double Oven, Dishwasher, Electric Oven, Gas Cooktop, Disposal, Gas Water Heater, Vented Exhaust Fan
Features
- Double Vanity, Eat-in Kitchen, Granite Counters, High Speed Internet, Kitchen Island, Open Floorplan, Cable TV, Vaulted Ceiling(s), Wired for Sound
- Flooring: Carpet, Ceramic Tile
- Has basement: No
- Number of fireplaces: 1
- Fireplace features: Gas Log, Masonry
Interior area
- Total interior livable area: 2,768 sqft
Video & virtual tour
Property
Parking
- Total spaces: 3
- Parking features: Door-Multi, Driveway, Garage Faces Front, Garage, Garage Door Opener, Oversized
- Attached garage spaces: 3
Features
- Levels: Two
- Stories: 2
- Pool features: None
Lot
- Size: 8,102 Square Feet
Details
- Parcel number: 41280474
Construction
Type & style
- Home type: SingleFamily
- Architectural style: Traditional,Detached
- Property subtype: Single Family Residence
Materials
- Brick
- Foundation: Slab
- Roof: Composition
Condition
- Year built: 2010
Utilities & green energy
- Sewer: Public Sewer
- Water: Public
- Utilities for property: Sewer Available, Water Available, Cable Available
Community & HOA
Community
- Subdivision: Saratoga
HOA
- Has HOA: Yes
- Services included: All Facilities, Association Management, Maintenance Grounds
- HOA fee: $350 bi-monthly
- HOA name: Community Management Assoc.
- HOA phone: 972-943-2800
Location
- Region: Fort Worth
Financial & listing details
- Price per square foot: $170/sqft
- Tax assessed value: $360,000
- Annual tax amount: $8,079
- Date on market: 8/12/2026
- Cumulative days on market: 3 days
- Listing terms: Cash,Conventional,FHA,VA Loan
Estimated market value
$444,100
$422,000 - $466,000
$2,787/mo
Price history
| Date | Event | Price |
|---|---|---|
| 8/12/2026 | Listed for sale | $470,000+118.6%$170/sqft |
Source: NTREIS #21353022 Report a problem | ||
| 11/7/2012 | Sold | -- |
Source: Public Record Report a problem | ||
| 9/13/2012 | Listed for sale | $215,000-17.3%$78/sqft |
Source: Realty International #11835425 Report a problem | ||
| 8/9/2012 | Sold | -- |
Source: Public Record Report a problem | ||
| 1/24/2012 | Listing removed | $259,900$94/sqft |
Source: DFW Fine Properties #11655656 Report a problem | ||
| 10/4/2011 | Price change | $259,900-1.9%$94/sqft |
Source: DFW Fine Properties #11655656 Report a problem | ||
| 9/9/2011 | Listed for sale | $264,900$96/sqft |
Source: DFW Fine Properties #11655656 Report a problem | ||
Public tax history
| Year | Property taxes | Tax assessment |
|---|---|---|
| 2025 | $2,654 -18.8% | $360,000 -14.3% |
| 2024 | $3,270 -7.7% | $420,000 -9.7% |
| 2023 | $3,543 -21.8% | $465,000 +13.5% |
| 2022 | $4,533 +7.9% | $409,664 +15.8% |
| 2021 | $4,201 +8.5% | $353,830 +11% |
| 2020 | $3,873 | $318,726 |
| 2019 | $3,873 +6.5% | $318,726 +8.8% |
| 2018 | $3,637 -47.9% | $292,820 -2.7% |
| 2017 | $6,980 +10.2% | $301,068 +4.8% |
| 2016 | $6,332 +6.6% | $287,390 +30.6% |
| 2015 | $5,938 | $220,000 |
| 2014 | $5,938 | $220,000 -10.4% |
| 2013 | -- | $245,500 +1.4% |
| 2012 | -- | $242,000 |
| 2011 | -- | $242,000 +1022.9% |
| 2010 | -- | $21,552 -44% |
| 2009 | -- | $38,500 +35.8% |
| 2008 | -- | $28,350 |
Find assessor info on the county website
Monthly payment
Est. payment
Payment breakdown
Explore the cost of this home by adjusting the details. Changes won't be saved.Climate risks
Neighborhood: Saratoga
Nearby schools
GreatSchools rating
- 9/10Kay Granger Elementary SchoolGrades: PK-5Distance: 0.4 mi
- 8/10John M Tidwell Middle SchoolGrades: 6-8Distance: 1.6 mi
- 8/10Byron Nelson High SchoolGrades: 9-12Distance: 6.2 mi
Schools provided by the listing agent
- Elementary: Kay Granger
- Middle: John M Tidwell
- High: Byron Nelson
- District: Northwest ISD
Source: NTREIS. This data may not be complete. We recommend contacting the local school district to confirm school assignments for this home.
- $462,3003 bd3 ba2.9k sqft12705 Homestretch Dr, Fort Worth, TX 76244Off Market
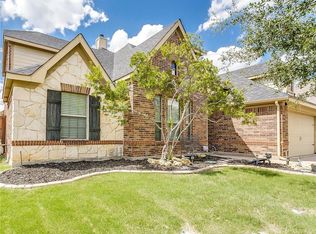
- $514,9954 bd2 ba2.3k sqft3524 Pedigree Trl, Fort Worth, TX 76244For Sale

- $--4 bd2 ba2.3k sqft12709 Homestretch Dr, Fort Worth, TX 76244Sold

- $438,1003 bd3 ba2.5k sqft3528 Pedigree Trl, Fort Worth, TX 76244Off Market
- $487,5004 bd4 ba3.1k sqft3532 Pedigree Trl, Fort Worth, TX 76244Off Market
- $--4 bd4 ba2.9k sqft12713 Homestretch Dr, Fort Worth, TX 76244Sold
- $--4 bd3 ba3.6k sqft12700 Homestretch Dr, Fort Worth, TX 76244Sold
- $463,2004 bd3 ba2.9k sqft12704 Homestretch Dr, Fort Worth, TX 76244Off Market
A local agent can set up tours, give advice and negotiate with sellers.
A local lender can help you make sure your offer is ready when you are.
Similar homes
- $459,0003 bd3 ba2.3k sqft12701 Welsh Walk, Keller, TX 76244For Sale
 MLS ID #21357442, Tina Murphy. NTREIS
 - $460,0004 bd3 ba3.2k sqft12356 Angel Food Ln, Fort Worth, TX 76244For Sale
 MLS ID #21354764, Pedro Murillo. NTREIS
 - $--3 bd2 ba2.8k sqft4613 Prickly Pear Dr, Fort Worth, TX 76244Auction
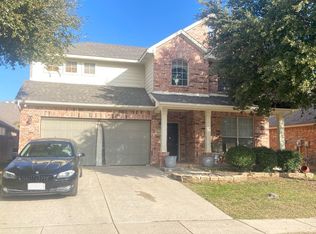 Auction.com 2
 - $449,9004 bd2 ba2.4k sqft12745 Excelsior Ln, Fort Worth, TX 76244For Sale
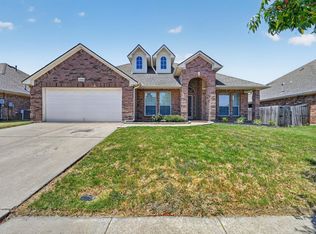 MLS ID #21332604, Afrim Mena. NTREIS
 - $499,9004 bd3 ba2.5k sqft12712 Outlook Ave, Fort Worth, TX 76244For SaleMLS ID #21344180, Dwayne Marshall. NTREIS
- $430,0004 bd3 ba2.5k sqft3436 Furlong Way, Fort Worth, TX 76244For SaleMLS ID #21345651, Sabrina Fernando. NTREIS
- $514,9954 bd2 ba2.3k sqft3524 Pedigree Trl, Fort Worth, TX 76244For SaleMLS ID #21344906, Yanira Posada. NTREIS
- $499,0004 bd4 ba2.8k sqft12532 Autumn Leaves Trl, Fort Worth, TX 76244For SaleMLS ID #21333539, Leilani Rosejos. NTREIS
- $399,0003 bd3 ba2.2k sqft4156 Petersburg Dr, Fort Worth, TX 76244For SaleMLS ID #21357296, Holly Oestereich. NTREIS
- $559,9404 bd4 ba3.4k sqft12301 Red Birch Ln, Fort Worth, TX 76244For SaleMLS ID #21360418, Tiffany Shinneman. NTREIS
- $--4 bd2 ba2.7k sqft5017 Carrotwood Dr, Fort Worth, TX 76244AuctionAuction.com 4
- $420,0004 bd3 ba2.5k sqft4824 Red Velvet Rd, Fort Worth, TX 76244For SaleMLS ID #21344429, Becca Self. NTREIS
- $439,9003 bd3 ba2.3k sqft3421 Beekman Dr, Fort Worth, TX 76244For SaleMLS ID #21316229, Michelle Rawls. NTREIS
- $409,0004 bd3 ba2.4k sqft12233 Macaroon Ln, Fort Worth, TX 76244For SaleMLS ID #21300393, Heidi Brasher. NTREIS
- $485,0004 bd3 ba2.6k sqft4332 Old Grove Way, Fort Worth, TX 76244For SaleMLS ID #21332729, Michelle Rawls. NTREIS
- $415,0004 bd3 ba2.2k sqft3737 Brandywine Ln, Fort Worth, TX 76244For SaleMLS ID #21322456, Stefanie March. NTREIS
- $467,0004 bd3 ba2.6k sqft5205 Bay View Dr, Fort Worth, TX 76244For SaleMLS ID #21270285, Aaron Shockey. NTREIS
- $525,0004 bd3 ba2.4k sqft12612 Excelsior Ln, Fort Worth, TX 76244For SaleMLS ID #21306005, Justin Henry. NTREIS
- $329,9003 bd2 ba1.5k sqft3804 Wellsburg Way, Fort Worth, TX 76244For SaleMLS ID #21355848, Cheryl Kypreos. NTREIS
- $579,9004 bd4 ba3.9k sqft12909 Grandstand Way, Fort Worth, TX 76244For SaleMLS ID #21335062, Bernadine Neff Anderson. NTREIS
