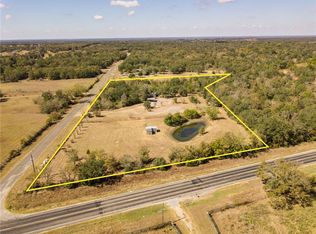
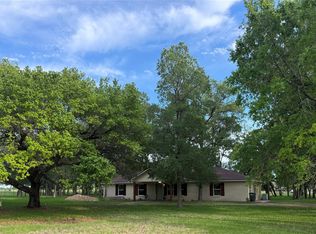
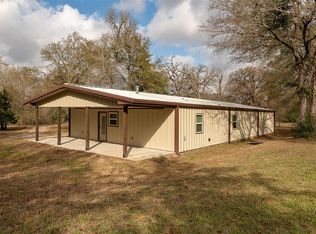
Spacious country living awaits on 4.5 acres in Iola! Bring your animals or 4-H/FFA projects—there’s plenty of room to spread out. The home offers 4 bedrooms, 2 bathrooms, and two living areas, including one with a fireplace. Easy-care vinyl wood flooring runs throughout, and the kitchen features a large island, an electric range, dishwasher, and serving buffet. The private primary suite includes a soaking tub and separate shower, while three secondary bedrooms share a hall bath. A second living area is ideal for homeschooling, a gym, or game room. Multiple outbuildings provide storage and project space. Mature pecan, peach, pear, and apple trees shade the property. A large stocked pond offers bass, catfish, sunfish, and crappie fishing. Located on a paved road with Wickson Water, aerobic septic, MidSouth Electric, and fiber internet available. Recent updates include a new water heater and septic pump. Enjoy unrestricted country living in Iola ISD which just approved a new highschool.
Pending
Price cut: $5K (5/29)
$395,000
8384 Marty Rd, Iola, TX 77861
4beds
2,280sqft
Manufactured Home
Built in 2002
4.53 Acres Lot
$-- Zestimate®
$173/sqft
$-- HOA
What's special
Cozy fireplaceSpacious front deckEasy-care vinyl flooringIsland kitchenPaved roadElectric rangePrimary suite
- 15 days |
- 252 |
- 17 |
Zillow last checked:
Listing updated:
Listed by:
Stacy Paulson TREC #0614942 979-446-2858,
Dogwood Realty
Source: HAR,MLS#: 70070996
Facts & features
Interior
Bedrooms & bathrooms
- Bedrooms: 4
- Bathrooms: 2
- Full bathrooms: 2
Rooms
- Room types: Den, Family Room, Game Room, Utility Room
Primary bathroom
- Features: Primary Bath: Double Sinks, Primary Bath: Separate Shower, Primary Bath: Soaking Tub, Secondary Bath(s): Tub/Shower Combo
Kitchen
- Features: Kitchen Island, Pantry
Heating
- Electric
Cooling
- Ceiling Fan(s), Electric
Appliances
- Included: Disposal, Electric Oven, Oven, Microwave, Electric Range, Dishwasher
Features
- All Bedrooms Down, En-Suite Bath, Primary Bed - 1st Floor, Split Plan
- Flooring: Laminate
- Windows: Window Coverings
- Number of fireplaces: 1
- Fireplace features: Wood Burning
Interior area
- Total structure area: 2,280
- Total interior livable area: 2,280 sqft
Property
Parking
- Parking features: No Garage, Circular Driveway, Driveway Gate
Features
- Fencing: Fenced
- On waterfront: Yes
- Waterfront features: Pond
Lot
- Size: 4.53 Acres
- Features: Pasture, Waterfront, 2 Up to 5 Acres
- Topography: Level
Details
- Additional structures: Mobile Home, Shed(s)
- Parcel number: R24755
Construction
Type & style
- Home type: MobileManufactured
- Architectural style: Traditional
- Property subtype: Manufactured Home
Materials
- Vinyl Siding
- Foundation: Block & Beam
Condition
- New construction: No
- Year built: 2002
Utilities & green energy
- Sewer: Aerobic Septic, Septic Tank
- Water: Water District
Community & HOA
Community
- Subdivision: North Fiveland
Location
- Region: Iola
Financial & listing details
- Price per square foot: $173/sqft
- Tax assessed value: $57,300
- Annual tax amount: $3,151
- Date on market: 5/28/2026
- Listing terms: Cash,Conventional,FHA,VA Loan
- Road surface type: Asphalt
Estimated market value
Not available
Estimated sales range
Not available
$1,371/mo
Price history
| Date | Event | Price |
|---|---|---|
| 6/5/2026 | Pending sale | $395,000$173/sqft |
Source:  BCSMLS #26006409 Report a problem BCSMLS #26006409 Report a problem | ||
| 5/29/2026 | Price change | $395,000-1.3%$173/sqft |
Source: BCSMLS #26006409 Report a problem | ||
| 5/28/2026 | Listed for sale | $400,000+11.1%$175/sqft |
Source: BCSMLS #26006409 Report a problem | ||
| 10/28/2025 | Listing removed | $360,000$158/sqft |
Source: BCSMLS #25010580 Report a problem | ||
| 10/7/2025 | Listed for sale | $360,000+28.6%$158/sqft |
Source: BCSMLS #25010580 Report a problem | ||
| 12/22/2023 | Sold | -- |
Source: BCSMLS #23013725 Report a problem | ||
| 11/22/2023 | Pending sale | $280,000$123/sqft |
Source: BCSMLS #23013725 Report a problem | ||
| 11/2/2023 | Listed for sale | $280,000$123/sqft |
Source: BCSMLS #23013725 Report a problem | ||
Public tax history
| Year | Property taxes | Tax assessment |
|---|---|---|
| 2018 | -- | $57,300 +3% |
| 2017 | -- | $55,640 +0.6% |
| 2016 | -- | $55,290 +2.3% |
| 2015 | -- | $54,070 +3.1% |
| 2014 | -- | $52,450 |
| 2013 | -- | $52,450 -4.4% |
| 2012 | -- | $54,850 |
| 2011 | -- | $54,850 -4.9% |
| 2010 | -- | $57,680 |
| 2009 | -- | $57,680 -2.1% |
| 2008 | -- | $58,900 |
| 2007 | -- | -- |
Find assessor info on the county website
Monthly payment
Estimated monthly payment$1,822
All calculations are estimates and provided by Zillow, Inc. for informational purposes only. Actual amounts may vary.
HOA fees may include property taxes on listings classified as Co-Ops. Contact the listing agent and/or owner for fee details.
Mortgage interest rates are dependent on a number of factors, including credit score, down payment, and repayment length. Interest rate data provided by Zillow Group Marketplace, Inc. as of 1/1/1970 from various mortgage lenders with which we have lead or other similar arrangements; the Estimated Payment is an average of those rates.
See how much you could borrow to make a competitive offer.
Climate risks
Neighborhood: 77861
Nearby schools
GreatSchools rating
- 6/10Iola Elementary SchoolGrades: PK-5Distance: 5.4 mi
- 9/10Iola High SchoolGrades: 6-12Distance: 5.4 mi
Schools provided by the listing agent
- Elementary: Iola Elementary School
- Middle: Iola High School
- High: Iola High School
Source: HAR. This data may not be complete. We recommend contacting the local school district to confirm school assignments for this home.
A local agent can set up tours, give advice and negotiate with sellers.


- Texas
- Grimes County
- Iola
- 77861
- 8384 Marty Rd
Nearby cities
Nearby zip codes
Other Iola Topics
