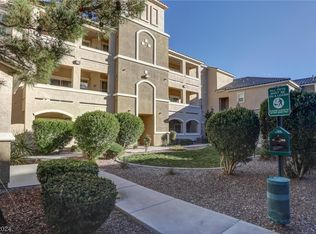
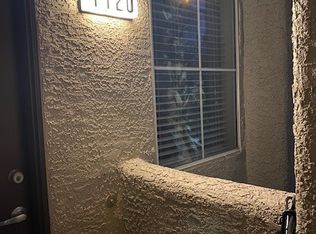

Lovely single-story corner condo in a secured building, offering privacy, convenience, and an excellent Southwest location. This ground-level unit features 3 bedrooms, 2 bathrooms, new carpet, and a private patio. The spacious floor plan provides great bedroom separation, with the primary retreat featuring a walk-in closet and large garden tub.
A carport and large separate on-site storage closet are included for added convenience. Residents enjoy access to some of the best community amenities in the Southwest Valley, including resort-style pools, spas, and a fitness center.
Ideally located near the new Durango Casino & Resort, The UnCommons, and the popular Southwest corridor with easy access to the 215. Whether you're looking for a comfortable owner-occupied home or a great investment opportunity, this condo is one you won't want to miss!
Active
$265,000
8777 W Maule Ave Unit 1121, Las Vegas, NV 89148
3beds
1,308sqft
Condominium
Built in 2008
-- sqft lot
$261,300 Zestimate®
$203/sqft
$295/mo HOA
What's special
Single-story corner condoGround-level unitPrivate patioSecured buildingLarge garden tubGreat bedroom separationPrimary retreat
- 4 days |
- 236 |
- 7 |
Likely to sell faster than
Zillow last checked:
Listing updated:
Listed by:
Sara E. Alexander B.1002777 702-682-6666,
The Realty Boutique
Source: LVR,MLS#: 2807731 Originating MLS: Greater Las Vegas Association of Realtors Inc
Originating MLS: Greater Las Vegas Association of Realtors IncFacts & features
Interior
Bedrooms & bathrooms
- Bedrooms: 3
- Bathrooms: 2
- Full bathrooms: 2
Primary bedroom
- Description: Bedroom With Bath Downstairs,Pbr Separate From Other,Walk-In Closet(s)
- Dimensions: 14x12
Bedroom 2
- Description: Closet
- Dimensions: 11x11
Bedroom 3
- Description: Ceiling Light,Closet
- Dimensions: 10x11
Dining room
- Description: Dining Area,Family Room/Dining Combo
- Dimensions: 10x10
Kitchen
- Description: Breakfast Bar/Counter,Island
- Dimensions: 8x10
Heating
- Central, Gas
Cooling
- Central Air, Electric
Appliances
- Included: Built-In Gas Oven, Dryer, Dishwasher, Disposal, Microwave, Refrigerator, Washer
- Laundry: Gas Dryer Hookup, Laundry Closet, Main Level
Features
- Bedroom on Main Level, Handicap Access, Primary Downstairs, Window Treatments
- Flooring: Carpet
- Windows: Blinds
- Has fireplace: No
Interior area
- Total structure area: 1,308
- Total interior livable area: 1,308 sqft
Video & virtual tour
Property
Parking
- Total spaces: 1
- Parking features: Assigned, Detached Carport, One Space
- Carport spaces: 1
Accessibility
- Accessibility features: Accessibility Features
Features
- Stories: 3
- Patio & porch: Patio
- Exterior features: Patio
- Pool features: Community
- Fencing: Block,Full
Lot
- Size: 0.63 Acres
- Features: Desert Landscaping, Landscaped, < 1/4 Acre
Details
- Parcel number: 17605711100
- Zoning description: Multi-Family
- Horse amenities: None
Construction
Type & style
- Home type: Condo
- Architectural style: Three Story
- Property subtype: Condominium
- Attached to another structure: Yes
Materials
- Roof: Pitched
Condition
- Resale
- Year built: 2008
Utilities & green energy
- Electric: Photovoltaics None
- Sewer: Public Sewer
- Water: Public
- Utilities for property: Cable Available
Community & HOA
Community
- Features: Pool
- Security: Gated Community
- Subdivision: Arby Condo Amd
HOA
- Has HOA: Yes
- Amenities included: Clubhouse, Fitness Center, Gated, Pool, Spa/Hot Tub
- Services included: Association Management, Maintenance Grounds, Recreation Facilities, Sewer, Security, Trash, Water
- HOA fee: $295 monthly
- HOA name: Esplaiade
- HOA phone: 702-736-9450
Location
- Region: Las Vegas
Financial & listing details
- Price per square foot: $203/sqft
- Tax assessed value: $254,445
- Annual tax amount: $1,620
- Date on market: 8/11/2026
- Listing agreement: Exclusive Right To Sell
- Listing terms: Cash,Conventional,FHA,VA Loan
Estimated market value
$261,300
$248,000 - $274,000
$1,998/mo
Price history
| Date | Event | Price |
|---|---|---|
| 8/11/2026 | Listed for sale | $265,000-3.6%$203/sqft |
Source:  LVR #2807731 Report a problem LVR #2807731 Report a problem | ||
| 8/8/2026 | Listing removed | $275,000$210/sqft |
Source: LVR #2768263 Report a problem | ||
| 7/12/2026 | Price change | $275,000-3.5%$210/sqft |
Source: LVR #2768263 Report a problem | ||
| 5/12/2026 | Price change | $285,000-2.7%$218/sqft |
Source: LVR #2768263 Report a problem | ||
| 4/9/2026 | Listed for sale | $293,000$224/sqft |
Source: LVR #2768263 Report a problem | ||
Public tax history
| Year | Property taxes | Tax assessment |
|---|---|---|
| 2026 | $1,623 +8% | $89,056 -2.3% |
| 2025 | $1,502 +8% | $91,191 +8.6% |
| 2024 | $1,392 +8% | $83,976 +11% |
| 2023 | $1,289 +8% | $75,629 +6.7% |
| 2022 | $1,194 +7.7% | $70,851 +4.5% |
| 2021 | $1,108 +6.8% | $67,796 +5.9% |
| 2020 | $1,038 +4.8% | $64,005 +21.3% |
| 2019 | $990 +6.9% | $52,777 |
| 2018 | $927 | $52,777 +6.8% |
| 2017 | $927 | $49,432 +8.9% |
| 2016 | $927 +3.5% | $45,388 +40.6% |
| 2015 | $895 | $32,281 +9.1% |
| 2014 | $895 | $29,602 |
| 2013 | -- | $29,602 -0.7% |
| 2012 | -- | $29,808 -9.6% |
| 2011 | -- | $32,972 -3.7% |
| 2010 | -- | $34,234 -46% |
| 2009 | -- | $63,407 |
| 2008 | -- | $63,407 |
Find assessor info on the county website
Monthly payment
Est. payment
Payment breakdown
Explore the cost of this home by adjusting the details. Changes won't be saved.Climate risks
Neighborhood: Spring Valley
Nearby schools
GreatSchools rating
- 6/10Wayne N Tanaka Elementary SchoolGrades: PK-5Distance: 0.6 mi
- 7/10Wilbur & Theresa Faiss Middle SchoolGrades: 6-8Distance: 1.1 mi
- 4/10Sierra Vista High SchoolGrades: 9-12Distance: 1 mi
Schools provided by the listing agent
- Elementary: Tanaka, Wayne N.,Tanaka, Wayne N.
- Middle: Faiss, Wilbur & Theresa
- High: Sierra Vista High
Source: LVR. This data may not be complete. We recommend contacting the local school district to confirm school assignments for this home.
- $310,0002 bd2 ba1.2k sqft8777 W Maule Ave UNIT 2122, Las Vegas, NV 89148Sold
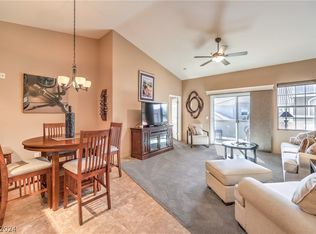
- $299,9992 bd2 ba1.2k sqft8777 W Maule Ave UNIT 3123, Spring Valley, NV 89148Sold
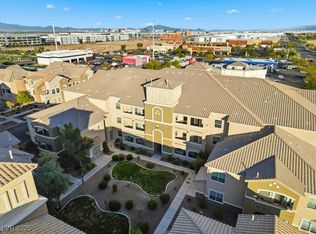
- $275,0002 bd2 ba1.1k sqft8777 W Maule Ave UNIT 1123, Las Vegas, NV 89148Sold
- $270,0003 bd2 ba1.3k sqft8777 W Maule Ave UNIT 1127, Las Vegas, NV 89148Sold

- $265,0002 bd2 ba1.2k sqft8777 W Maule Ave UNIT 2128, Las Vegas, NV 89148For Sale
- $280,0002 bd2 ba1.2k sqft8777 W Maule Ave UNIT 3116, Las Vegas, NV 89148Sold
- $305,8003 bd3 ba1.3k sqft8777 Maule Ave #2161, Las Vegas, NV 89148Off Market
- $308,7002 bd2 ba1.6k sqft8777 W Maule Ave UNIT 1157, Spring Valley, NV 89148Off Market
A local agent can set up tours, give advice and negotiate with sellers.
Similar homes
- $364,9003 bd3 ba1.3k sqft7433 Ringquist St, Las Vegas, NV 89148For Sale
 MLS ID #2807975, Rolando J. Guzman, Signature Real Estate Group. LVR
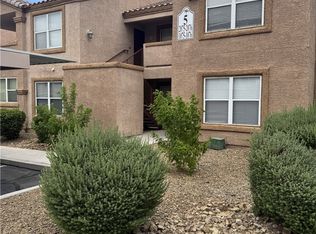
 - $255,0002 bd2 ba1k sqft1150 N Buffalo Dr APT 1075, Las Vegas, NV 89128For Sale
 MLS ID #2809276, Jorge Fabian Lopez, United Realty Group. LVR
 - $259,0002 bd2 ba1k sqft5250 S Rainbow Blvd Unit 1120, Las Vegas, NV 89118For Sale
 MLS ID #2800244, Will A. Vicuna, Sphere Real Estate. LVR
 - $239,9002 bd2 ba1k sqft8000 Badura Ave Unit 1038, Las Vegas, NV 89113For Sale
 MLS ID #2752889, John D. Maher II, Key Realty Southwest LLC. LVR
 - $230,0002 bd2 ba1.1k sqft9580 W Reno Ave Unit 242, Las Vegas, NV 89148For SaleMLS ID #2795219, Ahmet Alpay, Key Realty. LVR
- $250,0002 bd2 ba1.1k sqft39 E Agate Ave Unit 304, Las Vegas, NV 89123For SaleMLS ID #2798791, Loretta B. Antuna, Property Management of LV, LLC. LVR
- $239,9002 bd2 ba1k sqft7255 W Sunset Rd APT 1167, Las Vegas, NV 89113For SaleMLS ID #2758138, Mark Su, Evolve Realty. LVR
- $239,9002 bd2 ba1.1k sqft19 E Agate Ave Unit 305, Las Vegas, NV 89123For SaleMLS ID #2803129, Gilbert G. Gildore, Keller Williams MarketPlace. LVR
- $236,5003 bd2 ba1.1k sqft8455 W Sahara Ave APT 237, Spring Valley, NV 89117For SaleMLS ID #2784659, Elizabeth Eyler, Eyler Properties. LVR
- $289,0002 bd1 ba1.1k sqft10001 Peace Way Unit 2235, Las Vegas, NV 89147For SaleMLS ID #2798404, Joseph Radosta, Desert City Realty & Property. LVR
- $230,0002 bd2 ba1k sqft5000 Red Rock St APT 311, Las Vegas, NV 89118For SaleMLS ID #2806974, Yuanyuan Zhu, Keller Williams MarketPlace. LVR
- $304,9982 bd2 ba1k sqft2100 Jade Creek St Unit 202, Las Vegas, NV 89117For SaleMLS ID #2806465, Leila W. Mingarelli, Simply Vegas. LVR
- $259,5002 bd2 ba1k sqft6811 San Ricardo Ave Unit 101, Las Vegas, NV 89146For SaleMLS ID #2773847, Yin Yan, eNational Realty Group. LVR
- $240,0002 bd2 ba1k sqft5155 W Tropicana Ave Unit 1128, Spring Valley, NV 89103For SaleMLS ID #2800104, Jillian Hyde, Simply Vegas. LVR
- $269,9003 bd2 ba1.1k sqft3850 Juno Beach St Unit 103, Las Vegas, NV 89129For SaleMLS ID #2786134, Yalu Huang, Las Vegas Realty LLC. LVR
- $360,0003 bd3 ba1.3k sqft9125 Epworth Ave, Las Vegas, NV 89148For SaleMLS ID #2788212, Ramin M. Shoar, Black & Cherry Real Estate. LVR
- $259,9992 bd2 ba1.2k sqft3805 Juno Beach St Unit 202, Las Vegas, NV 89129For SaleMLS ID #2784065, David Larson, General Realty Group Inc. LVR
- $277,4002 bd2 ba1.1k sqft6868 Sky Pointe Dr Unit 1099, Las Vegas, NV 89131For SaleMLS ID #2807391, Seth Pitt, Home Quest Inc. LVR
- $238,0002 bd2 ba1k sqft3455 Erva St APT 115, Spring Valley, NV 89117For SaleMLS ID #2792207, Pierre A. Gendebien, Realty ONE Group, Inc. LVR
- $269,0002 bd2 ba1k sqft7290 Sheared Cliff Ln APT 101, Las Vegas, NV 89149For SaleMLS ID #2791268, Joseph Radosta, Desert City Realty & Property. LVR
