Welcome to 84 Bailey Hill Road, a private country retreat offering the perfect blend of comfortable living, modern construction, and the peace and privacy of over 17 acres. Built in 2014, this spacious Contemporary-style home offers approximately 1,792 square feet of living space with 2 bedrooms and 3 bathrooms, LOTS of garage space in the home and a separate garage building with room for big equipment. Home is heated with forced hot air and has a mini-split and a pellet stove to aid with heating and cool. The main bathroom has radiant heat. Set back in a beautiful rural setting, the property offers the space and privacy that are increasingly hard to find. Inside, you’ll find generous living spaces, multiple bathrooms, and a layout that offers flexibility for entertaining, working from home, guests, or hobbies. The home’s 2014 construction provides the benefits of newer construction. Outside is where this property truly shines. With approximately 17 acres, there is room to explore, garden, recreate, enjoy wildlife, or simply take in the quiet surroundings. The land provides a level of privacy and opportunity that is difficult to replicate with smaller residential lots. Located in the heart of New Hampshire’s Lakes Region, Groton offers easy access to the area’s lakes, mountains, trails, and outdoor recreation while maintaining a peaceful, rural character. Come experience 84 Bailey Hill Road and see what life is like when you have the space to truly spread out. Open house Wed 9/16 4pm-6pm
Active
Listed by: Heigis Real Estate LLC. • Cory Krochmal
$699,999
84 Bailey Hill Road, Groton, NH 03266
2beds
1,792sqft
Single Family Residence
Built in 2014
17.7 Acres Lot
$-- Zestimate®
$391/sqft
$-- HOA
What's special
- 4 days
- 493
- 35
Zillow last checked:
Listing updated:
Listed by:
Cory Krochmal,
Heigis Real Estate LLC. 603-817-5605
Source: PrimeMLS,MLS#: 5109276
Facts & features
Interior
Bedrooms & bathrooms
- Bedrooms: 2
- Bathrooms: 3
- Full bathrooms: 3
Heating
- Propane, Pellet Stove, Forced Air, Mini Split
Cooling
- Mini Split
Features
- Basement: Climate Controlled,Concrete Floor,Interior Stairs,Walkout,Walk-Out Access
Interior area
- Total structure area: 2,560
- Total interior livable area: 1,792 sqft
- Finished area above ground: 1,792
- Finished area below ground: 0
Property
Parking
- Total spaces: 6
- Parking features: Paved
- Garage spaces: 6
Features
- Levels: 3
- Stories: 3
- Has view: Yes
- View description: Mountain(s)
- Frontage length: Road frontage: 305
Lot
- Size: 17.7 Acres
- Features: Country Setting, Field/Pasture, Secluded, Views, Near Snowmobile Trails, Rural, Near ATV Trail
Details
- Parcel number: GRTOM00001L000048S000009
- Zoning description: Rural
- Special conditions: Standard
Construction
Type & style
- Home type: SingleFamily
- Architectural style: Cape
- Property subtype: Single Family Residence
Materials
- Vinyl Siding
- Foundation: Concrete
- Roof: Metal
Condition
- New construction: No
- Year built: 2014
Utilities & green energy
- Electric: 200+ Amp Service, Circuit Breakers, Generator
- Sewer: Concrete
- Utilities for property: Propane, Phone Available, Underground Utilities
Community & HOA
Location
- Region: Rumney
Financial & listing details
- Price per square foot: $391/sqft
- Tax assessed value: $380,598
- Annual tax amount: $6,855
- Date on market: 9/10/2026
- Road surface type: Dirt
Estimated market value
Not available
Estimated sales range
Not available
Not available
Price history
| Date | Event | Price |
|---|---|---|
| 9/12/2026 | Listed for sale | $699,999$391/sqft |
Source:  PrimeMLS #5109276 Report a problem PrimeMLS #5109276 Report a problem | ||
Public tax history
| Year | Property taxes | Tax assessment |
|---|---|---|
| 2024 | $3,688 -3.1% | $380,598 0% |
| 2023 | $3,806 +10.3% | $380,618 +0.3% |
| 2022 | $3,451 -38.6% | $379,625 +22.6% |
| 2021 | $5,622 | $309,563 |
| 2020 | $5,622 +7.9% | $309,563 +0% |
| 2019 | $5,210 +19.2% | $309,560 -0.9% |
| 2018 | $4,372 +11.3% | $312,301 +24.4% |
| 2017 | $3,928 +105.2% | $251,141 +53.5% |
| 2016 | $1,914 +17.4% | $163,619 +12.8% |
| 2015 | $1,630 | $144,991 |
Find assessor info on the county website
Monthly payment
Est. payment
Payment breakdown
Explore the cost of this home by adjusting the details. Changes won't be saved.Climate risks
Neighborhood: 03266
Similar homes
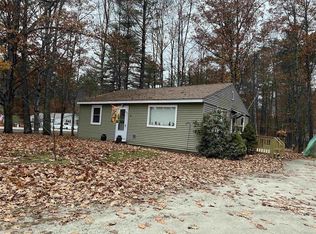
- $465,0003 bd2 ba1.3k sqft20 Bailey Hill Road, Groton, NH 03266Active
 MLS ID #5103438, The Platinum Group. PrimeMLS

 - $570,0003 bd2 ba2.6k sqft61 MacDonald Lane, Groton, NH 03266Active
 MLS ID #5097186, Sarah Kaar. PrimeMLS
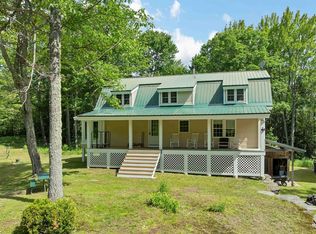
 - $649,8003 bd3 ba1.8k sqft109 Ledgeside Lane, Plymouth, NH 03264Active
 MLS ID #5104532, Robbie McLoud. PrimeMLS
 - $750,0004 bd3 ba2.4k sqft203 Main Street, Grafton, NH 03240Active
 MLS ID #5109012, Doreen Wyman. PrimeMLS
