To be built in Thornton, NH a modern mountain retreat designed to make the most of its private 1.36-acre setting. This thoughtfully designed home blends contemporary architecture with warm, natural finishes, featuring a dramatic vaulted living area, expansive glass overlooking the wooded surroundings, an open-concept kitchen and living space, and a spacious deck that extends the living area outdoors. The floor plan offers convenient first-floor living with a primary suite, an additional bedroom and bath, utility space, and a loft above that adds flexibility for guests, an office, or additional retreat space.The homesite is already cleared with a roughed-in driveway, installed well and septic, and desirable southern exposure ideal for taking advantage of natural light and potential solar energy. Additional clearing may open up sweeping mountain views, while the wooded setting provides the privacy and peaceful atmosphere you'd expect from a New Hampshire getaway. Located on a quiet, dead-end, town-maintained paved road, this property feels tucked away without being remote. I-93, golf, skiing, hiking, and the year-round recreation of the White Mountains are all within easy reach. Whether envisioned as a primary residence, weekend escape, or four-season vacation home, this is an opportunity to enjoy new construction, distinctive modern design, and the New Hampshire mountain lifestyle in one compelling package.
Active
Listed by: KW Coastal and Lakes & Mountains Realty/Wolfeboro • Adam Dow
Price cut: $559.1K (9/24)
$699,000
53 Diamond Ledge Road, Thornton, NH 03285
2beds
1,800sqft
Ranch
Built in ----
1.36 Acres Lot
$-- Zestimate®
$388/sqft
$-- HOA
What's special
Contemporary architectureWarm natural finishesDistinctive modern designUtility space
- 28 days
- 1,283
- 61
Zillow last checked:
Listing updated:
Listed by:
Adam Dow,
KW Coastal and Lakes & Mountains Realty/Wolfeboro Phone:866-525-3946
Source: PrimeMLS,MLS#: 5108430
Facts & features
Interior
Bedrooms & bathrooms
- Bedrooms: 2
- Bathrooms: 2
- Full bathrooms: 2
Heating
- Propane
Cooling
- Other
Features
- Basement: Insulated,Other,Interior Stairs,Exterior Entry,Interior Entry
Interior area
- Total structure area: 5,048
- Total interior livable area: 1,800 sqft
- Finished area above ground: 1,800
- Finished area below ground: 0
Property
Parking
- Parking features: Gravel
Features
- Levels: Two
- Stories: 2
Lot
- Size: 1.36 Acres
- Features: Other, Secluded, Mountain, Near Skiing
Details
- Parcel number: THORM238L039S0U0
- Zoning description: RES
Construction
Type & style
- Home type: SingleFamily
- Architectural style: Ranch
- Property subtype: Ranch
Materials
- Concrete Tilt Up, Vinyl Siding
- Foundation: Concrete
- Roof: Metal
Condition
- To Be Built
- New construction: No
Utilities & green energy
- Electric: Off Grid
- Sewer: 1000 Gallon
- Utilities for property: Propane, Satellite Internet
Community & HOA
Location
- Region: Thornton
Financial & listing details
- Price per square foot: $388/sqft
- Tax assessed value: $84,700
- Annual tax amount: $964
- Date on market: 9/5/2026
- Road surface type: Gravel
Estimated market value
Not available
Estimated sales range
Not available
$2,984/mo
Price history
| Date | Event | Price |
|---|---|---|
| 9/24/2026 | Price change | $139,900-80%$78/sqft |
Source:  PrimeMLS #5105918 Report a problem PrimeMLS #5105918 Report a problem | ||
| 9/5/2026 | Price change | $699,000+323.6%$388/sqft |
Source: PrimeMLS #5108430 Report a problem | ||
| 8/20/2026 | Listed for sale | $165,000-23.3%$92/sqft |
Source: PrimeMLS #5105918 Report a problem | ||
| 3/28/2026 | Listing removed | $215,000$119/sqft |
Source: PrimeMLS #5067399 Report a problem | ||
| 10/27/2025 | Price change | $215,000-75.8%$119/sqft |
Source: PrimeMLS #5067399 Report a problem | ||
| 8/22/2025 | Listed for sale | $890,000$494/sqft |
Source: PrimeMLS #5057921 Report a problem | ||
Public tax history
| Year | Property taxes | Tax assessment |
|---|---|---|
| 2024 | $963 +12.1% | $84,700 +104.6% |
| 2023 | $859 +49.1% | $41,400 +43.8% |
| 2022 | $576 | $28,800 |
Find assessor info on the county website
Monthly payment
Est. payment
Payment breakdown
Explore the cost of this home by adjusting the details. Changes won't be saved.Climate risks
Neighborhood: 03285
Nearby schools
Schools provided by the listing agent
- Elementary: Thornton Central School
- Middle: Thornton Central School
- High: Plymouth Regional High School
- District: Thornton
Source: PrimeMLS. This data may not be complete. We recommend contacting the local school district to confirm school assignments for this home.
Similar homes
- $525,0003 bd4 ba2k sqft29 Northpointe Road, Thornton, NH 03285Active
 MLS ID #5109273, Shannon K Mounsey. PrimeMLS
 - $569,9003 bd3 ba2.1k sqftWaterville Estates, Thornton, NH 03285Active
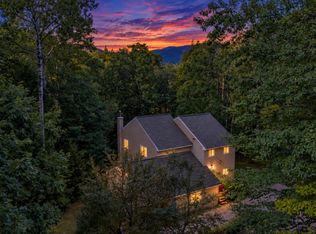 MLS ID #5109493, Bailey E Clermont. PrimeMLS
 - $699,0002 bd3 ba1.6k sqftSouth Lake Residences, Thornton, NH 03285Active
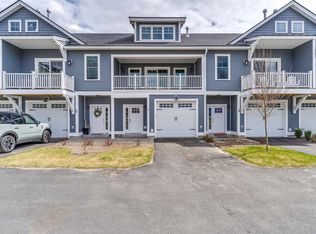 MLS ID #5084758, Lexi Demetriou. PrimeMLS
 - $650,0002 bd3 ba1.7k sqft3 Linkside Drive, Thornton, NH 03285Active
 MLS ID #5092007, Kate Wheeler. PrimeMLS
