Privately set on 1.82 acres, this Newer construction Contemporary home offers a sleek, modern lifestyle in a highly desirable Monson setting. Thoughtfully redesigned, this 3 bedroom, 2 full bath property blends modern finishes with an open, airy layout highlighted by vaulted ceilings and lots of natural light. The main level features 2 spacious bedrooms, including one with a unique custom bookshelf closet, along with a beautifully updated full bathroom. The heart of the home is the kitchen, complete with Calacatta quartz countertops, brand new stainless steel appliances, and a breakfast bar, perfect for casual dining or hosting. Upstairs, you’ll find a loft-style primary suite offering privacy and character, complete with its own full bathroom. Additional highlights include an oversized two-car garage and an attached deck overlooking scenic surroundings ideal for relaxing or hosting. A rare combination of modern updates, unique design, and peaceful acreage. Schedule your showing today.
Sold for $440,000
$440,000
84 Bethany Rd, Monson, MA 01057
3beds
1,758sqft
Single Family Residence
Built in 2003
1.82 Acres Lot
$444,800 Zestimate®
$250/sqft
$2,606 Estimated rent
Home value
$444,800
$405,000 - $489,000
$2,606/mo
Zestimate® history
Owner options
List your home for rent
$2,606/mo
Rent Zestimate®
Find your next renter with Zillow Rental Manager. Plus, with online applications, you can quickly screen prospective tenants – for free.
$2,606/mo
Rent Zestimate®
Refinance and save
$3,038/mo
Est. payment
Refinancing to a lower rate could help reduce your monthly payments and save thousands over the life of the loan.
$3,038/mo
Est. payment
Explore your selling options
Work with a Zillow partner agent
Leverage their expertise and Zillow's premium Showcase listings to get your home seen by more buyers.
Get startedList with your own agent
Get your home in front of millions of buyers by listing it on Zillow.
Learn how to do itSell it yourself
Take full control of how buyers see your home on Zillow by listing For Sale by Owner (FSBO).
List your homeWhat's special
Oversized two-car garageOpen airy layoutUnique custom bookshelf closetLots of natural lightVaulted ceilingsPeaceful acreage
Zillow last checked:
Listing updated:
Listed by:
Ryan Brown 413-386-6260,
Naples Realty Group 413-650-1314
Bought with:
Jacob Wint
William Pitt Sotheby's International Realty
Source: MLS PIN,MLS#: 73505866
Facts & features
Interior
Bedrooms & bathrooms
- Bedrooms: 3
- Bathrooms: 2
- Full bathrooms: 2
Primary bedroom
- Features: Bathroom - Full, Vaulted Ceiling(s), Closet, Flooring - Vinyl, Window(s) - Picture, Recessed Lighting
- Level: Second
Bedroom 2
- Features: Closet, Flooring - Vinyl, Window(s) - Picture
- Level: First
Bedroom 3
- Features: Bathroom - Full, Closet, Flooring - Vinyl, Window(s) - Picture
- Level: First
Primary bathroom
- Features: Yes
Dining room
- Features: Skylight, Vaulted Ceiling(s), Flooring - Vinyl, Window(s) - Picture, French Doors, Lighting - Overhead
- Level: Main,First
Kitchen
- Features: Flooring - Vinyl, Window(s) - Picture, Countertops - Stone/Granite/Solid, French Doors, Breakfast Bar / Nook, Recessed Lighting
- Level: Main,First
Living room
- Features: Closet, Flooring - Vinyl, Window(s) - Picture, Balcony / Deck, French Doors, Recessed Lighting
- Level: Main,First
Heating
- Baseboard, Oil
Cooling
- Window Unit(s)
Appliances
- Included: Range, Dishwasher, Microwave, Refrigerator
- Laundry: Electric Dryer Hookup, Washer Hookup, In Basement
Features
- Flooring: Vinyl, Hardwood
- Doors: French Doors
- Basement: Full,Interior Entry,Garage Access,Concrete
- Number of fireplaces: 1
- Fireplace features: Living Room
Interior area
- Total structure area: 1,758
- Total interior livable area: 1,758 sqft
- Finished area above ground: 1,758
Property
Parking
- Total spaces: 7
- Parking features: Attached, Oversized, Paved Drive, Off Street, Driveway, Paved
- Attached garage spaces: 2
- Uncovered spaces: 5
Features
- Patio & porch: Porch, Deck
- Exterior features: Porch, Deck, Rain Gutters
- Has view: Yes
- View description: Scenic View(s)
Lot
- Size: 1.82 Acres
- Features: Wooded, Cleared
Details
- Parcel number: M:112 B:010B,4317899
- Zoning: GC
Construction
Type & style
- Home type: SingleFamily
- Architectural style: Contemporary
- Property subtype: Single Family Residence
Materials
- Foundation: Concrete Perimeter
- Roof: Shingle
Condition
- Year built: 2003
Utilities & green energy
- Electric: Circuit Breakers
- Sewer: Public Sewer
- Water: Public
- Utilities for property: for Electric Range, Washer Hookup
Community & HOA
Community
- Features: Shopping, Park, Walk/Jog Trails, Medical Facility, Highway Access, House of Worship, Private School, Public School
HOA
- Has HOA: No
Location
- Region: Monson
Financial & listing details
- Price per square foot: $250/sqft
- Tax assessed value: $376,600
- Annual tax amount: $5,600
- Date on market: 9/6/2026
- Road surface type: Paved
Price history
| Date | Event | Price |
|---|---|---|
| 6/17/2026 | Sold | $440,000-4.3%$250/sqft |
Source: MLS PIN #73505866 Report a problem | ||
| 5/30/2026 | Pending sale | $459,900$262/sqft |
Source: MLS PIN #73505866 Report a problem | ||
| 4/22/2026 | Listed for sale | $459,900$262/sqft |
Source: MLS PIN #73505866 Report a problem | ||
| 4/22/2026 | Listing removed | $459,900-6.1%$262/sqft |
Source: MLS PIN #73496747 Report a problem | ||
| 4/7/2026 | Listed for sale | $489,900+78.1%$279/sqft |
Source: MLS PIN #73496747 Report a problem | ||
| 7/10/2025 | Sold | $275,000+16566.7%$156/sqft |
Source: Public Record Report a problem | ||
| 2/1/2015 | Listing removed | $1,600$1/sqft |
Source: Keller Williams - Pioneer Valley #71773745 Report a problem | ||
| 12/5/2014 | Listed for rent | $1,600$1/sqft |
Source: Keller Williams - Pioneer Valley #71773745 Report a problem | ||
| 6/4/2014 | Listing removed | $1,600$1/sqft |
Source: Keller Williams - Pioneer Valley #71628467 Report a problem | ||
| 2/2/2014 | Listed for rent | $1,600$1/sqft |
Source: Keller Williams - Pioneer Valley #71628467 Report a problem | ||
| 8/21/2010 | Listing removed | $1,650$1/sqft |
Source: Pioneer Valley #71088318 Report a problem | ||
| 6/27/2010 | Price change | $1,650-5.7%$1/sqft |
Source: Pioneer Valley #71088318 Report a problem | ||
| 6/4/2010 | Listed for sale | $1,750-95.3%$1/sqft |
Source: Pioneer Valley #71088318 Report a problem | ||
| 1/31/2002 | Sold | $37,500$21/sqft |
Source: Public Record Report a problem | ||
Public tax history
| Year | Property taxes | Tax assessment |
|---|---|---|
| 2025 | $5,600 +2% | $376,600 +6.3% |
| 2024 | $5,490 +3.1% | $354,200 +5.4% |
| 2023 | $5,327 +4.3% | $335,900 +17.3% |
| 2022 | $5,105 +8.4% | $286,300 +10.1% |
| 2021 | $4,711 -0.8% | $260,000 |
| 2020 | $4,750 +4.3% | $260,000 +4.7% |
| 2019 | $4,554 +4.4% | $248,300 +0.2% |
| 2018 | $4,363 +4.9% | $247,900 +3.8% |
| 2017 | $4,158 -1% | $238,800 -2.6% |
| 2016 | $4,200 | $245,300 |
Find assessor info on the county website
Neighborhood: 01057
Nearby homes
- $52,0000.56 acresLOT Bethany Rd #A, Monson, MA 01057Sold
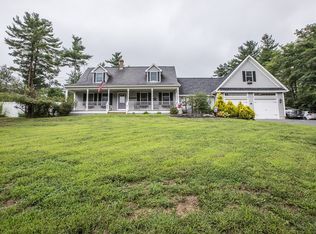
- $637,0004 bd3 ba3.1k sqft80 Bethany Rd, Monson, MA 01057Off Market
- $619,3004 bd3 ba2.5k sqft88 Bethany Rd, Monson, MA 01057Off Market
- $530,0004 bd2 ba2k sqft68 Bethany Rd, Monson, MA 01057Off Market
- $315,7003 bd1 ba1.3k sqft81 Bethany Rd, Monson, MA 01057Off Market
- $305,0002 bd1 ba936 sqft76 Bethany Rd, Monson, MA 01057Sold
- $382,1003 bd2 ba2.3k sqft2 Brimfield Rd, Monson, MA 01057Off Market
- $335,3003 bd2 ba1.2k sqft74 Bethany Rd, Monson, MA 01057Off Market
Nearby schools
GreatSchools rating
- 6/10Granite Valley SchoolGrades: 1-6Distance: 0.5 mi
- 3/10Monson Innovation High SchoolGrades: 7-12Distance: 0.7 mi
Schools provided by the listing agent
- Elementary: Quarry Hill
- Middle: Granite Valley
- High: Monson High
Source: MLS PIN. This data may not be complete. We recommend contacting the local school district to confirm school assignments for this home.
Sell for more on Zillow
Get a Zillow Showcase℠ listing at no additional cost and you could sell for .
$444,800
2% more
+$8,896
With Zillow Showcase(estimated)
$453,696
Sell for more on Zillow
Get a Zillow Showcase℠ listing at no additional cost and you could sell for .
$444,800
2% more
+$8,896
With Zillow Showcase(estimated)
$453,696
- Massachusetts
- Hampden County
- Monson
- 01057
- 84 Bethany Rd
