Welcome to 84 Brothers Road - an exceptional 2001 build offering four bedrooms two and a half baths and 2,740 square feet located on a dead-end road. This meticulously maintained turnkey property offers a combination of privacy, craftmanship, and peaceful country living. Set on 4.64 acres nestled on top of a hill, the home overlooks a serene private pond creating a tranquil setting. A full-length covered front porch welcomes you to a thoughtfully designed interior featuring hardwood flooring and tile throughout. At the heart of the home is a stunning living room featuring a soaring cathedral ceiling and a dramatic floor-to-ceiling stone fireplace - an inviting focal point for both entertaining and relaxing. The kitchen includes stainless steel appliances, rich hickory cabinetry and a seamless flow to a spacious dining room. The first-floor primary suite includes a walk-in closet and a spa-like ensuite bathroom with a deep soaking tub and walk-in shower. An additional main-level bedroom ideal for guests or a home office, a half bath, and a functional mudroom with closets and a laundry space round out the first level. Upstairs, an open walkway overlooks the living room and leads to two spacious bedrooms each offering abundant light and dual closets. An attached two stall garage features insulated garage doors and provides access to a walk-up attic offering potential for additional storage, or a dedicated hobby or studio space. Step outside to enjoy a spacious deck perfect for grilling, relaxing or enjoying the wildlife in the backyard. A 16' x 16' pole barn is home to an optional heat source consisting of a Woodmaster 5500 series outdoor wood furnace with an attached shed for wood storage. Additional 12' x 16' building serves as a garden shed. Blending timeless design with modern convenience in a peaceful setting, this property offers an elevated lifestyle just minutes from town. Call your REALTOR today!
For sale
Price cut: $15.1K (8/18)
$549,900
84 Brothers Rd, Potsdam, NY 13676
4beds
--sqft
Single Family Residence
Built in 2001
4.64 Acres Lot
$520,600 Zestimate®
$--/sqft
$-- HOA
What's special
Abundant lightFull-length covered front porchFirst-floor primary suiteDual closetsWalk-in closetSpa-like ensuite bathroomDeep soaking tub
- 140 days
- 203
- 15
Zillow last checked:
Listing updated:
Listed by:
Palmer Realty 315-742-8100,
Carole Jenne 315-379-1566
Source: SLCMLS,MLS#: 52804
Facts & features
Interior
Bedrooms & bathrooms
- Bedrooms: 4
- Bathrooms: 3
- Full bathrooms: 2
- 1/2 bathrooms: 1
Rooms
- Room types: Bathroom on 1st floor, Bedroom on 1st floor, Breakfast area, Eat-in kitchen, Family Room, Formal dining room, Master Bathroom, Master Bedroom, Mud room
Heating
- Baseboard, Hot Water, Outside Wood Furnace, Propane
Appliances
- Included: Clothes Dryer-Elec, Clothes washer, Dishwasher, Exhaust fan/hood, Freezer, Microwave oven, Refrigerator, Stove-Gas, Water Heater(Electric)
- Laundry: Main Level
Features
- Breakfast Bar, Cathedral Ceiling(s), Cedar Closet(s), Ceiling Fan(s), Natural Woodwork, Tub and separate shower, Walk-In Closet(s), Entrance Foyer
- Flooring: Hardwood, Tile
- Doors: Insulated door(s)
- Windows: Insulated Windows
- Attic: Walk-up
- Number of fireplaces: 1
- Fireplace features: Gas
Interior area
- Total structure area: 2,740
Property
Parking
- Total spaces: 2
- Parking features: 2 car garage, 3 or more parking spaces, Attached garage, Automatic garage door, Gravel, Attached
- Attached garage spaces: 2
- Has uncovered spaces: Yes
Features
- Levels: One and One Half
- Stories: 2
- Patio & porch: Covered porch, Deck
- Exterior features: Lighting
- Waterfront features: Pond
- Frontage length: Main Road: 507'
Lot
- Size: 4.64 Acres
- Dimensions: 315' x 524' x 446' x 507'
- Features: located on a dead end, Oversized, Sloped, Trees
Details
- Additional structures: Storage/out-building(s)
- Parcel number: 65.004228.2
Construction
Type & style
- Home type: SingleFamily
- Architectural style: Cape Cod
- Property subtype: Single Family Residence
Materials
- Foundation: Concrete Perimeter
- Roof: Shingle
Condition
- Year built: 2001
Utilities & green energy
- Electric: 200 Amp, Circuit Breakers, Generator hookup, Sub-panel
- Sewer: 1000 Gallon, Leach field, Septic-concrete
- Water: Well drilled
- Utilities for property: Cable Available, Electricity Available, Gas, Internet Access
Green energy
- Energy efficient items: Programmable Thermostat
Community & HOA
Community
- Security: Security System
Location
- Region: Potsdam
Financial & listing details
- Tax assessed value: $298,000
- Annual tax amount: $8,757
- Price range: $549.9K - $549.9K
- Date on market: 5/27/2026
- Inclusions: Clothes Dryer-Elec, Clothes washer, Dishwasher, Exhaust fan/hood, Freezer, Microwave oven, Refrigerator, Stove-Gas
- Electric utility on property: Yes
Estimated market value
$520,600
$495,000 - $547,000
$2,499/mo
Price history
| Date | Event | Price |
|---|---|---|
| 8/18/2026 | Price change | $549,900-2.7% |
Source:  SLCMLS #52804 Report a problem SLCMLS #52804 Report a problem | ||
| 5/27/2026 | Listed for sale | $565,000 |
Source: SLCMLS #52804 Report a problem | ||
Public tax history
| Year | Property taxes | Tax assessment |
|---|---|---|
| 2025 | -- | $298,000 +70.3% |
| 2024 | -- | $175,000 |
| 2023 | -- | $175,000 |
| 2022 | -- | $175,000 |
| 2021 | -- | $175,000 |
| 2020 | -- | $175,000 |
| 2019 | -- | $175,000 |
| 2018 | -- | $175,000 |
| 2017 | $6,008 | $175,000 |
| 2016 | -- | $175,000 |
| 2015 | -- | $175,000 |
| 2014 | -- | $175,000 +12.9% |
| 2013 | -- | $155,000 |
| 2012 | -- | $155,000 |
| 2011 | -- | $155,000 |
| 2010 | -- | $155,000 +14.8% |
| 2009 | -- | $135,000 |
| 2008 | -- | $135,000 |
| 2007 | -- | $135,000 +35% |
| 2006 | -- | $100,000 |
| 2005 | -- | $100,000 |
| 2004 | -- | $100,000 |
| 2003 | -- | $100,000 +47.1% |
| 2002 | -- | $68,000 +5566.7% |
| 2001 | -- | $1,200 |
Find assessor info on the county website
Monthly payment
Climate risks
Neighborhood: 13676
Nearby schools
Schools provided by the listing agent
- District: Potsdam Central School District
Source: SLCMLS. This data may not be complete. We recommend contacting the local school district to confirm school assignments for this home.

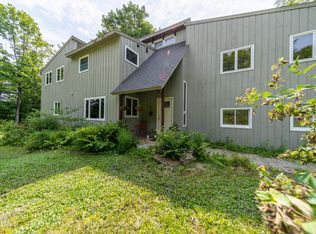
Similar homes
- $399,9004 bd3 ba2.7k sqft588 Bagdad Road, Potsdam, NY 13676Active
 MLS ID #202623176, Tarik Ait Maatallah, Listing by: Realty One Group Key. Global MLS
 - $339,0004 bd3 ba-- sqft14 Pleasant St, Potsdam, NY 13676For Sale
 MLS ID #53504, Philip Paige, Listing by: NOCO Homestead LLC. SLCMLS
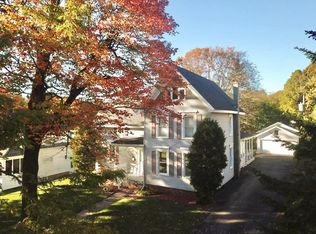
 - $540,0004 bd3 ba3.5k sqft1490 County Route 38, Norfolk, NY 13667For Sale
 MLS ID #53222, Nicole Hayes, Listing by: Grasse River Real Estate, LLC. SLCMLS
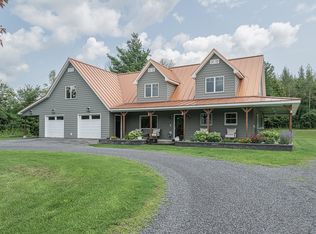
 - $467,0003 bd2 ba2.3k sqft5790 State Highway 56, Potsdam, NY 13676For Sale
 MLS ID #52867, Nikki Coates, Listing by: Nikki Coates & Associates LLC. SLCMLS
 - $525,0003 bd2 ba1.4k sqft3612 County Route 47, Norwood, NY 13668For Sale
 MLS ID #S1713386, Noah Taylor, Listing by: Keller Williams Northern New York. NYSAMLSs
