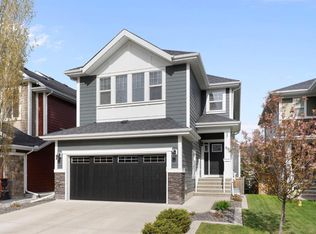
Welcome to this former Jayman-built home in the sought-after community of Riversong, where luxury meets tranquility. Nestled on a serene private lot backing onto a treed green space, this beautifully maintained residence offers the perfect blend of modern convenience and timeless elegance, all surrounded by mature trees and a coveted west-facing backyard. The open tiled foyer offers ample room for a bench and is complete with hooks and a built-in closet for added convenience and organization. The powder room is conveniently tucked away next to the functional mudroom with built-in lockers, providing access to the garage and lower stairwell. The bright open-concept main floor features rich hardwood flooring and a spacious great room centered around a cozy gas fireplace. The stunning kitchen is equipped with granite countertops, a large center island with raised breakfast bar, instant hot water, and premium stainless steel appliances, including a 5-burner gas range, built-in convection oven and microwave, ice-maker refrigerator, and a corner walk-in pantry. The dining area overlooks the peaceful treed backdrop and opens onto the outdoor living space, perfect for entertaining or relaxing while enjoying sunny afternoons and evening sunsets in the coveted west-facing backyard. The large backyard features lush grass, raised garden beds, a shed for extra storage, and a new extension off the existing deck to provide even more space for entertaining. Upstairs, wrought iron railings lead to a thoughtfully designed upper level. The laundry room includes a built-in storage cabinet and convenient wire shelving for added functionality. The spacious bonus room with elegant French double doors provides the perfect private retreat for watching TV or relaxing. The upper floor also features three bedrooms, including an impressive primary retreat spacious enough to accommodate a king-sized bed while still offering room for a sitting area or additional furniture. The ensuite is thoughtfully designed with a unique double-sided vanity, where each side features its own full-height mirror and sink to help keep personal spaces organized, along with a large built-in makeup counter and a spacious walk-in shower for a spa-like experience. The fully finished basement adds exceptional living space with a large recreation room, versatile flex area, additional storage, and a full 4-piece bathroom. Additional highlights include central air conditioning, built-in Gemstone LED lighting for year-round convenience, a well-maintained furnace, and a newer hot water tank. this Riversong residence is the epitome of modern living. Don’t miss your chance to make this extraordinary home yours—schedule your showing today!
For sale
C$799,900
84 E Ridge View Close, Cochrane, AB T4C 0J2
4beds
2,544sqft
Single Family Residence
Built in 2012
4,791.6 Square Feet Lot
$-- Zestimate®
C$314/sqft
C$-- HOA
What's special
Surrounded by mature treesCoveted west-facing backyardOpen tiled foyerBuilt-in closetBright open-concept main floorRich hardwood flooringStunning kitchen
- 5 days |
- 17 |
- 1 |
Zillow last checked:
Listing updated:
Listed by:
Lisa Johnson, Associate,
Re/Max House Of Real Estate
Source: courtesy of Pillar9 System,MLS®#: A2312506 Originating MLS®#: Calgary
Originating MLS®#: CalgaryFacts & features
Interior
Bedrooms & bathrooms
- Bedrooms: 4
- Bathrooms: 4
- Full bathrooms: 3
- 1/2 bathrooms: 1
Bedroom
- Level: Second
- Dimensions: 9`10" x 15`8"
Bedroom
- Level: Second
- Dimensions: 10`7" x 15`8"
Other
- Level: Second
- Dimensions: 12`7" x 19`1"
Bedroom
- Level: Basement
- Dimensions: 12`0" x 11`0"
Other
- Level: Basement
Other
- Level: Main
Other
- Level: Second
Other
- Level: Second
Dining room
- Level: Main
- Dimensions: 12`9" x 12`11"
Foyer
- Level: Main
- Dimensions: 5`7" x 11`1"
Other
- Level: Basement
- Dimensions: 12`0" x 18`11"
Game room
- Level: Basement
- Dimensions: 25`8" x 24`9"
Kitchen
- Level: Main
- Dimensions: 10`7" x 14`1"
Laundry
- Level: Second
- Dimensions: 7`0" x 8`0"
Living room
- Level: Main
- Dimensions: 17`9" x 23`3"
Mud room
- Level: Main
- Dimensions: 8`10" x 9`2"
Office
- Level: Second
- Dimensions: 13`11" x 14`1"
Walk in closet
- Level: Second
- Dimensions: 8`7" x 5`3"
Heating
- Forced Air, Natural Gas
Cooling
- Central Air
Appliances
- Included: Built-In Oven, Dishwasher, Dryer, Garage Control(s), Garburator, Gas Stove, Instant Hot Water, Microwave, Range Hood, Refrigerator, Washer
- Laundry: Upper Level
Features
- High Ceilings
- Flooring: Carpet, Hardwood, Tile
- Windows: Window Coverings
- Basement: Full
- Number of fireplaces: 1
- Fireplace features: Gas
Interior area
- Total interior livable area: 2,544 sqft
- Finished area above ground: 2,544
- Finished area below ground: 980
Video & virtual tour
Property
Parking
- Total spaces: 2
- Parking features: Double Garage Attached
- Attached garage spaces: 2
Features
- Levels: Two,2 Storey
- Stories: 1
- Patio & porch: Deck
- Exterior features: Private Yard
- Fencing: Fenced
- Has view: Yes
- Frontage length: 10.99M 36`1"
Lot
- Size: 4,791.6 Square Feet
- Features: Backs on to Park/Green Space, Landscaped, Private, Rectangular Lot, Views
Details
- Parcel number: 103115557
- Zoning: R-LD
Construction
Type & style
- Home type: SingleFamily
- Property subtype: Single Family Residence
Materials
- Wood Frame
- Foundation: Concrete Perimeter
- Roof: Asphalt Shingle
Condition
- New construction: No
- Year built: 2012
Community & HOA
Community
- Features: Park, Playground, Sidewalks, Street Lights
- Subdivision: River Song
HOA
- Has HOA: No
Location
- Region: Cochrane
Financial & listing details
- Price per square foot: C$314/sqft
- Date on market: 5/21/2026
- Date available: 06/10/2026
- Inclusions: Mirror in the Primary Bedroom Mounted on the Wall, All TV Mounts, Shed in Backyard
Lisa Johnson, Associate
Lisa Johnson, Associate
(403) 287-3880
By pressing Contact Agent, you agree that the real estate professional identified above may call/text you about your search, which may involve use of automated means and pre-recorded/artificial voices. You don't need to consent as a condition of buying any property, goods, or services. Message/data rates may apply. You also agree to our Terms of Use. Zillow does not endorse any real estate professionals. We may share information about your recent and future site activity with your agent to help them understand what you're looking for in a home.
Price history
Price history is unavailable.
Public tax history
Tax history is unavailable.
Climate risks
Neighborhood: T4C
Nearby schools
GreatSchools rating
No schools nearby
We couldn't find any schools near this home.
- Alberta
- Division No. 6
- Cochrane
- T4C 0J2
- 84 E Ridge View Close
Nearby cities
Nearby zip codes
Other Cochrane Topics
