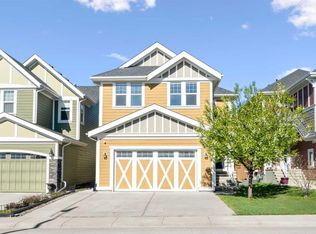
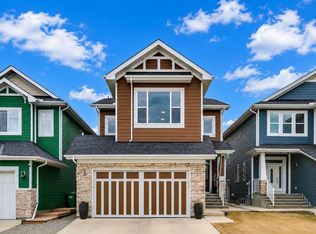
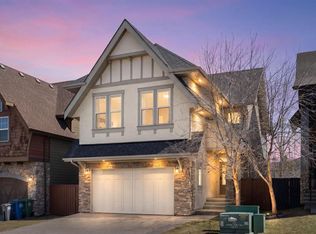
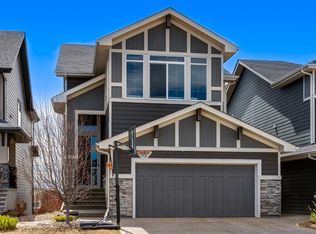
Located in the established community of Riversong, this fully finished walkout home offers over 3,000 sq ft of updated living space on a private lot surrounded by mature trees, creating a setting that feels tucked away in a way newer communities often can’t replicate. Extensively renovated in 2021, the updates here go far beyond surface level, including Hardie Board siding, windows, furnaces, air conditioning, hot water tank, and the interior finish selections that give the home its current feel. The main floor features white oak engineered hardwood, a striking floor-to-ceiling stone fireplace, and a kitchen that feels both polished and functional. Granite countertops, stainless steel appliances, soft-close cabinetry, updated lighting, and a generous island with seating create a space that naturally becomes the centre of the home. The curved staircase adds architectural character, while built-in storage at the garage entry keeps things organized without taking over the space. Upstairs, the sunken bonus room with vaulted ceilings adds a bit of personality and creates a separate living space away from the main floor. The primary suite includes a five-piece ensuite with dual vanities, a soaker tub, glass shower, and walk-in closet. Two additional bedrooms, a full bathroom, and upper laundry with built-in storage and sink complete the level. The fully finished walkout basement adds another layer of usable space with 9-foot ceilings, a wet bar, fourth bedroom, full bathroom, and a large recreation area that gives you flexibility depending on how life looks now or down the road. Outside, the east-facing backyard offers the kind of privacy mature communities are known for, with towering trees, an expansive upper deck with gas BBQ hookup, and a walkout patio below that extends the living space outdoors. Riversong continues to be a favourite for buyers who want established surroundings with strong access to Cochrane’s outdoor lifestyle. The Bow River pathways, parks, and Spray Lakes are all close by, while families will appreciate proximity to Bow Valley High School and the new K–8 school in Rivercrest that is underway. Downtown amenities, everyday shopping, and quick access into Calgary via Hwy 1 are all within easy reach. Call your favourite realtor and book a showing today!
For sale
C$794,900
99 W Ridge View Close, Cochrane, AB T4C 0P8
4beds
2,325sqft
Single Family Residence
Built in 2012
4,356 Square Feet Lot
$-- Zestimate®
C$342/sqft
C$-- HOA
What's special
Fully finished walkout homeHardie board sidingWhite oak engineered hardwoodStriking floor-to-ceiling stone fireplaceGranite countertopsStainless steel appliancesSoft-close cabinetry
- 4 days |
- 8 |
- 0 |
Zillow last checked:
Listing updated:
Listed by:
Amanda Kiss, Associate,
Real Broker
Source: courtesy of Pillar9 System,MLS®#: A2313785 Originating MLS®#: Calgary
Originating MLS®#: CalgaryFacts & features
Interior
Bedrooms & bathrooms
- Bedrooms: 4
- Bathrooms: 4
- Full bathrooms: 3
- 1/2 bathrooms: 1
Bedroom
- Level: Upper
- Dimensions: 12`4" x 9`11"
Bedroom
- Level: Upper
- Dimensions: 12`4" x 9`10"
Other
- Level: Upper
- Dimensions: 14`0" x 18`0"
Bedroom
- Level: Basement
- Dimensions: 9`3" x 13`10"
Other
- Level: Main
- Dimensions: 7`6" x 5`1"
Other
- Level: Upper
- Dimensions: 7`0" x 7`11"
Other
- Level: Basement
- Dimensions: 6`8" x 9`11"
Other
- Level: Upper
- Dimensions: 10`8" x 8`10"
Bonus room
- Level: Upper
- Dimensions: 18`11" x 13`8"
Dining room
- Level: Main
- Dimensions: 12`10" x 15`3"
Foyer
- Level: Main
- Dimensions: 9`8" x 7`6"
Game room
- Level: Basement
- Dimensions: 23`9" x 18`10"
Kitchen
- Level: Main
- Dimensions: 11`0" x 12`1"
Laundry
- Level: Upper
- Dimensions: 8`0" x 7`10"
Living room
- Level: Main
- Dimensions: 13`11" x 21`5"
Mud room
- Level: Main
- Dimensions: 8`0" x 8`11"
Heating
- Forced Air, Natural Gas
Cooling
- Central Air
Appliances
- Included: Dishwasher, Electric Range, Garage Control(s), Microwave Hood Fan, Refrigerator, Tankless Water Heater, Washer/Dryer, Water Softener
- Laundry: Laundry Room, Sink, Upper Level
Features
- Bar, Ceiling Fan(s), Central Vacuum, Double Vanity, High Ceilings, Open Floorplan, Soaking Tub, Stone Counters, Storage, Tankless Hot Water
- Flooring: Carpet, Ceramic Tile, Hardwood
- Basement: Full
- Number of fireplaces: 1
- Fireplace features: Gas, Living Room, Mantle, Stone
Interior area
- Total interior livable area: 2,325 sqft
- Finished area above ground: 2,325
- Finished area below ground: 943
Video & virtual tour
Property
Parking
- Total spaces: 4
- Parking features: Double Garage Attached, Driveway
- Attached garage spaces: 2
- Has uncovered spaces: Yes
Features
- Levels: Two,2 Storey
- Stories: 1
- Patio & porch: Deck
- Exterior features: BBQ gas line, Private Yard
- Fencing: Fenced
- Frontage length: 10.94M 35`11"
Lot
- Size: 4,356 Square Feet
- Features: Back Yard, Few Trees, Front Yard, Garden, Landscaped
Details
- Parcel number: 103115356
- Zoning: R-LD
Construction
Type & style
- Home type: SingleFamily
- Property subtype: Single Family Residence
Materials
- Cement Fiber Board, Concrete, Stone, Wood Frame
- Foundation: Concrete Perimeter
- Roof: Asphalt Shingle
Condition
- New construction: No
- Year built: 2012
Community & HOA
Community
- Features: Park, Playground, Sidewalks, Street Lights
- Subdivision: River Song
HOA
- Has HOA: No
Location
- Region: Cochrane
Financial & listing details
- Price per square foot: C$342/sqft
- Date on market: 5/22/2026
- Inclusions: Basement; Refrigerator. Permanent Outdoor Lights. All Window Coverings. TV Wall Mount. Central Vacuum & Attachments (As Is).
Amanda Kiss, Associate
Amanda Kiss, Associate
(403) 808-0619
By pressing Contact Agent, you agree that the real estate professional identified above may call/text you about your search, which may involve use of automated means and pre-recorded/artificial voices. You don't need to consent as a condition of buying any property, goods, or services. Message/data rates may apply. You also agree to our Terms of Use. Zillow does not endorse any real estate professionals. We may share information about your recent and future site activity with your agent to help them understand what you're looking for in a home.
Price history
Price history is unavailable.
Public tax history
Tax history is unavailable.
Climate risks
Neighborhood: T4C
Nearby schools
GreatSchools rating
No schools nearby
We couldn't find any schools near this home.
- Alberta
- Division No. 6
- Cochrane
- T4C 0P8
- 99 W Ridge View Close
Nearby cities
Nearby zip codes
Other Cochrane Topics
