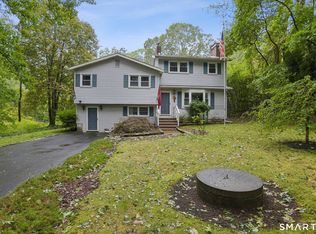
Welcome to 84 Fairy Dell Road! Tucked away in a beautiful, peaceful setting, this well-maintained 3-bedroom, 2.5-bath Colonial offers 1,876 square feet of comfortable living space and an impressive list of recent improvements. The home features a beautiful three-season room, perfect for relaxing and enjoying the surrounding scenery, along with a spacious back patio ideal for outdoor entertaining. A two-car garage provides additional convenience and storage. Inside, you'll find numerous updates, including fresh paint, updated flooring, new bathroom vanities, plumbing fixtures, and electrical fixtures. Major improvements include a new roof in 2023, new windows throughout in 2021, and a newer boiler installed in 2020. Additional upgrades include Google Nest smart thermostats, a smart oil tank sensor, and a newer washer and dryer. With its peaceful setting, inviting indoor and outdoor living spaces, and extensive recent updates, this home offers a wonderful opportunity to enjoy all that Clinton and the Connecticut shoreline have to offer. Don't miss your chance to make this beautiful property your own!
For sale
$499,900
84 Fairy Dell Road, Clinton, CT 06413
3beds
1,876sqft
Single Family Residence
Built in 1985
0.72 Acres Lot
$489,200 Zestimate®
$266/sqft
$-- HOA
What's special
Peaceful settingBeautiful three-season roomUpdated flooringNewer washer and dryerNew bathroom vanitiesFresh paintGoogle nest smart thermostats
- 2 days
- 789
- 103
Likely to sell faster than
Zillow last checked:
Listing updated:
Listed by:
Sean Doran (203)623-6189,
Salzillo Realty Company 860-637-1379
Source: Smart MLS,MLS#: 24214901
Facts & features
Interior
Bedrooms & bathrooms
- Bedrooms: 3
- Bathrooms: 3
- Full bathrooms: 2
- 1/2 bathrooms: 1
Primary bedroom
- Level: Upper
Bedroom
- Level: Upper
Bedroom
- Level: Upper
Dining room
- Level: Main
Living room
- Level: Main
Heating
- Hot Water, Oil
Cooling
- Window Unit(s)
Appliances
- Included: Oven/Range, Microwave, Refrigerator, Dishwasher, Washer, Dryer, Electric Water Heater, Water Heater
- Laundry: Main Level
Features
- Basement: Full,Unfinished,Garage Access
- Attic: Storage,Pull Down Stairs
- Number of fireplaces: 1
Interior area
- Total structure area: 1,876
- Total interior livable area: 1,876 sqft
- Finished area above ground: 1,876
Property
Parking
- Total spaces: 6
- Parking features: Attached, Paved, Off Street
- Attached garage spaces: 2
Lot
- Size: 0.72 Acres
- Features: Sloped
Details
- Parcel number: 943463
- Zoning: R-60
Construction
Type & style
- Home type: SingleFamily
- Architectural style: Colonial
- Property subtype: Single Family Residence
Materials
- Vinyl Siding
- Foundation: Concrete Perimeter
- Roof: Asphalt
Condition
- New construction: No
- Year built: 1985
Utilities & green energy
- Sewer: Septic Tank
- Water: Public
Community & HOA
Community
- Features: Basketball Court, Golf, Library, Medical Facilities, Playground, Public Rec Facilities, Shopping/Mall
HOA
- Has HOA: No
Location
- Region: Clinton
Financial & listing details
- Price per square foot: $266/sqft
- Tax assessed value: $326,600
- Annual tax amount: $7,264
- Date on market: 10/16/2026
Estimated market value
$489,200
$465,000 - $514,000
$3,255/mo
Price history
| Date | Event | Price |
|---|---|---|
| 10/16/2026 | Listed for sale | $499,900+28.2%$266/sqft |
Source:  Smart MLS #24214901 Report a problem Smart MLS #24214901 Report a problem | ||
| 4/21/2023 | Sold | $390,000+1.3%$208/sqft |
Source: Smart MLS #170544820 Report a problem | ||
| 4/4/2023 | Contingent | $385,000$205/sqft |
Source: Smart MLS #170544820 Report a problem | ||
| 2/7/2023 | Listed for sale | $385,000+107.7%$205/sqft |
Source: Smart MLS #170544820 Report a problem | ||
| 11/1/2004 | Sold | $185,400+39.5%$99/sqft |
Source: Public Record Report a problem | ||
| 2/13/1998 | Sold | $132,900$71/sqft |
Source: Public Record Report a problem | ||
Public tax history
| Year | Property taxes | Tax assessment |
|---|---|---|
| 2025 | $6,249 +2.9% | $200,664 |
| 2024 | $6,072 +1.4% | $200,664 |
| 2023 | $5,986 | $200,664 |
| 2022 | $5,986 +0.3% | $200,664 +0.3% |
| 2021 | $5,969 -4.5% | $200,100 |
| 2020 | $6,253 | $200,100 |
| 2019 | $6,253 +2.3% | $200,100 |
| 2018 | $6,111 +2.1% | $200,100 |
| 2017 | $5,985 +10.4% | $200,100 -1.2% |
| 2015 | $5,421 +1.9% | $202,500 |
| 2014 | $5,320 +3.3% | $202,500 |
| 2013 | $5,150 +1% | $202,500 |
| 2012 | $5,099 +1.1% | $202,500 |
| 2011 | $5,046 -7.2% | $202,500 -16.6% |
| 2010 | $5,439 +2.4% | $242,700 |
| 2009 | $5,310 +4.5% | $242,700 |
| 2008 | $5,082 +3.5% | $242,700 +0.2% |
| 2007 | $4,909 +22.1% | $242,300 +85.5% |
| 2005 | $4,021 +6% | $130,600 -0.2% |
| 2004 | $3,795 +4.1% | $130,900 |
| 2003 | $3,647 +6.8% | $130,900 |
| 2001 | $3,415 +13% | $130,900 +20.8% |
| 1997 | $3,023 | $108,400 |
Find assessor info on the county website
Monthly payment
Est. payment
Payment breakdown
Explore the cost of this home by adjusting the details. Changes won't be saved.Climate risks
Neighborhood: 06413
Similar homes
- $450,0003 bd1 ba1.5k sqft15 Carriage Drive, Clinton, CT 06413For Sale

 MLS ID #24211213, Sandra Ciarleglio, William Raveis Real Estate. Smart MLS
 - $425,0003 bd2 ba1.4k sqft25 Brickyard Road, Clinton, CT 06413For Sale
 MLS ID #24203375, Alyssa Maikowski, William Raveis Real Estate. Smart MLS
 - $--3 bd1 ba960 sqft3 Nod Hill Rd, Clinton, CT 06413AuctionServiceLink Auction
- $444,9003 bd2 ba2k sqft15 Hunters Path, Clinton, CT 06413For Sale
 MLS ID #24209726, Gene Pica, RE/MAX Alliance. Smart MLS
 - $515,0004 bd2 ba1.8k sqft201 Emanuel Church Road, Killingworth, CT 06419For SaleMLS ID #24214782, Veronica Rhodes-Rojas, Berkshire Hathaway NE Prop.. Smart MLS
- $449,0003 bd1 ba992 sqft32 Bushy Hill Road, Essex, CT 06442For SaleMLS ID #24208539, Al Chiarito, Chiarito Real Estate LLC. Smart MLS
- $525,0003 bd2 ba1.2k sqft100 Pratt Road, Clinton, CT 06413For SaleMLS ID #24164274, Mary Tirozzi, Century 21 AllPoints Realty. Smart MLS
- $420,0002 bd2 ba2k sqft17 Blaine Avenue, Clinton, CT 06413For SaleMLS ID #24204418, Karen L. Kesten, William Raveis Real Estate. Smart MLS
- $500,0003 bd3 ba1.4k sqft173 Chestnut Hill Road, Killingworth, CT 06419For SaleMLS ID #24208096, Laurie Trulock, Compass Connecticut, LLC. Smart MLS
- $599,0003 bd3 ba1.7k sqft82 Old Post Road, Clinton, CT 06413For SaleMLS ID #24179118, Rachel Welch, William Raveis Real Estate. Smart MLS
- $569,9004 bd3 ba1.8k sqft41 Bradley Corners Road, Madison, CT 06443For SaleMLS ID #24211348, Susan Santoro, William Pitt Sotheby's Int'l. Smart MLS
- $469,0003 bd2 ba1.7k sqft270 Scotland Road, Madison, CT 06443For SaleMLS ID #24210705, Kira M. Coon, William Raveis Real Estate. Smart MLS
- $369,9003 bd2 ba1.7k sqft75 Airline Road, Clinton, CT 06413For SaleMLS ID #24202493, Bill Heenan, William Raveis Real Estate. Smart MLS
- $639,0003 bd2 ba2.5k sqft11 Autumn Lane, Clinton, CT 06413For SaleMLS ID #24202401, Bonnie Fillion, Berkshire Hathaway NE Prop.. Smart MLS
- $529,0003 bd3 ba2k sqft240 Route 148, Killingworth, CT 06419For SaleMLS ID #24211529, Tommy Connors, Redfin Corporation. Smart MLS
- $465,0002 bd2 ba1k sqft19 West Shore Drive, Clinton, CT 06413For SaleMLS ID #24207710, Lucy Elias, Berkshire Hathaway NE Prop.. Smart MLS
- $525,0004 bd3 ba2.1k sqft15 Nutmeg Lane, Essex, CT 06426For SaleMLS ID #24209302, Craig Milton, Re/Max Valley Shore. Smart MLS
- $699,9004 bd3 ba2.6k sqft112 Harbor Parkway, Clinton, CT 06413For SaleMLS ID #24212461, Dylan Walter, William Raveis Real Estate. Smart MLS
- $550,0003 bd3 ba1.5k sqft96 Glenwood Drive, Guilford, CT 06437For SaleMLS ID #24212684, Tom Clancy, William Pitt Sotheby's Int'l. Smart MLS
- $499,9003 bd2 ba1.2k sqft35 Aileen Drive, Madison, CT 06443For SaleMLS ID #24199405, Leslie McLennan Richo, William Raveis Real Estate. Smart MLS
