Tucked away on a private setting high above Scotland Road, 270 Scotland Road offers the perfect combination of privacy, space, and natural beauty. Set on approximately 2 acres of lightly wooded land, this 3-bedroom, 1.5-bath raised ranch enjoys elevated surroundings with seasonal views toward the Hammonasset River. The main level features a comfortable, flowing layout with hardwood floors throughout the spacious living room, complete with a fireplace that creates a warm and inviting focal point. The updated kitchen offers stainless steel appliances, tiled flooring, and a generous dining area with plenty of space for everyday living and entertaining. Three bedrooms and a full and half bath are conveniently located on the main level. Downstairs, you'll find additional finished living space with a beautiful brick fireplace, offering flexibility for a family room, home office, recreation area, or guest space. Set back in a private, lightly wooded setting, this home offers the opportunity to enjoy the peace and privacy of acreage while remaining conveniently located in Madison. With its elevated setting, river views, spacious lot, and flexible living space, 270 Scotland Road is a property worth seeing in person.
For sale
Price cut: $20K (10/21)
$449,000
270 Scotland Road, Madison, CT 06443
3beds
1,748sqft
Single Family Residence
Built in 1971
2 Acres Lot
$-- Zestimate®
$257/sqft
$-- HOA
What's special
River viewsElevated settingTiled flooringHardwood floors throughoutComfortable flowing layoutPrivate lightly wooded settingSpacious lot
- 24 days
- 2,989
- 219
Zillow last checked:
Listing updated:
Listed by:
Linda's Team at William Raveis Real Estate,
Kira M. Coon (860)575-3177,
William Raveis Real Estate 860-388-3936
Source: Smart MLS,MLS#: 24210705
Facts & features
Interior
Bedrooms & bathrooms
- Bedrooms: 3
- Bathrooms: 2
- Full bathrooms: 1
- 1/2 bathrooms: 1
Primary bedroom
- Features: Ceiling Fan(s), Half Bath, Hardwood Floor
- Level: Main
Bedroom
- Features: Hardwood Floor
- Level: Main
Bedroom
- Features: Hardwood Floor
- Level: Main
Family room
- Features: Fireplace
- Level: Lower
Kitchen
- Features: Balcony/Deck, Granite Counters, Dining Area, Tile Floor
- Level: Main
Living room
- Features: Fireplace, Hardwood Floor
- Level: Main
Heating
- Forced Air, Oil
Cooling
- Central Air
Appliances
- Included: Oven/Range, Microwave, Range Hood, Refrigerator, Dishwasher, Washer, Dryer, Electric Water Heater, Water Heater
- Laundry: Lower Level
Features
- Basement: Full,Garage Access,Partially Finished,Walk-Out Access
- Attic: Access Via Hatch
- Number of fireplaces: 2
Interior area
- Total structure area: 1,748
- Total interior livable area: 1,748 sqft
- Finished area above ground: 1,196
- Finished area below ground: 552
Property
Parking
- Total spaces: 1
- Parking features: Attached
- Attached garage spaces: 1
Lot
- Size: 2 Acres
- Features: Few Trees
Details
- Parcel number: 1157082
- Zoning: R-1
Construction
Type & style
- Home type: SingleFamily
- Architectural style: Ranch
- Property subtype: Single Family Residence
Materials
- Wood Siding
- Foundation: Concrete Perimeter, Raised
- Roof: Asphalt
Condition
- New construction: No
- Year built: 1971
Utilities & green energy
- Sewer: Septic Tank
- Water: Public
Community & HOA
HOA
- Has HOA: No
Location
- Region: Madison
Financial & listing details
- Price per square foot: $257/sqft
- Tax assessed value: $240,400
- Annual tax amount: $5,544
- Date on market: 10/2/2026
Estimated market value
Not available
Estimated sales range
Not available
$3,462/mo
Price history
| Date | Event | Price |
|---|---|---|
| 10/21/2026 | Price change | $449,000-4.3%$257/sqft |
Source:  Smart MLS #24210705 Report a problem | ||
| 10/13/2026 | Price change | $469,000-6%$268/sqft |
Source: Smart MLS #24210705 Report a problem | ||
| 10/2/2026 | Listed for sale | $499,000+72.1%$285/sqft |
Source: Smart MLS #24210705 Report a problem | ||
| 7/17/2020 | Sold | $290,000$166/sqft |
Source: Smart MLS #170290026 Report a problem | ||
| 6/8/2020 | Pending sale | $290,000$166/sqft |
Source: Coldwell Banker Realty #170290026 Report a problem | ||
| 4/24/2020 | Listed for sale | $290,000-10.8%$166/sqft |
Source: Coldwell Banker Res Brokerage #170290026 Report a problem | ||
| 3/18/2020 | Listing removed | $325,000$186/sqft |
Source: Coldwell Banker Realty - Orange Post Rd #170202374 Report a problem | ||
| 1/16/2020 | Price change | $325,000-0.9%$186/sqft |
Source: Coldwell Banker Residential Brokerage - Orange Post Rd #170202374 Report a problem | ||
| 12/18/2019 | Price change | $328,000-1.5%$188/sqft |
Source: Coldwell Banker Residential Brokerage - Orange Post Rd #170202374 Report a problem | ||
| 7/22/2019 | Price change | $333,000-2.1%$191/sqft |
Source: Coldwell Banker Residential Brokerage - Orange Post Rd #170202374 Report a problem | ||
| 6/4/2019 | Listed for sale | $340,000+134.5%$195/sqft |
Source: Coldwell Banker Res Brokerage #170202374 Report a problem | ||
| 5/23/2019 | Listing removed | $1,675$1/sqft |
Source: WRI Property Management Report a problem | ||
| 1/10/2019 | Listed for rent | $1,675$1/sqft |
Source: WRI Property Management Report a problem | ||
| 10/30/2018 | Listing removed | $1,675$1/sqft |
Source: WRI Property Management Report a problem | ||
| 10/17/2018 | Price change | $1,675-1.5%$1/sqft |
Source: WRI Property Management Report a problem | ||
| 9/15/2018 | Price change | $1,700-4.2%$1/sqft |
Source: WRI Property Management Report a problem | ||
| 8/17/2018 | Listed for rent | $1,775$1/sqft |
Source: WRI Property Management Report a problem | ||
| 2/29/2012 | Listing removed | $145,000$83/sqft |
Source: CG Real Estate #E248038 Report a problem | ||
| 2/17/2012 | Listed for sale | $145,000$83/sqft |
Source: CG Real Estate #E248038 Report a problem | ||
| 11/15/2011 | Listing removed | $145,000$83/sqft |
Source: CG Real Estate #E248038 Report a problem | ||
| 10/6/2011 | Price change | $145,000-11.6%$83/sqft |
Source: CG Real Estate #E248038 Report a problem | ||
| 10/5/2011 | Listed for sale | $164,000$94/sqft |
Source: CG Real Estate #E248038 Report a problem | ||
| 6/23/2011 | Listing removed | $164,000$94/sqft |
Source: CG Real Estate #E248038 Report a problem | ||
| 6/9/2011 | Price change | $164,000-13.2%$94/sqft |
Source: CG Real Estate #E248038 Report a problem | ||
| 5/25/2011 | Listed for sale | $189,000-33.7%$108/sqft |
Source: CG Real Estate #E248038 Report a problem | ||
| 8/20/2007 | Sold | $285,000$163/sqft |
Source: Smart MLS #M9104681 Report a problem | ||
Public tax history
| Year | Property taxes | Tax assessment |
|---|---|---|
| 2025 | $5,392 +1.9% | $240,400 |
| 2024 | $5,289 -2.8% | $240,400 +32.4% |
| 2023 | $5,443 +1.9% | $181,600 |
| 2022 | $5,341 +1.9% | $181,600 |
| 2021 | $5,239 0% | $181,600 |
| 2020 | $5,239 +1.8% | $181,600 |
| 2019 | $5,148 +4.7% | $181,600 +3.5% |
| 2018 | $4,918 +2.7% | $175,400 |
| 2017 | $4,788 +3.1% | $175,400 |
| 2016 | $4,646 +2.8% | $175,400 |
| 2015 | $4,518 -16% | $175,400 -17.9% |
| 2014 | $5,379 +23.5% | $213,700 |
| 2013 | $4,357 +3.1% | $213,700 |
| 2012 | $4,225 +2.4% | $213,700 |
| 2010 | $4,127 +3.7% | $213,700 |
| 2009 | $3,979 +4.4% | $213,700 |
| 2008 | $3,812 +5.7% | $213,700 +38.3% |
| 2007 | $3,608 +4.8% | $154,500 |
| 2006 | $3,442 +4.9% | $154,500 |
| 2005 | $3,280 +11.1% | $154,500 |
| 2003 | $2,952 +7.6% | $154,500 +47.8% |
| 2001 | $2,744 | $104,500 |
Find assessor info on the county website
Monthly payment
Est. payment
Payment breakdown
Explore the cost of this home by adjusting the details. Changes won't be saved.Climate risks
Neighborhood: 06443
Nearby schools
Schools provided by the listing agent
- Elementary: Neck River
- High: Daniel Hand
Source: Smart MLS. This data may not be complete. We recommend contacting the local school district to confirm school assignments for this home.
Similar homes
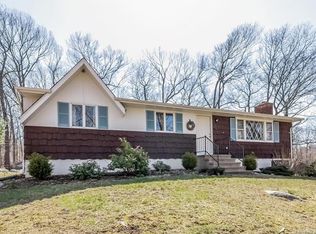
- $449,0003 bd2 ba1.7k sqft121 Long Hill Road, Clinton, CT 06413For Sale
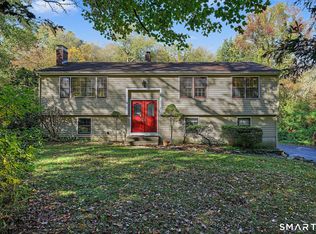
 MLS ID #24214957, Margaret E. King, William Raveis Real Estate. Smart MLS
- $420,0002 bd2 ba2k sqft17 Blaine Avenue, Clinton, CT 06413For Sale
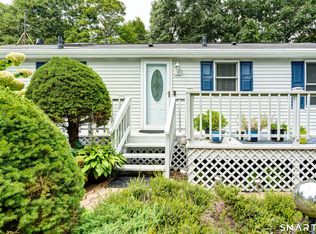 MLS ID #24204418, Karen L. Kesten, William Raveis Real Estate. Smart MLS
- $450,0003 bd1 ba1.5k sqft15 Carriage Drive, Clinton, CT 06413For Sale
 MLS ID #24211213, Sandra Ciarleglio, William Raveis Real Estate. Smart MLS
- $580,0003 bd2 ba2.5k sqft11 Autumn Lane, Clinton, CT 06413For Sale
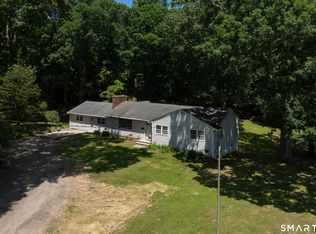 MLS ID #24216246, Bonnie Fillion, Berkshire Hathaway NE Prop.. Smart MLS
- $559,9003 bd1 ba1k sqft6 Bower Road, Madison, CT 06443For SaleMLS ID #24203485, Calla Lord, Tier 1 Real Estate. Smart MLS
- $449,0003 bd1 ba992 sqft32 Bushy Hill Road, Essex, CT 06442For SaleMLS ID #24208539, Al Chiarito, Chiarito Real Estate LLC. Smart MLS
- $399,0003 bd2 ba1.4k sqft25 Brickyard Road, Clinton, CT 06413For SaleMLS ID #24203375, Alyssa Maikowski, William Raveis Real Estate. Smart MLS
- $459,9004 bd2 ba1.8k sqft11 Walnut Lane, North Branford, CT 06472For SaleMLS ID #24187678, Kim Dawson, Real Broker CT, LLC. Smart MLS
- $499,0003 bd2 ba1.4k sqft1010 Boston Post Road, Westbrook, CT 06498For SaleMLS ID #24206182, Stephanie S. Debiasi, Berkshire Hathaway NE Prop.. Smart MLS
- $495,0003 bd3 ba1.2k sqft61 Springbrook Road, Old Saybrook, CT 06475For SaleMLS ID #24204068, Tina Rupp, William Pitt Sotheby's Int'l. Smart MLS
- $479,9003 bd3 ba1.9k sqft50 A P Gates Road, East Haddam, CT 06423For SaleMLS ID #24213531, Linda Bohne, Property Advisors Realty. Smart MLS
- $525,0003 bd2 ba1.2k sqft100 Pratt Road, Clinton, CT 06413For SaleMLS ID #24164274, Mary Tirozzi, Century 21 AllPoints Realty. Smart MLS
- $429,9003 bd2 ba1.9k sqft36 Sweet Birch Drive, Meriden, CT 06450For SaleMLS ID #24215600, Tracey A. Precourt, Century 21 Clemens Group. Smart MLS
- $529,0003 bd3 ba1.9k sqft25 Samantha Lane, Madison, CT 06443For SaleMLS ID #24198297, Dee Hasuly, KW Legacy Partners. Smart MLS
- $489,0004 bd2 ba2.5k sqft24 Long Hill Road, Deep River, CT 06417For SaleMLS ID #24205608, Kelly Puorro, Puorro Realty Group. Smart MLS
- $650,0003 bd3 ba2.1k sqft67 Blakeman Road, Madison, CT 06443For SaleMLS ID #24172475, Todd Gould, William Pitt Sotheby's Int'l. Smart MLS
- $439,9004 bd3 ba1.9k sqft1190 North High Street, East Haven, CT 06512For SaleMLS ID #24215764, Natuzza Dimasi, William Raveis Real Estate. Smart MLS
- $599,9003 bd2 ba2.4k sqft433 Route 148, Killingworth, CT 06419For SaleMLS ID #24211881, Kalani R. Ladd, KW Legacy Partners. Smart MLS
- $525,0004 bd3 ba2.1k sqft15 Nutmeg Lane, Essex, CT 06426For SaleMLS ID #24209302, Craig Milton, Re/Max Valley Shore. Smart MLS
- $519,9003 bd2 ba1.7k sqft17 Louise Drive, East Lyme, CT 06357For SaleMLS ID #24204922, Susan J. Hinebaugh, Berkshire Hathaway NE Prop.. Smart MLS
