Located in a serene community but at the same time conveniently close to the major shopping areas and routes, such as Turnpike, 95 and Route 1. First floor with magnificent two-story Family room and Foyer, Living & Dining rooms combined to allow many design options, Kitchen with Breakfast Nook and Island with cooktop, Office/Library and Powder room. Elevator will bring you to the second floor. Allowing all generations to be comfortable. The second floor has 4 spacious bedrooms with large 3 full bathrooms. The owner suite has a sitting area with coffered ceiling. Master Bath with a large corner jacuzzi and glass enclosed double shower. There is a private water closet with window. Two bedrooms share a Jack & Jill bath. The 4th bedroom is a large Princess Suite with full size office area and features a separate full bath. The fully finished Daylight basement with an additional large powder room that creates endless recreational and entertainment possibilities. A double sump pump creates additional security. Numerous closets allow great storage capacity. Additional features include a 3-car garage with brand new door openers. There is additional storage area with shelving. The entire exterior of the house features classical stucco with newly waterproof paint. The roof is new which includes 50 years warranty. An oversized and deep pool with an attached Jacuzzi adorns the backyard. Newly replaced pool equipment with efficient heater, automatic smart panel and pool vacuum pump are included. The rear fence surrounding the pool area which also features a brick paver patio. Magnificent landscaping and a 7-zone irrigation system completes this magnificent home! 1 year warranty included!
For sale
$1,295,000
84 Hope Rd, Holland, PA 18966
4beds
5,159sqft
Single Family Residence
Built in 1999
0.34 Acres Lot
$1,248,500 Zestimate®
$251/sqft
$-- HOA
What's special
Magnificent landscapingBrick paver patio
- 14 days
- 1,083
- 70
Zillow last checked:
Listing updated:
Listed by:
Gabe Polishuk 484-904-2416,
KW Empower 215-627-3500
Source: Bright MLS,MLS#: PABU2132420
Facts & features
Interior
Bedrooms & bathrooms
- Bedrooms: 4
- Bathrooms: 5
- Full bathrooms: 3
- 1/2 bathrooms: 2
- Main level bathrooms: 5
- Main level bedrooms: 4
Basement
- Area: 1345
Heating
- Forced Air, Natural Gas
Cooling
- Central Air, Electric
Appliances
- Included: Gas Water Heater
Features
- Basement: Full,Water Proofing System
- Number of fireplaces: 1
- Fireplace features: Gas/Propane
Interior area
- Total structure area: 5,159
- Total interior livable area: 5,159 sqft
- Finished area above ground: 3,814
- Finished area below ground: 1,345
Property
Parking
- Total spaces: 3
- Parking features: Storage, Garage Faces Side, Garage Door Opener, Inside Entrance, Oversized, Attached
- Attached garage spaces: 3
Accessibility
- Accessibility features: None
Features
- Levels: Two
- Stories: 2
- Has private pool: Yes
- Pool features: Filtered, Heated, In Ground, Pool/Spa Combo, Salt Water, Private
Lot
- Size: 0.34 Acres
Details
- Additional structures: Above Grade, Below Grade
- Parcel number: 31030017
- Zoning: R1
- Special conditions: Standard
Construction
Type & style
- Home type: SingleFamily
- Architectural style: Colonial
- Property subtype: Single Family Residence
Materials
- Stucco
- Foundation: Concrete Perimeter
Condition
- New construction: No
- Year built: 1999
Utilities & green energy
- Sewer: Public Sewer
- Water: Public
Community & HOA
Community
- Subdivision: None Available
HOA
- Has HOA: No
Location
- Region: Holland
- Municipality: NORTHAMPTON TWP
Financial & listing details
- Price per square foot: $251/sqft
- Tax assessed value: $65,930
- Annual tax amount: $14,166
- Date on market: 10/4/2026
- Listing agreement: Exclusive Right To Sell
- Listing terms: Cash,Conventional
- Inclusions: Washer, Dryer, Refrigerator
- Ownership: Fee Simple
Estimated market value
$1,248,500
$1.19M - $1.31M
$6,824/mo
Price history
| Date | Event | Price |
|---|---|---|
| 10/4/2026 | Listed for sale | $1,295,000+193.3%$251/sqft |
Source:  Bright MLS #PABU2132420 Report a problem Bright MLS #PABU2132420 Report a problem | ||
| 11/3/1999 | Sold | $441,562$86/sqft |
Source: Public Record Report a problem | ||
Public tax history
| Year | Property taxes | Tax assessment |
|---|---|---|
| 2026 | $13,832 +4.5% | $65,930 |
| 2025 | $13,234 +2.3% | $65,930 |
| 2024 | $12,937 +8.1% | $65,930 |
| 2023 | $11,968 +0.9% | $65,930 |
| 2022 | $11,859 +3.3% | $65,930 |
| 2021 | $11,484 +2.3% | $65,930 |
| 2020 | $11,225 +6.4% | $65,930 |
| 2018 | $10,553 +4% | $65,930 |
| 2017 | $10,146 +35.5% | $65,930 |
| 2016 | $7,491 | $65,930 |
| 2015 | -- | $65,930 |
| 2014 | -- | $65,930 |
| 2013 | -- | $65,930 |
| 2012 | -- | $65,930 -22% |
| 2011 | -- | $84,520 |
| 2010 | -- | $84,520 |
| 2009 | -- | $84,520 |
| 2008 | -- | $84,520 |
| 2007 | -- | $84,520 |
| 2006 | -- | $84,520 |
| 2005 | -- | $84,520 +300% |
| 2004 | -- | $21,130 +3.1% |
| 2003 | -- | $20,500 |
| 2002 | -- | $20,500 |
| 2000 | -- | $20,500 |
Find assessor info on the county website
Monthly payment
Est. payment
Payment breakdown
Explore the cost of this home by adjusting the details. Changes won't be saved.Climate risks
Neighborhood: 18966
Nearby schools
Schools provided by the listing agent
- High: Council Rock High School South
- District: Council Rock
Source: Bright MLS. This data may not be complete. We recommend contacting the local school district to confirm school assignments for this home.
Similar homes
- $1,100,0004 bd3 ba3.2k sqft22 Hope Rd, Holland, PA 18966For Sale
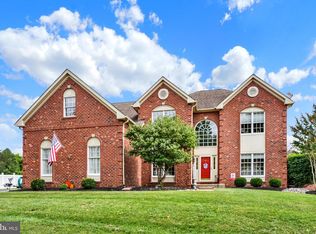
 MLS ID #PABU2131984, Michael Barrett, Coldwell Banker Hearthside Realtors. Bright MLS
 - $1,050,0004 bd3 ba3.3k sqft7 Mustang Ct, Holland, PA 18966For Sale
 MLS ID #PABU2132524, Jay Spaziano, Jay Spaziano Real Estate. Bright MLS
 - $700,0004 bd3 ba2.9k sqft1125 Deer Run Ct, Southampton, PA 18966For Sale
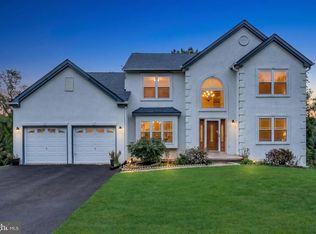 MLS ID #PABU2132210, Connor Tuck, KW Empower. Bright MLS
 - $1,400,0004 bd4 ba3.7k sqft1754 Partridge Rd, Yardley, PA 19067For Sale
 MLS ID #PABU2133422, Joyce Merryman, BHHS Fox & Roach -Yardley/Newtown. Bright MLS
 - $1,149,5004 bd3 ba4.2k sqft1280 Taylor Dr, Langhorne, PA 19047For SaleMLS ID #PABU2130206, Jay Spaziano, Jay Spaziano Real Estate. Bright MLS
- $699,9004 bd3 ba2.9k sqft23 Great Oak Dr, Churchville, PA 18966For SaleMLS ID #PABU2127992, Joseph Bograd, Elite Realty Group Unl. Inc.. Bright MLS
- $1,249,0005 bd4 ba4.1k sqft102 Saint Andrews Pl, Newtown, PA 18940For SaleMLS ID #PABU2126146, Jay Spaziano, Jay Spaziano Real Estate. Bright MLS
- $1,419,0005 bd4 ba5.6k sqft102 Whisper Wood Ct, Newtown, PA 18940For SaleMLS ID #PABU2126348, Kelsey Mondelli, EXP Realty, LLC. Bright MLS
- $1,349,5004 bd4 ba5.2k sqft1555 Cartpath Ct, Yardley, PA 19067For SaleMLS ID #PABU2128278, Nick DeLuca, KW Empower. Bright MLS
- $1,399,0005 bd5 ba4.5k sqft80 High Point W, Huntingdon Valley, PA 19006For SaleMLS ID #PAMC2119906, Anthony DiCicco, Keller Williams Real Estate - Newtown. Bright MLS
- $1,200,0004 bd3 ba4.6k sqft302 Centennial Dr, Blue Bell, PA 19422For SaleMLS ID #PAMC2196290, Michael Maerten, Keller Williams Real Estate-Blue Bell. Bright MLS
- $1,395,0005 bd5 ba4.7k sqft1210 Severen Ct, Ambler, PA 19002For SaleMLS ID #PAMC2194892, Reid Rosenthal, BHHS Fox & Roach At the Harper, Rittenhouse Square. Bright MLS
- $1,075,0006 bd5 ba5.5k sqft2780 Honeysuckle Ln, Huntingdon Valley, PA 19006For SaleMLS ID #PAMC2196378, Michael Stone, Market Force Realty. Bright MLS
- $1,595,0004 bd4 ba4.5k sqft125 Heather Dr, New Hope, PA 18938For SaleMLS ID #PABU2132704, Sharon Spadaccini, BHHS Fox & Roach-New Hope. Bright MLS
- $1,200,0003 bd4 ba5.3k sqft106 Inverness Dr, Blue Bell, PA 19422For SaleMLS ID #PAMC2196584, Michael Maerten, Keller Williams Real Estate-Blue Bell. Bright MLS
- $1,118,0004 bd4 ba4.3k sqft515 Windmere Way, New Hope, PA 18938For SaleMLS ID #PABU2132396, Revi Haviv, Compass RE. Bright MLS
- $1,375,0005 bd5 ba4.9k sqft11 Baker Way, Pennington, NJ 08534For SaleMLS ID #NJME2083312, Kim Rock, Keller Williams Real Estate-Langhorne. Bright MLS
- $1,250,0004 bd4 ba4.6k sqft144 Country Club Dr, Moorestown, NJ 08057For SaleMLS ID #NJBL2117548, Mr. Naoji Moriuchi, Compass New Jersey, LLC - Moorestown. Bright MLS
- $1,575,0004 bd6 ba5.3k sqft1093 Drew Dr, Yardley, PA 19067For SaleMLS ID #PABU2130114, Alysha Brand, Keller Williams Real Estate - Newtown. Bright MLS
- $1,219,0005 bd6 ba6.3k sqft1600 Norristown Rd, Ambler, PA 19002For SaleMLS ID #PAMC2188280, Donna Carabba, Long & Foster Real Estate, Inc.. Bright MLS
