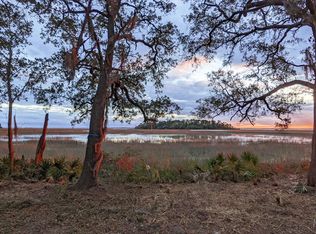
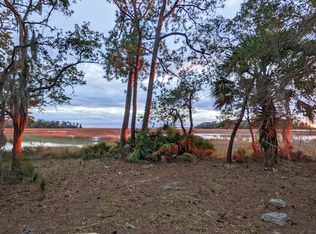
Perched along one of Habersham Creek's highest marshfront homesites, 84 Old Oyster Factory Road offers coastal living at its finest. Custom-built by Allen Patterson Builders on exclusive Habersham Island, this thoughtfully crafted residence was designed to capture sweeping western sunset views across the marsh toward the Broad River. From the natural white oak front door and historic tabby stucco foundation to the cedar arbor framing the gated driveway, every detail reflects timeless Lowcountry craftsmanship. Inside, a light-filled open floor plan centers around a gourmet kitchen with custom cabinetry and distinctive Ro Sham Beaux lighting. The main-level primary suite offers effortless everyday living, complete with a spa-inspired bath. More than 600 square feet of covered porches, accented with Savannah Gray brick and a custom porch swing, create an exceptional setting for evening cocktails as the marsh glows at sunset. Just beyond your front door, a short walk leads to Habersham Park's tennis and pickleball courts, the community dock, and the River Retreat pool-bringing the very best of the Habersham lifestyle within easy reach.
For sale
$1,995,000
84 Old Oyster Factory Road, Beaufort, SC 29906
3beds
2,900sqft
Single Family Residence
Built in 2024
10,018 Square Feet Lot
$-- Zestimate®
$688/sqft
$-- HOA
What's special
Custom porch swingLight-filled open floor planMain-level primary suiteSpa-inspired bathHistoric tabby stucco foundation
- 8 hours
- 170
- 17
Zillow last checked:
Listing updated:
Listed by:
Elizabeth Klosterman 843-566-4686,
Habersham Properties Inc.,
Robert Turner 843-846-3441,
Habersham Properties Inc.
Source: REsides, Inc.,MLS#: 513019
Facts & features
Interior
Bedrooms & bathrooms
- Bedrooms: 3
- Bathrooms: 4
- Full bathrooms: 3
- 1/2 bathrooms: 1
Primary bedroom
- Level: First
Heating
- Heat Pump
Cooling
- Heat Pump
Appliances
- Included: Dryer, Dishwasher, Disposal, Gas Range, Microwave, Refrigerator, Washer, Tankless Water Heater
Features
- Attic, Ceiling Fan(s), Fireplace, Main Level Primary, Entrance Foyer
- Flooring: Tile, Wood
Interior area
- Total interior livable area: 2,900 sqft
Property
Parking
- Total spaces: 2
- Parking features: Driveway, Garage, Two Car Garage
- Garage spaces: 2
Features
- Stories: 3
- Patio & porch: Rear Porch, Deck, Enclosed, Patio, Porch, Screened
- Exterior features: Deck, Enclosed Porch, Sprinkler/Irrigation, Porch, Patio
- Pool features: Community
- Has view: Yes
- View description: Marsh View
- Has water view: Yes
- Water view: Marsh View
Lot
- Size: 10,018 Square Feet
- Features: < 1/4 Acre
Details
- Parcel number: R10002700010270000
- Special conditions: None
Construction
Type & style
- Home type: SingleFamily
- Architectural style: Three Story
- Property subtype: Single Family Residence
Materials
- Composite Siding, Stucco
- Roof: Metal
Condition
- Year built: 2024
Details
- Builder model: Other
Utilities & green energy
- Water: Public
Green energy
- Energy efficient items: Water Heater
Community & HOA
Community
- Security: Smoke Detector(s)
- Subdivision: Habersham Island Hpr
HOA
- Amenities included: Basketball Court, Boat Ramp, Clubhouse, Dock, Dog Park, Fire Pit, Playground, Pickleball, Pool, RV/Boat Storage, Tennis Court(s), Trail(s)
Location
- Region: Beaufort
Financial & listing details
- Price per square foot: $688/sqft
- Date on market: 9/18/2026
- Listing terms: Cash,Conventional
Estimated market value
Not available
Estimated sales range
Not available
Not available
Price history
| Date | Event | Price |
|---|---|---|
| 9/17/2026 | Listed for sale | $1,995,000-8.3%$688/sqft |
Source:  Lowcountry Regional MLS #198258 Report a problem Lowcountry Regional MLS #198258 Report a problem | ||
| 7/16/2026 | Listing removed | $2,175,000$750/sqft |
Source: Lowcountry Regional MLS #195082 Report a problem | ||
| 3/9/2026 | Listed for sale | $2,175,000$750/sqft |
Source: Lowcountry Regional MLS #195082 Report a problem | ||
Public tax history
Tax history is unavailable.
Monthly payment
Est. payment
Payment breakdown
Explore the cost of this home by adjusting the details. Changes won't be saved.Climate risks
Neighborhood: 29906

Similar homes
- $1,950,0004 bd6 ba3.9k sqft54 James Habersham, Beaufort, SC 29906For Sale
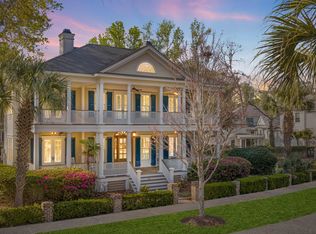 MLS ID #195177, Shae Chambers Helms, Keller Williams. Lowcountry Regional MLS
 - $1,599,9994 bd4 ba2.5k sqft8 Brighton Trace, Beaufort, SC 29906For Sale
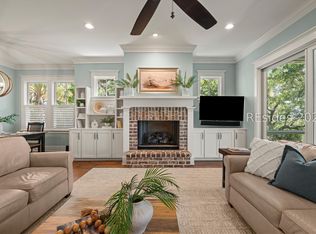 MLS ID #511718, Marianne Scallate. REsides, Inc.
 - $1,399,0003 bd4 ba2.5k sqft40 River Place, Beaufort, SC 29906For Sale
 MLS ID #509947, Stacey Nunnery. REsides, Inc.
 - $1,495,0003 bd4 ba3k sqft43 Petigru Drive, Beaufort, SC 29902For Sale
 MLS ID #512255, Kathryn (Kati) Barnes. REsides, Inc.
