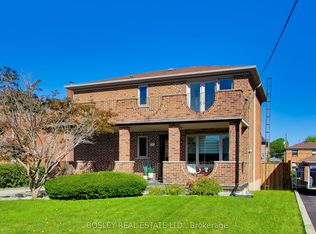

Looking for that rare mix of city connection and quiet neighborhood charm in Toronto? Welcome home to 84 Raven Road. Situated on a manicured 46 x 112 foot lot in the highly sought after Rustic neighbourhood, this spacious 1400 + sq foot plus finished basement home awaits your personal touches. Lovingly cared for and maintained by the same family for decades, this home provides great flexibility for multi-generational living with plenty of room for growing families or future rental income potential. 3 large bedrooms on the ground level and a massive 4th bedroom, or additional flex space, in the basement plus a full sized kitchen on each level gives you plenty of flexibility to adapt the house to your needs. Attached 2 car garage and long drive way provides you with a generous amount of parking space. The backyard has ample space to add a garden, play zone, gazebo and bbq area. Easy access to highways 401, 400 and Black Creek Dr. Close to Humber River Hospital. Short walk to TTC, Rustic & Maple Leaf parks, Rustic Bakery & countless neighbourhood amenities. Whether you're looking for extra space to grow, a project to make your own, or a property with long-term upside, this is an opportunity not to be missed. Bring your vision and unlock the possibilities in this fantastic neighbourhood!
For sale
C$1,075,000
84 Raven Rd, Toronto, ON M6L 2A7
4beds
2baths
Single Family Residence
Built in ----
5,240 Square Feet Lot
$-- Zestimate®
C$--/sqft
C$-- HOA
What's special
- 48 days
- 43
- 0
Zillow last checked:
Listing updated:
Listed by:
RIGHT AT HOME REALTY INC.
Source: TRREB,MLS®#: W13699802 Originating MLS®#: Toronto Regional Real Estate Board
Originating MLS®#: Toronto Regional Real Estate BoardFacts & features
Interior
Bedrooms & bathrooms
- Bedrooms: 4
- Bathrooms: 2
Bedroom
- Level: Main
- Dimensions: 3.82 x 4.1
Bedroom 2
- Level: Main
- Dimensions: 3.77 x 3.26
Bedroom 3
- Level: Main
- Dimensions: 3.13 x 3.07
Bedroom 4
- Level: Basement
- Dimensions: 4.13 x 6.75
Bathroom
- Level: Basement
- Dimensions: 2.3 x 1.63
Bathroom
- Level: Main
- Dimensions: 2.22 x 2.09
Other
- Level: Basement
- Dimensions: 1.29 x 5.92
Dining room
- Level: Main
- Dimensions: 3.69 x 2.88
Family room
- Level: Basement
- Dimensions: 7.51 x 3.93
Kitchen
- Level: Main
- Dimensions: 3.69 x 2.86
Kitchen
- Level: Basement
- Dimensions: 3.61 x 5.22
Laundry
- Level: Basement
- Dimensions: 3.48 x 3.96
Living room
- Level: Main
- Dimensions: 5.42 x 3.99
Workshop
- Level: Basement
- Dimensions: 4.77 x 1.81
Heating
- Forced Air, Gas
Cooling
- Central Air
Features
- Primary Bedroom - Main Floor
- Basement: Finished
- Has fireplace: No
Interior area
- Living area range: 1100-1500 null
Video & virtual tour
Property
Parking
- Total spaces: 6
- Parking features: Garage
- Has garage: Yes
Features
- Pool features: None
Lot
- Size: 5,240 Square Feet
- Features: Hospital, Park, Place Of Worship, Public Transit, School
Details
- Parcel number: 102810072
Construction
Type & style
- Home type: SingleFamily
- Architectural style: Bungalow
- Property subtype: Single Family Residence
Materials
- Brick
- Foundation: Block
- Roof: Asphalt Shingle
Utilities & green energy
- Sewer: Sewer
Community & HOA
Location
- Region: Toronto
Financial & listing details
- Annual tax amount: C$5,331
- Date on market: 8/21/2026
Price history
Price history is unavailable.
Public tax history
Tax history is unavailable.
Climate risks
Neighborhood: Rustic
Nearby schools
GreatSchools rating
No schools nearby
We couldn't find any schools near this home.

Similar homes
- C$1,099,0004 bd2 ba-- sqft13 Liscombe Rd, Toronto, ON M6L 2Z9For Sale
 MLS ID #W13868986, SKYBOUND REALTY. TRREB
 - C$1,059,0003 bd2 ba-- sqft198 Rustic Rd, Toronto, ON M6L 1W4For Sale
 MLS ID #W13875774, RE/MAX WEST REALTY INC.. TRREB
 - C$997,0003 bd2 ba-- sqft65 Falstaff Ave, Toronto, ON M6L 2E2For Sale
 MLS ID #W13862920, CAPITAL NORTH REALTY CORPORATION. TRREB
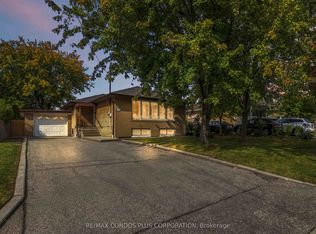
 - C$1,099,0004 bd2 ba-- sqft122 Wyndale Dr, Toronto, ON M6L 1G3For Sale
 MLS ID #W13867230, RE/MAX CONDOS PLUS CORPORATION. TRREB
