Welcome to this charming three-bedroom bungalow nestled on a generous lot in the highly desirable Rustic/Maple Leaf neighbourhood. Lovingly maintained and filled with original character, this home offers comfortable living today along with exciting opportunities to personalize it over time. The inviting bungalow layout features three bedrooms and provides a warm, welcoming foundation for everyday living. Its original character and well-kept condition give the home a distinct sense of charm, while the spacious lot offers room to enjoy the outdoors and make the property your own. Complete with a finished basement with side entrance for rental opportunities. Whether you choose to move in and enjoy it as it is, add your personal touches, or explore future renovation and redevelopment possibilities, this property offers exceptional flexibility. The large lot provides plenty of space to enjoy, with a detached garage offering additional parking, storage or workshop potential. There is room here for gardening, entertaining, relaxing and creating a home that suits your lifestyle. The location is exceptional, with easy access to major highways including the 401, 400 and 407, making commuting throughout the GTA convenient. You're also close to hospitals, schools, parks, shopping, restaurants and everyday amenities. This is a wonderful opportunity to become part of the Rustic/Maple Leaf community and enjoy a charming bungalow on a generous lot in a highly valued neighbourhood. A great property, a great lot and a great location - ready to welcome you home.
For sale
C$1,059,000
198 Rustic Rd, Toronto, ON M6L 1W4
3beds
2baths
Single Family Residence
Built in ----
6,050 Square Feet Lot
$-- Zestimate®
C$--/sqft
C$-- HOA
What's special
Charming three-bedroom bungalowGenerous lotOriginal characterInviting bungalow layoutWell-kept condition
- 1 day
- 9
- 0
Zillow last checked:
Listing updated:
Listed by:
RE/MAX WEST REALTY INC.
Source: TRREB,MLS®#: W13875774 Originating MLS®#: Toronto Regional Real Estate Board
Originating MLS®#: Toronto Regional Real Estate BoardFacts & features
Interior
Bedrooms & bathrooms
- Bedrooms: 3
- Bathrooms: 2
Heating
- Forced Air, Gas
Cooling
- Central Air
Features
- In-Law Capability
- Flooring: Carpet Free
- Basement: Separate Entrance,Full,Finished
- Has fireplace: No
Interior area
- Living area range: 700-1100 null
Video & virtual tour
Property
Parking
- Total spaces: 4
- Parking features: Private
- Has garage: Yes
Features
- Patio & porch: Patio, Porch
- Pool features: None
Lot
- Size: 6,050 Square Feet
- Features: Fenced Yard, Hospital, Park, Public Transit, School
Details
- Parcel number: 102810238
Construction
Type & style
- Home type: SingleFamily
- Architectural style: Bungalow
- Property subtype: Single Family Residence
Materials
- Brick
- Foundation: Concrete Block
- Roof: Asphalt Shingle
Utilities & green energy
- Sewer: Sewer
Community & HOA
Location
- Region: Toronto
Financial & listing details
- Annual tax amount: C$4,650
- Date on market: 10/8/2026
Price history
Price history is unavailable.
Public tax history
Tax history is unavailable.
Climate risks
Neighborhood: Rustic
Nearby schools
GreatSchools rating
No schools nearby
We couldn't find any schools near this home.

Similar homes
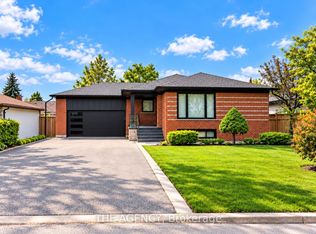
- C$1,099,0004 bd2 ba-- sqft13 Liscombe Rd, Toronto, ON M6L 2Z9For Sale
 MLS ID #W13868986, SKYBOUND REALTY. TRREB
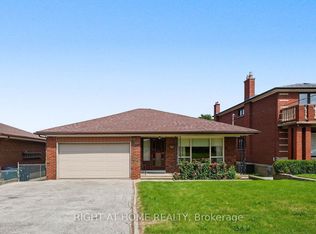
 - C$1,049,0003 bd2 ba-- sqft15 Valencia Cres, Toronto, ON M6L 1M3For Sale
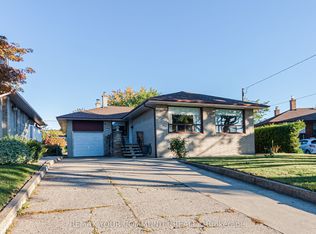 MLS ID #W13879568, REMAX YOUR COMMUNITY REALTY. TRREB
 - C$1,099,0004 bd2 ba-- sqft122 Wyndale Dr, Toronto, ON M6L 1G3For Sale
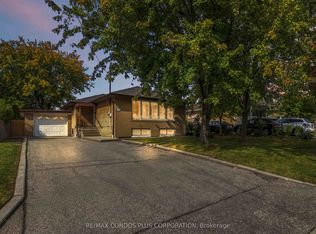 MLS ID #W13867230, RE/MAX CONDOS PLUS CORPORATION. TRREB
 - C$999,0003 bd2 ba-- sqft18 Sorlyn Ave, Toronto, ON M6L 1H8For Sale
 MLS ID #W13868590, RE/MAX HALLMARK REALTY LTD.. TRREB
