Skip main navigation
For sale
  • $1,399,000

    84 Sawmill Road, Branford, CT 06405

    3beds
    4,644sqft
    : 
    Loading
    Get pre-qualified
    Single Family Residence
    Built in 1996
    1.87 Acres Lot
    $-- Zestimate®
    $301/sqft
    $-- HOA

    What's special

    Salt-water poolSleek fireplaceTranquil waterfallSoaring ceilingsMarsh viewsPrivate balconyStriking stone surfaces
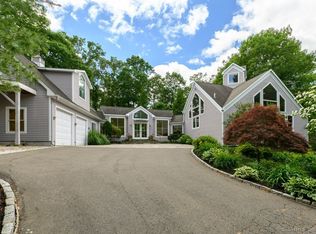
    Soaring ceilings and walls of glass define the heart of this modern Stony Creek residence, where natural light pours into the expansive living room. The dramatic open-plan living area, anchored by a sleek fireplace, seamlessly flows to an outdoor oasis-a salt-water pool accented by a tranquil waterfall and surrounded by a pool house, lounge spaces, and lush landscaping. The connection between indoors and outdoors is effortless, inviting gatherings large and small. At the core of the home, the kitchen is a culinary showpiece: high-end appliances, custom cabinetry, and striking stone surfaces create a space that's as functional as it is beautiful. The adjacent dining area and living space are ideal for entertaining, with panoramic views of the marsh adding an ever-changing backdrop. The main level features two well-appointed bedrooms, each thoughtfully integrated into the home's design for comfort and privacy. Upstairs, the primary suite is a sanctuary with private balcony, marsh views, a spa-inspired bath, and a generous walk-in closet. The upper level also hosts a spacious sitting area overlooking the living room and kitchen, offering flexible living for today's lifestyle. A versatile office/workout room offers additional flexibility and could easily serve as an additional bedroom option. Distinctive entities throughout the home include a dedicated game room and a state-of-the-art theater on the lower level-perfect for movie nights and recreation- as well as an extra bedroom for guests or a quiet retreat, complete with a full bath. Multiple balconies and outdoor destinations-gazebo, fire pit area-capture the property's elevated position, providing sweeping marsh vistas and a sense of serene privacy. Set on nearly two acres, this home feels like a secluded retreat, yet is just moments from the vibrant charm of Stony Creek Village and the iconic Thimble Islands. Whether hosting poolside celebrations, relaxing in the gazebo at sunset, or simply enjoying the light and space, this property offers a rare blend of luxury, comfort, and connection to nature.
    31 days
    |
    1,588
    |
    81
    |

    Zillow last checked:

    Listing updated:

    Listed by:

    Vicky Welch (203)215-4990,

    William Raveis Real Estate 203-433-4387,

    Steve Sinapis 475-227-1954,

    William Raveis Real Estate

    Source: Smart MLS,MLS#: 24184976MLS Logo

      Facts & features

      Interior

      Bedrooms & bathrooms
      • Bedrooms: 3
      • Bathrooms: 4
      • Full bathrooms: 3
      • 1/2 bathrooms: 1
      Rooms
      • Room types: Exercise Room, Sitting Room
      Primary bedroom
      • Features: Skylight, Cathedral Ceiling(s), Balcony/Deck, Bedroom Suite
      • Level: Upper
      • Area: 400 Square Feet
      • Dimensions: 16 x 25
      Bedroom
      • Features: Ceiling Fan(s), Full Bath, Hardwood Floor
      • Level: Main
      • Area: 140 Square Feet
      • Dimensions: 10 x 14
      Bedroom
      • Features: Ceiling Fan(s), Hardwood Floor
      • Level: Main
      • Area: 140 Square Feet
      • Dimensions: 10 x 14
      Dining room
      • Features: Hardwood Floor
      • Level: Main
      • Area: 208 Square Feet
      • Dimensions: 13 x 16
      Family room
      • Features: Palladian Window(s), Cathedral Ceiling(s), Gas Log Fireplace, Hardwood Floor
      • Level: Main
      • Area: 259 Square Feet
      • Dimensions: 14 x 18.5
      Kitchen
      • Features: Skylight, High Ceilings, Breakfast Bar, Granite Counters, Dry Bar
      • Level: Main
      Living room
      • Features: Cathedral Ceiling(s), Ceiling Fan(s), Wet Bar, Gas Log Fireplace, Hardwood Floor
      • Level: Main
      • Area: 220 Square Feet
      • Dimensions: 10 x 22
      Media room
      • Features: Built-in Features, Entertainment Center
      • Level: Lower
      • Area: 280 Square Feet
      • Dimensions: 14 x 20
      Office
      • Features: Skylight, Cathedral Ceiling(s), Balcony/Deck, Hardwood Floor
      • Level: Upper
      • Area: 504 Square Feet
      • Dimensions: 21 x 24
      Rec play room
      • Features: Remodeled, Full Bath, Laminate Floor
      • Level: Lower
      • Area: 345 Square Feet
      • Dimensions: 15 x 23
      Heating
      • Forced Air, Oil, Propane
      Cooling
      • Central Air
      Appliances
      • Included: Gas Range, Microwave, Range Hood, Refrigerator, Dishwasher, Washer, Dryer, Wine Cooler, Water Heater
      • Laundry: Main Level
      Features
      • Sound System, Central Vacuum, Open Floorplan, Entrance Foyer, Wired for Sound
      • Basement: Full,Finished,Liveable Space
      • Attic: None
      • Number of fireplaces: 2
      Interior area
      • Total structure area: 4,644
      • Total interior livable area: 4,644 sqft
      • Finished area above ground: 3,169
      • Finished area below ground: 1,475

      Property

      Parking
      • Total spaces: 6
      • Parking features: Attached, Paved, Off Street, Driveway, Garage Door Opener, Private
      • Attached garage spaces: 2
      • Has uncovered spaces: Yes
      Features
      • Patio & porch: Patio
      • Exterior features: Balcony, Garden, Lighting
      • Has private pool: Yes
      • Pool features: Salt Water, In Ground
      • Spa features: Heated
      Lot
      • Size: 1.87 Acres
      • Features: Level, Sloped
      Details
      • Additional structures: Shed(s), Cabana
      • Parcel number: 1071508
      • Zoning: R5
      • Other equipment: Generator, Entertainment System

      Construction

      Type & style
      • Home type: SingleFamily
      • Architectural style: Contemporary
      • Property subtype: Single Family Residence
      Materials
      • Clapboard
      • Foundation: Concrete Perimeter
      • Roof: Asphalt
      Condition
      • New construction: No
      • Year built: 1996

      Utilities & green energy

      • Sewer: Septic Tank
      • Water: Well

      Community & HOA

      Community
      • Features: Golf, Health Club, Medical Facilities, Park, Shopping/Mall
      • Security: Security System
      • Subdivision: Stony Creek
      HOA
      • Has HOA: No
      Location
      • Region: Branford

      Financial & listing details

      • Price per square foot: $301/sqft
      • Tax assessed value: $734,400
      • Annual tax amount: $16,274
      • Date on market: 6/20/2026

        Estimated market value

        Not available

        Estimated sales range

        Not available

        Not available

        Price history

        DateEventPrice
        6/20/2026Listed for sale$1,399,000+64.6%$301/sqft
        Source: Smart MLS #24184976 Report a problem
        5/31/2018Listing removed$850,000$183/sqft
        Source: Berkshire Hathaway HomeServices Berkshire Hathaway HomeServices New England Properties #170065242 Report a problem
        4/11/2018Listed for sale$850,000+1316.7%$183/sqft
        Source: Berkshire Hathaway HomeServices New England Properties #170065242 Report a problem
        7/24/1992Sold$60,000$13/sqft
        Source: Public Record Report a problem

        Public tax history

        YearProperty taxesTax assessment
        2025$15,442 +3.8%$721,600 +47.9%
        2024$14,874 +2%$488,000
        2023$14,586 +1.5%$488,000
        2022$14,372 $488,000
        2021$14,372 +0%$488,000
        2020$14,372 +5.1%$488,000 +3.8%
        2019$13,672 +1.5%$470,300
        2018$13,469 +0.6%$470,300
        2017$13,389 +5.7%$470,300
        2015$12,665 +9.7%$470,300 +6.9%
        2014$11,543 +2.5%$439,900
        2013$11,257 +2.6%$439,900
        2012$10,976 +2.8%$439,900
        2011$10,676 +5.5%$439,900 +2.5%
        2010$10,119 +15.5%$429,300 +15.5%
        2009$8,762 +1.6%$371,600
        2008$8,625 +3.9%$371,600
        2007$8,298 +2.6%$371,600
        2006$8,086 +3.8%$371,600
        2005$7,792 +16.2%$371,600 +26.4%
        2003$6,703 +435%$294,100 +411.7%
        1994$1,253 $57,470
        Find assessor info on the county website

        Monthly payment

        Est. payment

        Payment breakdown

        Explore the cost of this home by adjusting the details. Changes won't be saved.
        All calculations are estimates and provided by Zillow, Inc. for informational purposes only. Actual amounts may vary.
        HOA fees may include property taxes on listings classified as Co-Ops. Contact the listing agent and/or owner for fee details.
        Mortgage interest rates are dependent on a number of factors, including credit score, down payment, and repayment length. Interest rate data provided by Zillow Group Marketplace, Inc. as of 1/1/1970 from various mortgage lenders with which we have lead or other similar arrangements; the Estimated Payment is an average of those rates.
        See how much you could borrow to make a competitive offer.

        Climate risks

        Neighborhood: 06405

        Getting around

        11 / 100
        Car-Dependent
        4 / 100
        Somewhat Bikeable

        Nearby schools

        GreatSchools rating
        Schools provided by the listing agent
        • Elementary: Mary R. Tisko
        • Middle: Walsh
        • High: Branford

        Source: Smart MLS. This data may not be complete. We recommend contacting the local school district to confirm school assignments for this home.

        A local agent can set up tours, give advice and negotiate with sellers.

        Browse local experts

        Similar homes