Nestled between Columbus and Absarokee, this property is less than a mile off highway 78. The home has been beautifully renovated in the last 3-5 years & has 2 beds & 1 bath. It is sitting on 10 acres offering stunning valley and Stillwater River views. Bordering 200 acres of BLM land, enjoy direct access just across the fence. The 1,008 SF open-concept home features energy-efficient ICF construction, vaulted ceilings, propane stove, electric baseboard heat, and a radon mitigation system in the 5' crawl space. A 16’x25’ guest cabin includes a loft, wood stove, power, and room to add a bathroom. Cross fenced into 4 pastures with a lean-to for horses, the property offers trees, flat pasture, covered and screened porches, fenced garden, chicken coop, and storage shed. The 1,750-gallon cistern is buried and 200 & 450 gallon water tanks convey. Wells are nearby (neighbors down the road).
For sale
Price cut: $14.9K (8/14)
$415,000
84 Upper Hawk Valley Rd, Columbus, MT 59019
2beds
1,008sqft
Single Family Residence
Built in 2005
10.06 Acres Lot
$409,000 Zestimate®
$412/sqft
$-- HOA
What's special
Chicken coopLean-to for horsesEnergy-efficient icf constructionFlat pastureStorage shedFenced gardenCovered and screened porches
- 99 days |
- 1,333 |
- 102 |
Zillow last checked:
Listing updated:
Listed by:
Tonya Phelps 406-606-8387,
REAL Broker
Source: BMTMLS,MLS#: 359341 Originating MLS: Billings Association Of REALTORS
Originating MLS: Billings Association Of REALTORSFacts & features
Interior
Bedrooms & bathrooms
- Bedrooms: 2
- Bathrooms: 1
- Full bathrooms: 1
- Main level bathrooms: 1
- Main level bedrooms: 2
Heating
- Baseboard, Electric, Propane
Cooling
- Window Unit(s)
Appliances
- Included: Built-In Range, Electric Range, Oven, Range, Refrigerator, Smooth Cooktop, Stove
- Laundry: Washer Hookup, Dryer Hookup
Features
- Ceiling Fan(s)
- Basement: Crawl Space
- Number of fireplaces: 1
- Fireplace features: Gas, Wood Burning
Interior area
- Total interior livable area: 1,008 sqft
- Finished area above ground: 1,008
Video & virtual tour
Property
Parking
- Parking features: Carport, Additional Parking
- Has carport: Yes
Features
- Levels: One
- Stories: 1
- Patio & porch: Front Porch
- Exterior features: Fence, Garden
- Fencing: Fenced
- Has view: Yes
Lot
- Size: 10.06 Acres
- Features: Trees, Views
Details
- Additional structures: Guest House, Poultry Coop, Shed(s)
- Parcel number: 4020254
- Zoning description: Un-zoned
Construction
Type & style
- Home type: SingleFamily
- Architectural style: Ranch
- Property subtype: Single Family Residence
Materials
- Roof: Asphalt,Shingle
Condition
- Resale
- Year built: 2005
Utilities & green energy
- Sewer: Septic Tank
- Water: Cistern
Community & HOA
Community
- Subdivision: Hawk Valley Ranch #1
HOA
- Services included: None
Location
- Region: Columbus
Financial & listing details
- Price per square foot: $412/sqft
- Tax assessed value: $312,800
- Annual tax amount: $1,409
- Date on market: 5/16/2026
- Listing terms: Cash,Conventional,1031 Exchange,New Loan
Estimated market value
$409,000
$389,000 - $429,000
$1,424/mo
Price history
| Date | Event | Price |
|---|---|---|
| 8/14/2026 | Price change | $415,000-3.5%$412/sqft |
Source:  BMTMLS #359341 Report a problem BMTMLS #359341 Report a problem | ||
| 6/25/2026 | Price change | $429,900-2.3%$426/sqft |
Source: BMTMLS #359341 Report a problem | ||
| 5/16/2026 | Listed for sale | $440,000+122.2%$437/sqft |
Source: BMTMLS #359341 Report a problem | ||
| 11/7/2019 | Sold | -- |
Source: Agent Provided Report a problem | ||
| 9/16/2019 | Pending sale | $198,000$196/sqft |
Source: Parks Real Estate #300516 Report a problem | ||
| 8/29/2019 | Listed for sale | $198,000$196/sqft |
Source: Parks Real Estate #300516 Report a problem | ||
Public tax history
| Year | Property taxes | Tax assessment |
|---|---|---|
| 2025 | $1,156 -25.6% | $312,800 +21.6% |
| 2024 | $1,554 -1.7% | $257,200 |
| 2023 | $1,581 +48.6% | $257,200 +62.5% |
| 2022 | $1,064 | $158,300 |
| 2021 | $1,064 +9.5% | $158,300 +10.4% |
| 2020 | $972 +3.2% | $143,400 |
| 2019 | $941 -15.6% | $143,400 -2.5% |
| 2018 | $1,115 -5.6% | $147,100 |
| 2017 | $1,181 +18.2% | $147,100 +18.9% |
| 2016 | $999 | $123,764 |
| 2015 | $999 +43% | $123,764 +121.8% |
| 2014 | $699 +5.5% | $55,809 -0.4% |
| 2013 | $663 -5.5% | $56,060 -0.3% |
| 2012 | $701 | $56,241 |
| 2011 | -- | -- |
| 2010 | -- | -- |
| 2009 | -- | -- |
| 2008 | -- | $90,700 |
| 2007 | -- | $90,700 +121.2% |
| 2006 | -- | $41,010 |
| 2005 | -- | $41,010 |
| 2004 | -- | $41,010 |
| 2003 | -- | $41,010 +25% |
| 2002 | -- | $32,796 |
| 2000 | -- | $32,796 |
Find assessor info on the county website
Monthly payment
Est. payment
Payment breakdown
Explore the cost of this home by adjusting the details. Changes won't be saved.Climate risks
Neighborhood: 59019
Nearby schools
GreatSchools rating
- 6/10Columbus Elementary SchoolGrades: PK-5Distance: 6.8 mi
- 5/10Columbus Middle SchoolGrades: 6-8Distance: 7 mi
- 8/10Columbus High SchoolGrades: 9-12Distance: 7.1 mi
Schools provided by the listing agent
- Elementary: Columbus
- Middle: Columbus
- High: Columbus
Source: BMTMLS. This data may not be complete. We recommend contacting the local school district to confirm school assignments for this home.
- $82,70910.55 acres82 Upper Hawk Valley Rd, Columbus, MT 59019Off Market
- $56,46110.06 acres98 Upper Hawk Valley Rd, Columbus, MT 59019Off Market
- $348,7001 bd1 ba827 sqft101 Upper Hawk Valley Rd, Columbus, MT 59019Off Market
- $--10 acres66 Upper Hawk Valley Rd., Columbus, MT 59019Off Market
- $375,0002 bd1 ba1.3k sqft91 Upper Hawk Valley Rd, Columbus, MT 59019For Sale
- $154,1001 bd1 ba480 sqft124 Upper Hawk Valley Rd, Columbus, MT 59019Off Market
- $474,0003 bd2 ba1.4k sqft124 Upper Hawk Valley Rd, Columbus, MT 59019Off Market
- $363,2003 bd1 ba780 sqft105 Upper Hawk Valley Rd, Columbus, MT 59019Off Market
A local agent can set up tours, give advice and negotiate with sellers.
Similar homes
- $375,0002 bd1 ba1.3k sqft91 Upper Hawk Valley Rd, Columbus, MT 59019For Sale
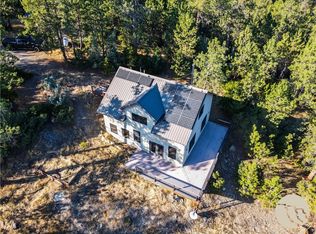
 MLS ID #354503, Brittani Hunter, Coldwell Banker The Brokers. BMTMLS
 - $359,0003 bd2 ba1.3k sqft1027 Falls Creek Dr, Columbus, MT 59019For Sale
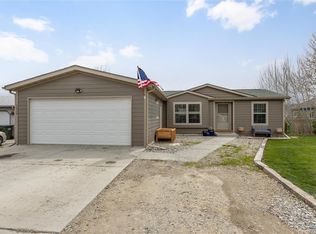 MLS ID #358958, Hannah Reno, Keller Williams Yellowstone Pr. BMTMLS
 - $525,0002 bd1 ba1.3k sqft618 Grove Creek Rd, Absarokee, MT 59001For Sale
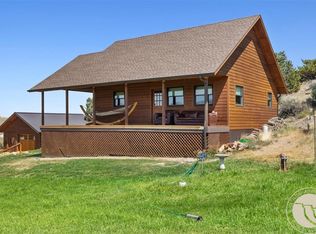 MLS ID #361137, Rachel Court, Coldwell Banker The Brokers. BMTMLS
 - $490,0002 bd2 ba1.2k sqft131 Carbonado Rd, Joliet, MT 59041For Sale
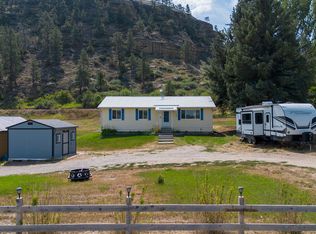 MLS ID #360839, Jake Harp, Century 21 Americana. BMTMLS
 - $259,0003 bd1 ba1.4k sqft326 N 3rd St, Columbus, MT 59019For SaleMLS ID #360150, Joseph Cross, Pinnacle Property of Montana. BMTMLS
- $350,0001 bd1 ba532 sqft9 Emerald Dr, Roberts, MT 59070For SaleMLS ID #359412, Carly MacNaughton, Real Estate Hub LLLP. BMTMLS
- $459,0002 bd2 ba1.1k sqft166 Laptop Loop, Roberts, MT 59070For SaleMLS ID #408729, Shonna Ruble, LPT Realty. Big Sky Country MLS
- $575,0001 bd1 ba925 sqft31 Painted Ln, Roberts, MT 59070For SaleMLS ID #360745, Stacy Sager, PureWest Real Estate - Red Lodge. BMTMLS
- $400,0003 bd2 ba1.4k sqft101 S 2nd St, Roberts, MT 59070New ConstructionMLS ID #360057, Callie Kenyon, eXp Realty, LLC - Billings. BMTMLS
- $312,0001 bd1 ba588 sqft8 Rosebud Isle Rd, Fishtail, MT 59028For SaleMLS ID #360902, Ja'net Hofer, Metro, REALTORS L.L.P. BMTMLS
- $349,0001 bd1 ba859 sqft13 Wireless Way, Roberts, MT 59070New ConstructionMLS ID #355042, Marni Echols-Bell, Coldwell Banker The Brokers RL. BMTMLS
- $339,0001 bd1 ba864 sqft7 Internet Access Rd, Roberts, MT 59070For SaleMLS ID #357918, Marni Echols-Bell, Coldwell Banker The Brokers RL. BMTMLS
- $320,0002 bd1 ba992 sqft101 N Park St, Joliet, MT 59041For SaleMLS ID #356583, Cynthia Dunham, Berkshire Hathaway HS Floberg. BMTMLS
- $279,0002 bd1 ba1.4k sqft208 S Park St, Joliet, MT 59041For SaleMLS ID #359583, Laurie Haugen, Montana Realty Company Rue & Associates. BMTMLS
- $270,0002 bd1 ba1.1k sqft201 S Park St, Joliet, MT 59041For SaleMLS ID #356950, Holly Hoagland, Pinnacle Property of Montana. BMTMLS
