A rare 10-acre opportunity near Columbus Montana under $400,000.
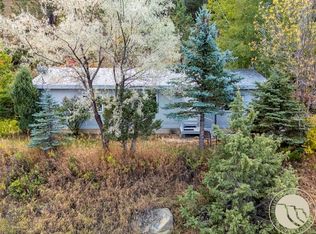
91 Upper Hawk Valley Road is a true standout: 10 private acres with a move-in-ready residence, set apart from neighbors yet only 15 minutes from Columbus Montana and under an hour from Billings Montana. Acreage with a home this close to town, and this far from the noise, is genuinely hard to find in Stillwater County, especially at this price point.
What truly sets this property apart is how efficiently it lives. Renewable energy and a private cistern water system keep the home comfortable and cost-conscious year-round, giving you a blend of modern convenience and independence that’s rare in a rural property. It’s turnkey and ready to enjoy, not a project waiting to happen.
Inside, warm wood accents, a functional kitchen, and inviting living spaces blend rustic charm with everyday practicality. Step outside and the land is yours to shape, whether that means a garden, animals, a shop, or simply room to breathe.
Whether you’re planning a full-time homestead or a weekend escape, this is a chance to own something uncommon: privacy, space, and sustainability, all within easy reach of town.
For sale
Price cut: $15K (10/7)
$380,000
91 Upper Hawk Valley Rd, Columbus, MT 59019
2beds
1,302sqft
Single Family Residence
Built in 2019
10 Acres Lot
$371,000 Zestimate®
$292/sqft
$-- HOA
What's special
Warm wood accentsMove-in-ready residenceInviting living spacesFunctional kitchen
- 482 days
- 1,711
- 210
Zillow last checked:
Listing updated:
Listed by:
Brittani Hunter 406-671-9791,
Coldwell Banker The Brokers,
Brad Witten 406-698-3829,
Coldwell Banker The Brokers
Source: BMTMLS,MLS#: 354503 Originating MLS: Billings Association Of REALTORS
Facts & features
Interior
Bedrooms & bathrooms
- Bedrooms: 2
- Bathrooms: 1
- Full bathrooms: 1
- Main level bathrooms: 1
- Main level bedrooms: 1
Bedroom
- Level: Lower
Bedroom
- Description: Storage,Walk-In,Flooring: Plank,Simulated Wood
- Features: Balcony, Closet, Walk-In Closet(s)
- Level: Upper
Family room
- Features: Wood Burning Stove
- Level: Lower
Kitchen
- Description: L-Shape
- Features: Sink, Vaulted Ceiling(s)
- Level: Lower
Heating
- Hot Water, Propane, Other
Cooling
- None
Appliances
- Included: Free-Standing Range, Gas Range, Microwave, Oven, Range, Refrigerator
- Laundry: Washer Hookup, Dryer Hookup, Laundry Room
Features
- Ceiling Fan(s), Skylights
- Windows: Skylight(s)
- Basement: None
- Number of fireplaces: 1
- Fireplace features: Wood Burning Stove
Interior area
- Total interior livable area: 1,302 sqft
- Finished area above ground: 1,302
Video & virtual tour
Property
Parking
- Parking features: None
Features
- Levels: Two
- Stories: 2
- Patio & porch: Deck, Patio
- Exterior features: Deck, Garden
- Fencing: None
- Has view: Yes
Lot
- Size: 10 Acres
- Features: Rolling Slope, Secluded, Sloped, Trees, Views, Wooded
- Topography: Hill
Details
- Additional structures: Shed(s)
- Parcel number: 4020262
- Zoning description: Rural Residential 1
Construction
Type & style
- Home type: SingleFamily
- Architectural style: Two Story
- Property subtype: Single Family Residence
Materials
- Stucco, Synthetic Stucco
- Roof: Metal
Condition
- Resale
- Year built: 2019
Utilities & green energy
- Sewer: Other
- Water: Cistern
Green energy
- Energy efficient items: Solar Screens
Community & HOA
Community
- Subdivision: HAWK VALLEY RANCH #1
HOA
- Services included: None
Location
- Region: Columbus
Financial & listing details
- Price per square foot: $292/sqft
- Tax assessed value: $607,937
- Annual tax amount: $2,826
- Date on market: 7/25/2025
- Listing terms: Cash,Conventional,1031 Exchange,New Loan,Other
Estimated market value
$371,000
$352,000 - $390,000
$1,793/mo
Price history
| Date | Event | Price |
|---|---|---|
| 10/7/2026 | Price change | $380,000-3.8%$292/sqft |
Source:  BMTMLS #354503 Report a problem | ||
| 8/30/2026 | Price change | $395,000+5.3%$303/sqft |
Source: BMTMLS #354503 Report a problem | ||
| 6/6/2026 | Price change | $375,000-5.1%$288/sqft |
Source: BMTMLS #354503 Report a problem | ||
| 2/26/2026 | Listed for sale | $395,000$303/sqft |
Source: BMTMLS #354503 Report a problem | ||
| 2/16/2026 | Contingent | $395,000$303/sqft |
Source: BMTMLS #354503 Report a problem | ||
| 10/3/2025 | Price change | $395,000-4.8%$303/sqft |
Source: BMTMLS #354503 Report a problem | ||
| 7/27/2025 | Listed for sale | $415,000-9.3%$319/sqft |
Source: BMTMLS #354503 Report a problem | ||
| 7/22/2025 | Listing removed | $457,500$351/sqft |
Source: BMTMLS #349062 Report a problem | ||
| 5/13/2025 | Price change | $457,500-1.1%$351/sqft |
Source: BMTMLS #349062 Report a problem | ||
| 1/6/2025 | Price change | $462,500-2.6%$355/sqft |
Source: BMTMLS #349062 Report a problem | ||
| 12/5/2024 | Price change | $475,000-4.8%$365/sqft |
Source: BMTMLS #349062 Report a problem | ||
| 10/31/2024 | Price change | $499,000-5%$383/sqft |
Source: BMTMLS #349062 Report a problem | ||
| 10/7/2024 | Listed for sale | $525,000-8.7%$403/sqft |
Source: BMTMLS #349062 Report a problem | ||
| 10/1/2024 | Listing removed | $575,000$442/sqft |
Source:  MRMLS #30026908 Report a problem | ||
| 7/30/2024 | Price change | $575,000-4%$442/sqft |
Source: MRMLS #30026908 Report a problem | ||
| 6/25/2024 | Price change | $599,000-4%$460/sqft |
Source: MRMLS #30026908 Report a problem | ||
| 5/22/2024 | Listed for sale | $624,000+45.1%$479/sqft |
Source: MRMLS #30026908 Report a problem | ||
| 3/7/2022 | Sold | -- |
Source: Agent Provided Report a problem | ||
| 1/10/2022 | Contingent | $430,000$330/sqft |
Source: BMTMLS #323107 Report a problem | ||
| 9/30/2021 | Listed for sale | $430,000+14.7%$330/sqft |
Source: BMTMLS #323107 Report a problem | ||
| 7/21/2021 | Sold | -- |
Source: Agent Provided Report a problem | ||
| 5/6/2021 | Contingent | $375,000$288/sqft |
Source: BMTMLS #317783 Report a problem | ||
| 4/28/2021 | Listed for sale | $375,000$288/sqft |
Source: BMTMLS #317783 Report a problem | ||
Public tax history
| Year | Property taxes | Tax assessment |
|---|---|---|
| 2025 | $1,786 -27.4% | $459,300 +12.8% |
| 2024 | $2,461 -1.7% | $407,300 |
| 2023 | $2,504 +53.8% | $407,300 +68% |
| 2022 | $1,628 +0.5% | $242,400 +0.5% |
| 2021 | $1,621 -10.3% | $241,300 -9.5% |
| 2020 | $1,807 +671% | $266,700 +646.6% |
| 2019 | $234 -14.1% | $35,722 -13.7% |
| 2018 | $273 -6.4% | $41,403 |
| 2017 | $291 +20% | $41,403 +17.6% |
| 2016 | $243 | $35,205 |
| 2015 | $243 -3.5% | $35,205 +75.5% |
| 2014 | $252 | $20,063 |
Find assessor info on the county website
Monthly payment
Est. payment
Payment breakdown
Explore the cost of this home by adjusting the details. Changes won't be saved.Climate risks
Neighborhood: 59019
Nearby schools
Schools provided by the listing agent
- Elementary: Columbus
- Middle: Columbus
- High: Columbus
Source: BMTMLS. This data may not be complete. We recommend contacting the local school district to confirm school assignments for this home.
- $350,3003 bd1 ba780 sqft105 Upper Hawk Valley Rd, Columbus, MT 59019Off Market
- $306,8001 bd1 ba827 sqft101 Upper Hawk Valley Rd, Columbus, MT 59019Off Market
- $56,46110.06 acres98 Upper Hawk Valley Rd, Columbus, MT 59019Off Market
- $402,3002 bd1 ba1k sqft84 Upper Hawk Valley Rd, Columbus, MT 59019Off Market

Similar homes
- $299,9992 bd2 ba1k sqft37 Barham Rd, Columbus, MT 59019For Sale
 MLS ID #356059, Donna West, Pinnacle Property of Montana. BMTMLS
- $478,9003 bd2 ba1.2k sqft23 Sekora Ln, Columbus, MT 59019For Sale
 MLS ID #361783, Anthony Contreraz, Berkshire Hathaway HS Floberg. BMTMLS
- $450,0003 bd2 ba1.8k sqft46 Sandstone Ct, Columbus, MT 59019For Sale
 MLS ID #361596, Korynne Kern, PureWest Real Estate Billings. BMTMLS
- $279,0003 bd2 ba1.4k sqft1009 Woodbine Creek Dr, Columbus, MT 59019For Sale
 MLS ID #359763, Daniel Patterson, Berkshire Hathaway HS Floberg. BMTMLS
- $244,0002 bd1 ba840 sqft1045 E 2nd Ave N, Columbus, MT 59019For SaleMLS ID #362178, Jill Exner, Parks Real Estate. BMTMLS
- $495,0001 bd1 ba688 sqft139B N Stillwater Rd, Absarokee, MT 59001For SaleMLS ID #361766, Daniel Patterson, Berkshire Hathaway HS Floberg. BMTMLS
- $379,0003 bd2 ba1.4k sqft101 S 2nd St, Roberts, MT 59070New ConstructionMLS ID #360057, Callie Kenyon, eXp Realty, LLC - Billings. BMTMLS
- $199,9004 bd1 ba1.2k sqft8 N Davidson Ave, Absarokee, MT 59001For SaleMLS ID #362529, Jared English, Congress Realty. BMTMLS
- $339,0001 bd1 ba864 sqft7 Internet Access Rd, Roberts, MT 59070For SaleMLS ID #357918, Marni Echols-Bell, Coldwell Banker The Brokers RL. BMTMLS
- $265,9002 bd1 ba1.1k sqft201 S Park St, Joliet, MT 59041For SaleMLS ID #356950, Holly Hoagland, Pinnacle Property of Montana. BMTMLS
