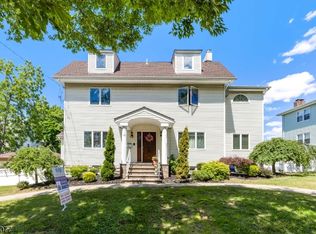
Beautiful 4-bedroom, 3-full-bath Colonial featuring spacious living areas, a luxurious primary suite, and resort-style outdoor amenities. The home features a dining room that flows seamlessly into the living room, along with two additional bedrooms, each with its own closet. The fully finished basement offers a custom dry bar, entertainment area, laundry area, and versatile additional living space. The second floor features an oversized primary bedroom with tray ceilings, two large walk-in closets, and a double-sided fireplace connecting to a one-of-a-kind primary bathroom. Two of the three full bathrooms feature Jacuzzi tubs. Additional features include a full-size attic, private backyard with swimming pool, sun deck, and patio, and a one-car detached garage. The property offers multiple entertainment spaces, abundant closet and storage space, and a spacious outdoor area for entertaining and relaxation.
Active
Price cut: $51K (10/2)
$999,000
84 Vanderburgh Ave, Rutherford Boro, NJ 07070
4beds
--sqft
Single Family Residence
Built in 1930
4,356 Square Feet Lot
$-- Zestimate®
$--/sqft
$-- HOA
What's special
One-car detached garageFully finished basementTwo large walk-in closetsEntertainment areaSun deckVersatile additional living spaceLaundry area
- 51 days
- 1,475
- 67
Zillow last checked:
Listing updated:
Listed by:
Frank Capoano 201-522-7621,
Exp Realty, Llc
Source: GSMLS,MLS#: 4050190
Facts & features
Interior
Bedrooms & bathrooms
- Bedrooms: 4
- Bathrooms: 3
- Full bathrooms: 3
Primary bedroom
- Description: Fireplace, Full Bath, Walk-In Closet
Bedroom 1
- Level: Second
Bedroom 2
- Level: Second
Bedroom 3
- Level: First
Bedroom 4
- Level: First
Primary bathroom
- Features: Tub Only
Dining room
- Level: First
Family room
- Level: Basement
Kitchen
- Features: See Remarks
- Level: First
Living room
- Level: First
Basement
- Features: Family Room, Laundry Room
Heating
- Baseboard - Hotwater, Natural Gas
Cooling
- Central Air
Appliances
- Included: Carbon Monoxide Detector, Dishwasher, Microwave, Range/Oven-Gas, Refrigerator
- Laundry: In Basement, Level 1, Level 2
Features
- In-Law Floorplan
- Flooring: See Remarks
- Basement: Yes,Finished,Walk-Out Access
- Number of fireplaces: 1
- Fireplace features: See Remarks, Master Bedroom
Property
Parking
- Total spaces: 5
- Parking features: Driveway-Exclusive, Off Street, Detached Garage
- Garage spaces: 1
- Uncovered spaces: 5
Features
- Patio & porch: Patio
- Has private pool: Yes
- Pool features: Outdoor Pool, Above Ground
- Has spa: Yes
- Spa features: Bath
Lot
- Size: 4,356 Square Feet
- Dimensions: 43 x 100
Details
- Parcel number: 1156001930000000180000
Construction
Type & style
- Home type: SingleFamily
- Architectural style: Colonial
- Property subtype: Single Family Residence
Materials
- Stone, Vinyl Siding
- Roof: Asphalt Shingle
Condition
- Year built: 1930
Utilities & green energy
- Gas: Gas-Natural
- Sewer: Public Sewer
- Water: Public
- Utilities for property: Natural Gas Connected
Community & HOA
Community
- Features: Fitness Center
- Security: Carbon Monoxide Detector
Location
- Region: Rutherford
Financial & listing details
- Tax assessed value: $496,800
- Annual tax amount: $15,897
- Date on market: 9/2/2026
- Ownership type: Fee Simple
Estimated market value
Not available
Estimated sales range
Not available
Not available
Price history
| Date | Event | Price |
|---|---|---|
| 10/2/2026 | Price change | $999,000-4.9% |
Source:  GSMLS #4050190 Report a problem GSMLS #4050190 Report a problem | ||
| 9/2/2026 | Listed for sale | $1,050,000+150% |
Source: GSMLS #4050190 Report a problem | ||
| 1/22/2018 | Sold | $420,000+13.5% |
Source: GSMLS #3404774 Report a problem | ||
| 7/19/2017 | Listed for sale | $370,000-7.5% |
Source: CENTURY 21 Gemini LLC #3404774 Report a problem | ||
| 8/11/2004 | Sold | $400,000 |
Source: Public Record Report a problem | ||
Public tax history
| Year | Property taxes | Tax assessment |
|---|---|---|
| 2026 | $15,898 +2.5% | $496,800 |
| 2025 | $15,505 | $496,800 |
| 2024 | $15,505 +2.6% | $496,800 |
| 2023 | $15,113 +1.9% | $496,800 |
| 2022 | $14,825 +1.9% | $496,800 |
| 2021 | $14,551 +6.9% | $496,800 |
| 2020 | $13,607 +1.4% | $496,800 |
| 2019 | $13,419 | $496,800 |
| 2018 | $13,419 +3.7% | $496,800 |
| 2017 | $12,937 +2.8% | $496,800 |
| 2016 | $12,584 +3.2% | $496,800 |
| 2015 | $12,191 +3% | $496,800 |
| 2014 | $11,834 +5.1% | $496,800 |
| 2013 | $11,263 | $496,800 |
| 2012 | $11,263 +2.5% | $496,800 |
| 2011 | $10,989 +5% | $496,800 |
| 2010 | $10,468 +3.2% | $496,800 |
| 2009 | $10,140 | $496,800 +9% |
| 2007 | -- | $455,800 |
| 2006 | -- | $455,800 +172.3% |
| 2005 | -- | $167,400 |
| 2004 | -- | $167,400 |
| 2003 | -- | $167,400 |
| 2002 | -- | $167,400 |
| 2001 | -- | $167,400 |
Find assessor info on the county website
Monthly payment
Est. payment
Payment breakdown
Explore the cost of this home by adjusting the details. Changes won't be saved.Climate risks
Neighborhood: 07070
- $757,200-- bd-- ba1.5k sqft87 Vanderburgh Ave, Rutherford, NJ 07070Off Market
- $803,300-- bd-- ba1.7k sqft400 Union Ave, Rutherford, NJ 07070Off Market
- $643,500-- bd-- ba1.6k sqft82 Vanderburgh Ave, Rutherford, NJ 07070Off Market
- $585,2002 bd1 ba912 sqft88 Vanderburgh Ave, Rutherford, NJ 07070Off Market
Similar homes
- $1,050,0005 bd5 ba-- sqft15 E Pierrepont Ave, Rutherford Boro, NJ 07070For Sale
 MLS ID #4054933, Frank Capoano, Exp Realty, Llc. GSMLS
 - $935,0006 bd4 ba-- sqft206 Mortimer Ave, Rutherford Boro, NJ 07070For Sale
 MLS ID #4042336, Jennifer Nieves, Realty One Group Legend. GSMLS
 - $999,9004 bd3 ba3k sqft157 Woodridge St, Wood-Ridge Boro, NJ 07075For Sale
 MLS ID #4053573, Michael Kowalski, Redfin Corporation. GSMLS
 - $999,0003 bd4 ba-- sqft67 Vreeland Ave, Nutley Twp., NJ 07110For Sale
 MLS ID #4057168, Mary Ryder, Keller Williams - Nj Metro Group. GSMLS
