Tucked away on a quiet street in highly desirable Palm Beach Farms, near Pine Breeze Park, this beautifully updated 4-bedroom, 2.5-bath pool home with a dedicated office offers an inviting blend of sophisticated interiors and relaxed South Florida living. Step inside to discover soaring vaulted ceilings, skylights and an open-concept layout filled with natural light. Rich walnut wood flooring, plantation shutters and thoughtfully designed living spaces create a warm, welcoming atmosphere that is equally suited for everyday living and entertaining. At the heart of the home is a beautifully appointed white kitchen featuring Wolf appliances, a Sub-Zero refrigerator and an expansive Caesarstone island that naturally brings everyone together. Pass-through windows connect the kitchen to the outdoor living area, making poolside entertaining effortless. Outside, a covered patio overlooks the private pool, creating an inviting setting for morning coffee, weekend gatherings or simply enjoying Florida's year-round sunshine. Two bathrooms offer convenient cabana access to the pool area, while the spacious primary suite includes a walk-in closet. Additional highlights include a dedicated home office, ceiling fans, a barrel tile roof and a two-car garage. Surrounded by mature trees and established homes, Palm Beach Farms offers the charm of a peaceful residential neighborhood with the convenience of East Boca living. Enjoy nearby Pine Breeze Park and easy access to beautiful beaches, Downtown Boca, Mizner Park, shopping and dining. Experience the perfect balance of neighborhood charm, comfortable luxury and the indoor-outdoor lifestyle that makes Palm Beach Farms so desirable.
For sale
$1,500,000
840 SW 21ST Street, Boca Raton, FL 33486
4beds
2,358sqft
Single Family Residence
Built in 1986
10,176 Square Feet Lot
$1,420,000 Zestimate®
$636/sqft
$-- HOA
What's special
Two-car garageExpansive caesarstone islandDedicated officeCeiling fansSoaring vaulted ceilingsRich walnut wood flooringThoughtfully designed living spaces
- 13 days
- 2,026
- 234
Likely to sell faster than
Zillow last checked:
Listing updated:
Listed by:
Marie T Story PA 561-945-4348,
Keller Williams Realty Service
Source: BeachesMLS,MLS#: B26085739 Originating MLS: BeachesMLS
Facts & features
Interior
Bedrooms & bathrooms
- Bedrooms: 4
- Bathrooms: 3
- Full bathrooms: 2
- 1/2 bathrooms: 1
- Main level bathrooms: 3
- Main level bedrooms: 4
Primary bedroom
- Level: First
- Area: 31382
- Dimensions: 142 X 221
Primary bedroom
- Level: First
- Area: 31382
- Dimensions: 142 X 221
Primary bedroom
- Level: First
- Area: 31382
- Dimensions: 142 X 221
Bedroom 2
- Level: First
- Area: 14453
- Dimensions: 97 X 149
Bedroom 2
- Level: First
- Area: 14453
- Dimensions: 97 X 149
Bedroom 2
- Level: First
- Area: 14453
- Dimensions: 97 X 149
Bedroom 3
- Level: First
- Area: 14602
- Dimensions: 98 X 149
Bedroom 3
- Level: First
- Area: 14602
- Dimensions: 98 X 149
Bedroom 3
- Level: First
- Area: 14602
- Dimensions: 98 X 149
Bedroom 4
- Level: First
- Area: 114243
- Dimensions: 1011 X 113
Bedroom 4
- Level: First
- Area: 114243
- Dimensions: 1011 X 113
Bedroom 4
- Level: First
- Area: 114243
- Dimensions: 1011 X 113
Dining room
- Level: First
- Area: 122331
- Dimensions: 1011 X 121
Dining room
- Level: First
- Area: 122331
- Dimensions: 1011 X 121
Dining room
- Level: First
- Area: 122331
- Dimensions: 1011 X 121
Family room
- Level: First
- Area: 460519
- Dimensions: 2011 X 229
Family room
- Level: First
- Area: 460519
- Dimensions: 2011 X 229
Family room
- Level: First
- Area: 460519
- Dimensions: 2011 X 229
Kitchen
- Level: First
- Area: 18193
- Dimensions: 113 X 161
Kitchen
- Level: First
- Area: 18193
- Dimensions: 113 X 161
Kitchen
- Level: First
- Area: 18193
- Dimensions: 113 X 161
Living room
- Level: First
- Area: 29232
- Dimensions: 168 X 174
Living room
- Level: First
- Area: 29232
- Dimensions: 168 X 174
Living room
- Level: First
- Area: 29232
- Dimensions: 168 X 174
Heating
- Central, None
Cooling
- Central Air, Ceiling Fan(s), Zoned
Appliances
- Included: Cooktop, Dryer, Dishwasher, Electric Cooktop, Electric Range, Electric Water Heater, Disposal, Ice Maker, Microwave, Oven, Refrigerator, Water Heater, Wine Refrigerator, Washer
- Laundry: In Garage, Laundry Tub, Sink
Features
- Dining Area, Separate/Formal Dining Room, Dual Sinks, High Ceilings, Kitchen Island, Main Level Primary, Separate Shower, Vaulted Ceiling(s), Walk-In Closet(s)
- Flooring: Ceramic Tile, Marble, Wood
- Windows: Plantation Shutters, Sliding, Storm Window(s)
- Has fireplace: No
Interior area
- Total structure area: 3,428
- Total interior livable area: 2,358 sqft
Video & virtual tour
Property
Parking
- Total spaces: 4
- Parking features: Attached, Driveway, Garage, Garage Door Opener
- Attached garage spaces: 2
- Has uncovered spaces: Yes
Accessibility
- Accessibility features: None
Features
- Levels: One
- Stories: 1
- Patio & porch: Covered, Patio
- Exterior features: Outdoor Living Area
- Has private pool: Yes
- Pool features: In Ground
- Fencing: Back Yard,Fenced
- Has view: Yes
- View description: Garden
- Waterfront features: None
Lot
- Size: 10,176 Square Feet
- Dimensions: .23
- Features: Interior Lot, Sprinklers Automatic, Sprinkler System, < 1/4 Acre
Details
- Parcel number: 06434731030080041
- Zoning: R1D (city)
- Special conditions: Standard
Construction
Type & style
- Home type: SingleFamily
- Architectural style: Ranch
- Property subtype: Single Family Residence
Materials
- CBS (Concrete Block Structure), Block, Stucco
- Roof: Tile
Condition
- Resale
- New construction: No
- Year built: 1986
Utilities & green energy
- Sewer: Public Sewer
- Water: Public
- Utilities for property: Cable Available, Water Available
Community & HOA
Community
- Security: Security System Owned, Motion Detectors, Smoke Detector(s)
- Subdivision: PALM BEACH FARMS CO 11
HOA
- Has HOA: No
Location
- Region: Boca Raton
Financial & listing details
- Price per square foot: $636/sqft
- Tax assessed value: $356,970
- Annual tax amount: $5,570
- Date on market: 10/8/2026
- Cumulative days on market: 13 days
- Listing terms: Cash,Conventional
Estimated market value
$1,420,000
$1.35M - $1.49M
$7,501/mo
Price history
| Date | Event | Price |
|---|---|---|
| 10/8/2026 | Listed for sale | $1,500,000+194.1%$636/sqft |
Source:  BeachesMLS #B26085739 Report a problem | ||
| 3/5/2010 | Sold | $510,000-7.3%$216/sqft |
Source: Public Record Report a problem | ||
| 11/1/2009 | Listed for sale | $549,900$233/sqft |
Source: Associates of Boca Raton, Inc DBA: RE/MAX Advantage Plus #R3062241 Report a problem | ||
Public tax history
| Year | Property taxes | Tax assessment |
|---|---|---|
| 2025 | $5,570 +3.1% | $347,585 +2.9% |
| 2024 | $5,402 +2.4% | $337,789 +3% |
| 2023 | $5,274 +1.1% | $327,950 +3% |
| 2022 | $5,215 +0.8% | $318,398 +3% |
| 2021 | $5,173 +1.5% | $309,124 +1.4% |
| 2020 | $5,095 +1.1% | $304,856 +2.3% |
| 2019 | $5,038 | $298,002 +1.9% |
| 2018 | $5,038 +5.4% | $292,446 +2.1% |
| 2017 | $4,779 +1% | $286,431 +2.1% |
| 2016 | $4,733 +0.2% | $280,540 +0.7% |
| 2015 | $4,722 -2.6% | $278,590 +0.8% |
| 2014 | $4,846 +1.4% | $276,379 +1.5% |
| 2013 | $4,781 -24.7% | $272,295 -21.7% |
| 2012 | $6,349 -10.8% | $347,672 +1.5% |
| 2011 | $7,118 +72.1% | $342,591 +46.2% |
| 2010 | $4,136 +7.9% | $234,384 +2.7% |
| 2009 | $3,832 +9.4% | $228,222 +0.1% |
| 2008 | $3,501 -2.9% | $227,994 +3% |
| 2007 | $3,607 -5.4% | $221,353 +2.5% |
| 2006 | $3,811 | $215,954 +3% |
| 2005 | -- | $209,664 +3% |
| 2004 | $1,986 +1809.3% | $203,557 +1.9% |
| 2003 | $104 -97.1% | $199,762 +2.4% |
| 2002 | $3,616 +0.1% | $195,080 +1.6% |
| 2001 | $3,613 +3.7% | $192,008 +3% |
| 2000 | $3,485 +10.2% | $186,416 -6.7% |
| 1999 | $3,162 | $199,758 |
Find assessor info on the county website
Monthly payment
Est. payment
Payment breakdown
Explore the cost of this home by adjusting the details. Changes won't be saved.Climate risks
Neighborhood: 33486
Nearby schools
Schools provided by the listing agent
- Elementary: Addison Mizner
- Middle: Boca Raton Community
- High: Boca Raton
Source: BeachesMLS. This data may not be complete. We recommend contacting the local school district to confirm school assignments for this home.

Similar homes
- $1,100,0003 bd2 ba2k sqft840 SW 2ND Street, Boca Raton, FL 33486For Sale
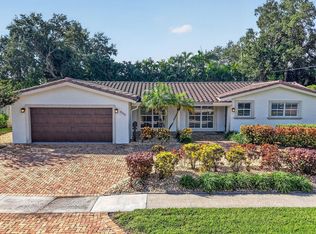
 MLS ID #B26085605, Marie T Story PA, Keller Williams Realty Service. BeachesMLS
- $989,0004 bd2 ba1.8k sqft438, Boca Raton, FL 33486For Sale
 MLS ID #B26071234, Marianne Conner, RSI Real Estate. BeachesMLS
- $1,424,9003 bd3 ba2k sqft5455 NW 20th Avenue, Boca Raton, FL 33496For Sale
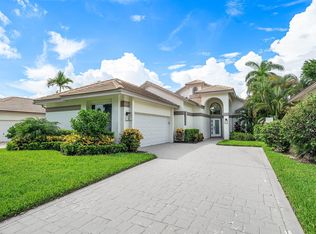 MLS ID #B26075761, Robyn Dana Rosen, Compass Florida LLC. BeachesMLS
- $1,495,0003 bd5 ba2.4k sqft3615 SW 24th Lane, Delray Beach, FL 33445For Sale
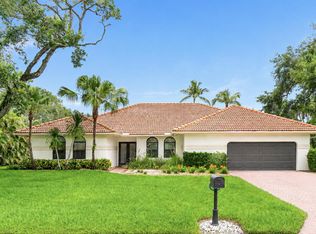 MLS ID #B26046868, Leanna Joan Fruin, Engel & Voelkers Delray Beach. BeachesMLS
- $775,0003 bd2 ba1.3k sqft1207 SW 12th Avenue, Boca Raton, FL 33486For SaleMLS ID #B26038915, Ian M Greenen, Douglas Elliman Jupiter. BeachesMLS
- $1,350,0004 bd3 ba2.3k sqft2081 NE 25th Street, Lighthouse Point, FL 33064For SaleMLS ID #R11156707, Kyle Retamar, Sutter & Nugent LLC. BeachesMLS
- $1,400,0004 bd2 ba2k sqft948 SE 10TH Court, Pompano Beach, FL 33060For SaleMLS ID #B26085473, Amie S. Balchunas, Lamacchia Realty, Inc.. BeachesMLS
- $1,950,0004 bd3 ba2.5k sqft6966 S Grande Drive, Boca Raton, FL 33433For SaleMLS ID #B26059348, Giovanni Ascano, Keller Williams Realty Boca Ra. BeachesMLS
- $1,500,0003 bd3 ba2.2k sqft5570 NE 26th Avenue, Fort Lauderdale, FL 33308For SaleMLS ID #B26047567, Julie Jones, Douglas Elliman. BeachesMLS
- $1,395,0005 bd4 ba3.1k sqft8171 Canopy Terrace, Parkland, FL 33076For SaleMLS ID #B26089520, John Ecivaldo Santos, Agent Plus Realty. BeachesMLS
- $760,0003 bd3 ba2.8k sqft23309 WATER Circle, Boca Raton, FL 33486For SaleMLS ID #B26058473, Allison Felter-Mariani, Compass Florida LLC. BeachesMLS
- $910,0003 bd4 ba2.3k sqft20104 BACK NINE Drive, Boca Raton, FL 33498For SaleMLS ID #B26090762, Robert M Cahan, Lang Realty/ BR. BeachesMLS
- $1,765,0004 bd4 ba3.2k sqft6911 ANNAPOLIS Court, Parkland, FL 33067For SaleMLS ID #B26067216, Andi Kodsi, Beachfront Properties Real Est. BeachesMLS
- $1,985,0004 bd4 ba3.4k sqft6962 S Grande Drive, Boca Raton, FL 33433For SaleMLS ID #B26048170, Aviva P Reich, Realty Home Advisors Inc. BeachesMLS
- $1,099,0005 bd3 ba2.8k sqft10738 SANTA ROSA Drive, Boca Raton, FL 33498For SaleMLS ID #B26083710, Regla Mercedes Rosario PA, Century 21 Stein Posner. BeachesMLS
- $1,799,0004 bd4 ba3.2k sqft9620 NW 39TH Court, Coral Springs, FL 33065For SaleMLS ID #B26085233, Kristi L Oshiro, Realty Associates of Florida I. BeachesMLS
- $1,150,0004 bd4 ba2.7k sqft2875 Deer Creek Via Venezia, Deerfield Beach, FL 33442For SaleMLS ID #B26073120, Danielle M Reidy, The Corcoran Group. BeachesMLS
- $1,650,0004 bd4 ba2.9k sqft4100 NE 15TH Terrace, Oakland Park, FL 33334For SaleMLS ID #B26085699, Gordon S Bernstein, Better Homes & Gdns RE Fla 1st. BeachesMLS
- $1,599,0004 bd4 ba2.8k sqft11949 Date Palm Drive, Boynton Beach, FL 33436For SaleMLS ID #B26006017, Warren J Heeg, Compass Florida LLC. BeachesMLS
- $1,050,0003 bd2 ba1.7k sqft1107 SE 14TH Terrace, Deerfield Beach, FL 33441For SaleMLS ID #B26080452, Rachelle Hirt-Beresh, Compass Florida LLC. BeachesMLS
