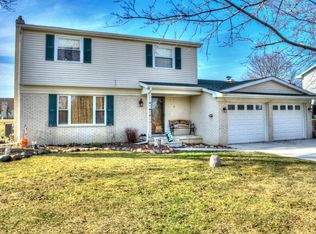
Beautiful 2 story home in the lovely village of Goodrich now available! This wonderful home has a fantastic open layout! Spacious main floor living room and family room with great LVP flooring! Large kitchen with tons of counter space and all appliances included! Main floor laundry (washer and dryer included) plus updated 1/2 bath. Upstairs features 3 very large bedrooms and full bathroom! Wide open basement is ready for your ideas! 2 car attached garage! Incredible yard that is HUGE! Many updates have been done including fresh paint, updated floorings, central air, 200-amp panel, gutters, well pump and more! High demand Goodrich Schools! Close to bike path plus restaurants, coffee shop and golf course too! Immediate possession! Pre-approved buyers only please.
Pending
$299,900
8400 Ridge Rd, Goodrich, MI 48438
3beds
1,588sqft
Single Family Residence
Built in 1979
0.46 Acres Lot
$296,100 Zestimate®
$189/sqft
$-- HOA
What's special
Fresh paintCentral airFantastic open layoutAll appliances includedUpdated floorings
- 47 days
- 225
- 11
Zillow last checked:
Listing updated:
Listed by:
Shannon Jones 810-217-5888,
ERA Prime Real Estate Group 810-214-4011
Source: MiRealSource,MLS#: 50219533 Originating MLS: East Central Association of REALTORS
Originating MLS: East Central Association of REALTORSFacts & features
Interior
Bedrooms & bathrooms
- Bedrooms: 3
- Bathrooms: 2
- Full bathrooms: 1
- 1/2 bathrooms: 1
Rooms
- Room types: Dining "L", Family Room, Laundry, First Flr Lavatory, Living Room, Second Flr Full Bathroom
Bedroom 1
- Level: Upper
- Area: 190
- Dimensions: 19 x 10
Bedroom 2
- Level: Upper
- Area: 112
- Dimensions: 14 x 8
Bedroom 3
- Level: Upper
- Area: 99
- Dimensions: 11 x 9
Bathroom 1
- Level: Upper
- Area: 50
- Dimensions: 10 x 5
Dining room
- Level: Entry
- Area: 81
- Dimensions: 9 x 9
Family room
- Level: Entry
- Area: 204
- Dimensions: 17 x 12
Kitchen
- Level: Entry
- Area: 99
- Dimensions: 11 x 9
Living room
- Level: Entry
- Area: 182
- Dimensions: 14 x 13
Heating
- Forced Air, Natural Gas
Cooling
- Central Air
Appliances
- Included: Dryer, Microwave, Range/Oven, Refrigerator, Washer, Gas Water Heater
- Laundry: First Floor Laundry, Entry
Features
- Sump Pump
- Basement: Full,Sump Pump,Unfinished
- Has fireplace: No
Interior area
- Total structure area: 2,500
- Total interior livable area: 1,588 sqft
- Finished area above ground: 1,588
- Finished area below ground: 0
Property
Parking
- Total spaces: 2
- Parking features: Attached, Direct Access, Electric in Garage, Garage Door Opener
- Attached garage spaces: 2
Features
- Levels: Two
- Stories: 2
- Patio & porch: Patio, Porch
- Frontage type: Road
- Frontage length: 101
Lot
- Size: 0.46 Acres
- Dimensions: 101 x 100 x 198 x 197
- Features: Deep Lot - 150+ Ft., City Lot
Details
- Parcel number: 0222552011
- Zoning description: Residential
- Special conditions: Private
Construction
Type & style
- Home type: SingleFamily
- Architectural style: Colonial
- Property subtype: Single Family Residence
Materials
- Brick, Vinyl Siding
- Foundation: Basement
Condition
- New construction: No
- Year built: 1979
Utilities & green energy
- Sewer: Public Sanitary
- Water: Private Well
- Utilities for property: Cable/Internet Avail.
Community & HOA
Community
- Subdivision: Green Ridge Estates
HOA
- Has HOA: No
Location
- Region: Goodrich
Financial & listing details
- Price per square foot: $189/sqft
- Tax assessed value: $265,200
- Annual tax amount: $5,925
- Date on market: 8/23/2026
- Cumulative days on market: 48 days
- Listing agreement: Exclusive Right To Sell
- Listing terms: Cash,Conventional,FHA,MIStateHsDevAuthority,USDA Loan,VA Loan
- Road surface type: Paved
Estimated market value
$296,100
$281,000 - $311,000
$2,324/mo
Price history
| Date | Event | Price |
|---|---|---|
| 9/18/2026 | Pending sale | $299,900$189/sqft |
Source:  MiRealSource #50219533 Report a problem MiRealSource #50219533 Report a problem | ||
| 8/23/2026 | Listed for sale | $299,900+19.5%$189/sqft |
Source: MiRealSource #50219533 Report a problem | ||
| 3/16/2023 | Sold | $251,000-7%$158/sqft |
Source:  Realcomp II #20230003624 Report a problem Realcomp II #20230003624 Report a problem | ||
| 2/9/2023 | Pending sale | $269,900$170/sqft |
Source: Realcomp II #20230003624 Report a problem | ||
| 2/1/2023 | Price change | $269,900-5.3%$170/sqft |
Source: Realcomp II #20230003624 Report a problem | ||
| 1/16/2023 | Listed for sale | $284,900+1465.4%$179/sqft |
Source: Realcomp II #20230003624 Report a problem | ||
| 3/24/2021 | Listing removed | -- |
Source: Owner Report a problem | ||
| 11/22/2019 | Listing removed | $1,450$1/sqft |
Source: Owner Report a problem | ||
| 11/4/2019 | Price change | $1,450-3.3%$1/sqft |
Source: Owner Report a problem | ||
| 10/24/2019 | Price change | $1,500-9.1%$1/sqft |
Source: Owner Report a problem | ||
| 9/24/2019 | Listed for rent | $1,650+10%$1/sqft |
Source: Owner Report a problem | ||
| 4/10/2013 | Sold | $18,200-78.3%$11/sqft |
Source: Public Record Report a problem | ||
| 9/13/2011 | Listing removed | $83,900$53/sqft |
Source: Coast to Coast Realty, LLC #30004158 Report a problem | ||
| 9/3/2011 | Price change | $83,900-0.7%$53/sqft |
Source: Coast to Coast Realty, LLC #30004158 Report a problem | ||
| 8/17/2011 | Price change | $84,500-0.5%$53/sqft |
Source: Coast to Coast Realty, LLC #30004158 Report a problem | ||
| 8/10/2011 | Price change | $84,900-1.8%$53/sqft |
Source: Coast to Coast Realty, LLC #30004158 Report a problem | ||
| 7/30/2011 | Price change | $86,500-1.1%$54/sqft |
Source: Coast to Coast Realty, LLC #30004158 Report a problem | ||
| 7/21/2011 | Price change | $87,500-2.2%$55/sqft |
Source: Coast to Coast Realty, LLC #30004158 Report a problem | ||
| 7/14/2011 | Price change | $89,500-0.5%$56/sqft |
Source: Coast to Coast Realty, LLC #30004158 Report a problem | ||
| 7/8/2011 | Price change | $89,950-9.8%$57/sqft |
Source: Coast to Coast Realty, LLC #30004158 Report a problem | ||
| 6/18/2011 | Price change | $99,750-0.2%$63/sqft |
Source: Coast to Coast Realty, LLC #30004158 Report a problem | ||
| 6/10/2011 | Price change | $99,900-4.8%$63/sqft |
Source: Coast to Coast Realty, LLC #30004158 Report a problem | ||
| 5/18/2011 | Price change | $104,900-4.5%$66/sqft |
Source: Coast to Coast Realty, LLC #30004158 Report a problem | ||
| 5/5/2011 | Listed for sale | $109,900+29.3%$69/sqft |
Source: Coast to Coast Realty, LLC #30004158 Report a problem | ||
| 2/17/2011 | Listed for rent | $1,500$1/sqft |
Source: Prudential Great Lakes Realty #06100421 Report a problem | ||
| 7/8/1992 | Sold | $85,000$54/sqft |
Source: MiRealSource #20190400 Report a problem | ||
Public tax history
| Year | Property taxes | Tax assessment |
|---|---|---|
| 2025 | $4,682 +22.5% | $132,600 +5.4% |
| 2024 | $3,821 | $125,800 +16.7% |
| 2023 | -- | $107,800 +9.8% |
| 2022 | -- | $98,200 +4.4% |
| 2021 | -- | $94,100 +4.8% |
| 2020 | -- | $89,800 +6.5% |
| 2019 | -- | $84,300 +4.6% |
| 2018 | $700 -78.2% | $80,600 +15.8% |
| 2017 | $3,203 +0.2% | $69,600 +19% |
| 2016 | $3,197 | $58,492 -4.4% |
| 2015 | $3,197 | $61,200 +26.7% |
| 2012 | -- | $48,300 -7.5% |
| 2011 | -- | $52,200 -8.3% |
| 2010 | -- | $56,900 -29.8% |
| 2008 | -- | $81,100 +6.6% |
| 2006 | -- | $76,100 +5.5% |
| 2005 | -- | $72,100 +3.1% |
| 2004 | -- | $69,900 +1.5% |
| 2003 | -- | $68,900 +0.6% |
| 2002 | -- | $68,500 +7.4% |
| 2001 | -- | $63,800 +5.6% |
| 2000 | -- | $60,400 |
Find assessor info on the county website
Monthly payment
Est. payment
Payment breakdown
Explore the cost of this home by adjusting the details. Changes won't be saved.Climate risks
Neighborhood: 48438
Nearby schools
Schools provided by the listing agent
- District: Goodrich Area School District
Source: MiRealSource. This data may not be complete. We recommend contacting the local school district to confirm school assignments for this home.
Similar homes
- $279,9003 bd3 ba2.2k sqft7353 E Maple Ave, Grand Blanc, MI 48439For Sale

 MLS ID #50218628, Bridget R Brown-McKone, REMAX Edge. MiRealSource
 - $244,9003 bd2 ba1.2k sqft6453 Meadowwood Ln, Grand Blanc, MI 48439For Sale
 MLS ID #50223162, Abigail A Stubbs, McGuirk Realty Inc.. MiRealSource
 - $265,0003 bd2 ba1.5k sqft5521 Independence Colony Rd, Grand Blanc, MI 48439For Sale

 MLS ID #20261045871, Sheree Smith, America's Premiere Realty Inc. Realcomp II
 - $310,0004 bd3 ba1.9k sqft819 Alpine Trl, Fenton, MI 48430For Sale
 MLS ID #20261079485, David K Nemer, Real Estate For A CAUSE. Realcomp II
 - $329,9003 bd2 ba1.5k sqft13331 Crane Ridge Dr, Fenton, MI 48430For SaleMLS ID #50220009, Clint B Carlson, The Mallory Corporation. MiRealSource
- $299,9003 bd2 ba1.3k sqft213 McFarland St, Grand Blanc, MI 48439New ConstructionMLS ID #50221586, Tammy Lord, REMAX Edge. MiRealSource
- $319,9003 bd2 ba1.2k sqft3427 W Shiawassee Ave, Fenton, MI 48430For Sale
 MLS ID #26047143, Aleksandr Milshteyn, Real Estate One Inc. MichRIC
 - $310,0004 bd2 ba2.3k sqft2357 Southampton Ave, Flint, MI 48507For SaleMLS ID #20261067929, Donald R Adams III, Keller Williams First. Realcomp II
- $315,0004 bd4 ba2.3k sqft5064 Meadow Crest Cir, Holly, MI 48442For SaleMLS ID #50218480, Christopher R Gebrael, Gebrael Management. MiRealSource
- $270,0004 bd2 ba1.5k sqft10356 Linden Rd, Grand Blanc, MI 48439For SaleMLS ID #20261061776, Quinton Foster, Outlier Real Estate LLC. Realcomp II
- $230,0003 bd2 ba1.3k sqft307 Sequoia Dr, Davison, MI 48423For SaleMLS ID #50223866, Ryan M Eashoo, REMAX Edge. MiRealSource
- $359,0004 bd3 ba2.2k sqft9044 S Saginaw Rd, Grand Blanc, MI 48439For SaleMLS ID #50219852, Kathy T Quayle, Coldwell Banker Kuehnle & Associates. MiRealSource
- $299,0003 bd3 ba1.7k sqft659 Andover Woods Dr, Fenton, MI 48430For SaleMLS ID #20261074694, Gloria Holland, Wentworth Real Estate Group. Realcomp II
- $259,9004 bd2 ba2k sqft2451 Valleylane Dr, Grand Blanc, MI 48439For SaleMLS ID #20261060175, Jane Murphy, Berkshire Hathaway HomeServices Michigan Real Est. Realcomp II
- $340,0003 bd3 ba1.7k sqft926 Village Dr, Davison, MI 48423For SaleMLS ID #50223337, Linda M Tenny, REMAX Edge. MiRealSource
- $225,0003 bd1 ba1.5k sqft301 N East St, Fenton, MI 48430For SaleMLS ID #20261081210, John Wentworth, Wentworth Real Estate Group. Realcomp II
- $314,9503 bd3 ba1.8k sqft4429 Meadowlane Ct, Burton, MI 48519For SaleMLS ID #20261054018, Ryan M Newman, The Agency of Gateway. Realcomp II
- $299,9003 bd1 ba1.2k sqft5382 Winell St, Clarkston, MI 48346For SaleMLS ID #20261067025, Angela Morales, Wilhelm & Associates. Realcomp II
- $365,0005 bd2 ba2.1k sqft327 Reid Rd, Grand Blanc, MI 48439For SaleMLS ID #50220315, Tammy Lord, REMAX Edge. MiRealSource
