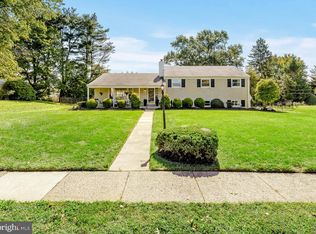
An Absolute STUNNING Property, Inside & Out!! Re-built & re-designed in 2011, there is nothing comparable to the detail & finishes both inside & out, for the discerning buyer who demands the best, this home is for you! This is an extraordinary, one-of-a-kind property, with exceptional craftsmanship, custom millwork, and uncompromising quality throughout. This home was thoughtfully constructed with premium materials and high-end finishes throughout (including all new electric-plumbing-HVAC, spray insulation, Anderson 400 Series windows, additions & roofing, EVERYTHING) and detailed custom wood trim finishes at literally every turn—a level of detail and craftsmanship rarely found, even in homes commanding several million dollars! The main level welcomes you with a beautiful living room featuring a fireplace with custom built-in bookcases and hand-scraped birch hardwood flooring that flows into the formal dining room highlighted by custom bench seating backed by a large bay window. The STUNNING great/family room showcases a vaulted, & wood beamed ceiling, custom trim and millwork, dramatic loft display, and recessed LED lighting. In fact, recessed LED lighting is thoughtfully installed throughout the entire home. The gourmet kitchen features Medallion cabinetry, quartz countertops, a hammered copper sink, black stainless-steel appliances, custom 3-D wood backsplash, and a large island with seating. Custom high-end finishes continue throughout, extensive trim and woodwork. The second floor offers three bedrooms, including two with vaulted ceilings and skylights, while a fourth bedroom is conveniently located on the main level which can also be used as an office etc.. Two beautifully renovated modern full baths, plus a stylish main-level half bath, complete the living spaces. The finished basement adds even more living space with a full-size wet bar featuring cabinetry w/ granite counters & wine fridge , electric fireplace, and laundry area. Outside, this huge private corner lot is a true retreat, featuring professional landscaping, attractive fencing w/ lighting, two patios, a tranquil pond, and a charming dollhouse-style shed. A 4+ car driveway leads to an impressive detached garage that is finished and heated, complete with its own bathroom and attic. Additional highlights include two-zone 90% efficiency heating and two-zone central air, a full house filtration sysytem and a 3 phase filtration system in kitchen, and 99% copper plumbing. There are homes that have been renovated, and then there are homes where virtually every detail has been thoughtfully designed and custom crafted. This is the latter. With a level of craftsmanship, materials, and custom finishes rarely seen in today’s market, this is a property for the buyer who appreciates the very best—and understands the value of owning something truly exceptional and difficult to replicate. Excellent location nestled along one of the outermost blocks of Fox Chase neighboring Rockledge & Pine Valley, very close proximity to the train station and Pennypack Park. Better than new construction, rarely does a home of this caliber come to market, it is truly in a class of it's own.
Accepting backups
Price cut: $21K (8/29)
$599,000
8400 Rising Sun Ave, Philadelphia, PA 19111
4beds
2,150sqft
Single Family Residence
Built in 1949
0.29 Acres Lot
$589,500 Zestimate®
$279/sqft
$-- HOA
What's special
Two patiosHigh-end finishes throughoutCharming dollhouse-style shedDramatic loft displayQuartz countertopsCustom millworkTranquil pond
- 64 days
- 178
- 5
Zillow last checked:
Listing updated:
Listed by:
Matt Dorsey 215-520-5086,
Keller Williams Real Estate Tri-County 2154648800,
Listing Team: Matt Dorsey Group
Source: Bright MLS,MLS#: PAPH2661946
Facts & features
Interior
Bedrooms & bathrooms
- Bedrooms: 4
- Bathrooms: 3
- Full bathrooms: 2
- 1/2 bathrooms: 1
- Main level bathrooms: 1
- Main level bedrooms: 1
Basement
- Area: 0
Heating
- Forced Air, Natural Gas
Cooling
- Central Air, Electric
Appliances
- Included: Gas Water Heater
Features
- Basement: Finished
- Has fireplace: No
Interior area
- Total structure area: 2,150
- Total interior livable area: 2,150 sqft
- Finished area above ground: 2,150
- Finished area below ground: 0
Video & virtual tour
Property
Parking
- Total spaces: 5
- Parking features: Garage Faces Rear, Detached, Driveway, Off Street, On Street
- Garage spaces: 1
- Uncovered spaces: 4
Accessibility
- Accessibility features: 2+ Access Exits
Features
- Levels: Two
- Stories: 2
- Pool features: None
Lot
- Size: 0.29 Acres
- Dimensions: 113.00 x 113.00
Details
- Additional structures: Above Grade, Below Grade
- Parcel number: 632281500
- Zoning: RSD3
- Special conditions: Standard
Construction
Type & style
- Home type: SingleFamily
- Architectural style: Cape Cod
- Property subtype: Single Family Residence
Materials
- Stone
- Foundation: Permanent
- Roof: Shingle
Condition
- Excellent
- New construction: No
- Year built: 1949
- Major remodel year: 2016
Utilities & green energy
- Sewer: Public Sewer
- Water: Public
Community & HOA
Community
- Subdivision: Fox Chase
HOA
- Has HOA: No
Location
- Region: Philadelphia
- Municipality: PHILADELPHIA
Financial & listing details
- Price per square foot: $279/sqft
- Tax assessed value: $390,800
- Annual tax amount: $5,470
- Date on market: 8/23/2026
- Listing agreement: Exclusive Right To Sell
- Inclusions: Kitchen Refrigerator, Washer & Dryer (all In As-is Condition With No Monetary Value)
- Exclusions: Sauna And Freezer Chest (both In Garage)
- Ownership: Fee Simple
Estimated market value
$589,500
$560,000 - $619,000
$3,156/mo
Price history
| Date | Event | Price |
|---|---|---|
| 10/23/2026 | Listed for sale | $599,000$279/sqft |
Source:  Bright MLS #PAPH2661946 Report a problem Bright MLS #PAPH2661946 Report a problem | ||
| 9/9/2026 | Contingent | $599,000$279/sqft |
Source: Bright MLS #PAPH2661946 Report a problem | ||
| 8/29/2026 | Price change | $599,000-3.4%$279/sqft |
Source: Bright MLS #PAPH2661946 Report a problem | ||
| 8/23/2026 | Listed for sale | $620,000+226.3%$288/sqft |
Source: Bright MLS #PAPH2661946 Report a problem | ||
| 10/6/2008 | Sold | $190,000$88/sqft |
Source: Public Record Report a problem | ||
Public tax history
| Year | Property taxes | Tax assessment |
|---|---|---|
| 2025 | $5,421 +20.8% | $387,300 +20.8% |
| 2024 | $4,489 | $320,700 |
| 2023 | $4,489 +19.6% | $320,700 |
| 2022 | $3,754 | -- |
| 2021 | $3,754 +3.3% | -- |
| 2018 | $3,635 +18.2% | -- |
| 2017 | $3,075 +6.8% | -- |
| 2016 | $2,881 | -- |
| 2015 | $2,881 | -- |
| 2014 | $2,881 +4.5% | $235,800 +604.5% |
| 2012 | $2,758 | $33,472 |
| 2011 | -- | $33,472 |
| 2010 | -- | $33,472 |
| 2009 | -- | $33,472 |
| 2008 | -- | $33,472 |
| 2007 | -- | $33,472 +7.5% |
| 2006 | -- | $31,136 |
| 2005 | -- | $31,136 |
| 2004 | -- | $31,136 +5.6% |
| 2003 | -- | $29,472 |
| 2002 | -- | $29,472 |
| 2000 | -- | $29,472 |
| 1999 | -- | $29,472 |
Find assessor info on the county website
Monthly payment
Est. payment
Payment breakdown
Explore the cost of this home by adjusting the details. Changes won't be saved.Climate risks
Neighborhood: Fox Chase
Nearby schools
Schools provided by the listing agent
- District: Philadelphia City
Source: Bright MLS. This data may not be complete. We recommend contacting the local school district to confirm school assignments for this home.
- $396,100-- bd-- ba1.7k sqft927 Strahle St, Philadelphia, PA 19111Off Market
- $403,800-- bd-- ba1.5k sqft8420 Rising Sun Ave, Philadelphia, PA 19111Off Market
- $399,3004 bd2 ba1.3k sqft924 Arnold St, Philadelphia, PA 19111Off Market
- $414,700-- bd-- ba1.5k sqft8401 Rising Sun Ave, Philadelphia, PA 19111Off Market
Similar homes
- $599,9004 bd2 ba2.1k sqft10165 Ferndale St, Philadelphia, PA 19116For Sale

 MLS ID #PAPH2677714, Lynsie Feinberg, KW Empower. Bright MLS
 - $615,0004 bd3 ba2.1k sqft473 Sweetbriar Dr, Warminster, PA 18974For Sale
 MLS ID #PABU2132202, Monique Altomonte, Keller Williams Real Estate-Doylestown. Bright MLS
 - $674,9004 bd3 ba2k sqft3897 James Rd, Huntingdon Valley, PA 19006For Sale
 MLS ID #PAMC2196946, Alex Shnayder Esq, Re/Max One Realty. Bright MLS
 - $670,0003 bd3 ba2.5k sqft903 Summit Ln, Oreland, PA 19075For Sale
 MLS ID #PAMC2197280, Greg Parker, Keller Williams Real Estate-Blue Bell. Bright MLS
 - $599,9003 bd3 ba1.7k sqft975 Spring View Dr, Southampton, PA 18966For SaleMLS ID #PABU2128472, Eldar Badal, RE/MAX Properties - Newtown. Bright MLS
- $600,0004 bd2 ba2.2k sqft202 Westmont Ave, Haddon Township, NJ 08108For SaleMLS ID #NJCD2125474, Genevieve Haldeman, Keller Williams Realty - Medford. Bright MLS
- $710,0004 bd3 ba2.7k sqft1644 Huntingdon Rd, Abington, PA 19001For SaleMLS ID #PAMC2195946, Bill Milano, Real of Pennsylvania. Bright MLS
- $630,0004 bd3 ba2k sqft42 Orchard Ln, Marlton, NJ 08053For SaleMLS ID #NJBL2122624, Rachelle Vilmont-Smith, Keller Williams Realty - Cherry Hill. Bright MLS
- $609,0004 bd3 ba1.9k sqft3659 Greenwood Ter, Chalfont, PA 18914For SaleMLS ID #PABU2129518, Nina Burns, Callaway Henderson Sotheby's Int'l-Lambertville. Bright MLS
- $475,0003 bd2 ba1.9k sqft509 Corinthian Ave, Hatboro, PA 19040For SaleMLS ID #PAMC2198222, Kevin Sweigard, RE/MAX Properties - Newtown. Bright MLS
- $599,9004 bd3 ba2.7k sqft203 Patricia Ave, Delran, NJ 08075For SaleMLS ID #NJBL2121642, Rich Jordan, BHHS Fox & Roach-Moorestown. Bright MLS
- $639,9004 bd3 ba2.5k sqft313 Brandywine Dr, Marlton, NJ 08053For SaleMLS ID #NJBL2123026, Melissa Roswell, Keller Williams Realty - Marlton. Bright MLS
- $608,0005 bd4 ba2.7k sqft3036 Susquehanna Rd, Abington, PA 19001For SaleMLS ID #PAMC2189856, Brian Lanoza, Century 21 Advantage Gold-Southampton. Bright MLS
- $600,0004 bd2 ba1.5k sqft1118 Coopers Kill Rd, Cherry Hill, NJ 08034For SaleMLS ID #NJCD2126824, Eliza Babcock, Keller Williams Realty - Cherry Hill. Bright MLS
- $675,0005 bd3 ba2.4k sqft4 Harvard Rd, Plymouth Meeting, PA 19462For SaleMLS ID #PAMC2198230, Noele Stinson, Coldwell Banker Realty. Bright MLS
- $549,9004 bd3 ba1.9k sqft32 Lincoln Dr, Laurel Springs, NJ 08021For SaleMLS ID #NJCD2129070, Frances Manzoni, Century 21 Rauh & Johns. Bright MLS
- $589,8995 bd3 ba2.7k sqft1469 Old Black Horse Pike, Blackwood, NJ 08012For SaleMLS ID #NJCD2126464, Vincent Kates JR., KW Empower. Bright MLS
- $625,0003 bd2 ba1.4k sqft356 Golf View Rd, Lafayette Hill, PA 19444For SaleMLS ID #PAMC2195866, Ed Gomez, EXP Realty, LLC. Bright MLS
- $619,9004 bd3 ba2.5k sqft510 Fireside Ln, Cherry Hill, NJ 08003For SaleMLS ID #NJCD2124312, Linda Williams, Keller Williams Realty - Moorestown. Bright MLS
- $635,0003 bd2 ba1.6k sqft6231 Washington Ln, Bensalem, PA 19020For SaleMLS ID #PABU2132134, John Rueter, Charles Rueter Inc. Bright MLS
