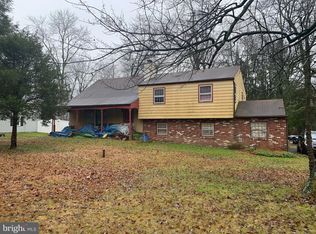
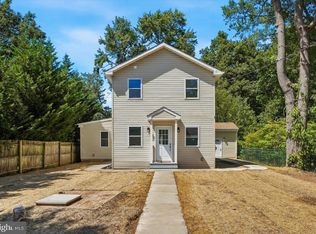
Rich in comfort and thoughtfully cared for, this spacious six-bedroom, three-bath home stands ready to begin its next chapter with a new owner.** Located in Lansdale, the property offers almost 3,000 square feet of inviting living space on a nearly half-acre lot, fully fenced for privacy and peace of mind. Lovingly maintained by its current owners, the home welcomes you with tasteful updates throughout and the rare combination of room to grow and true move-in-ready assurance. Step inside to discover an interior refreshed with care over the past five years, from a new kitchen and updated flooring to fresh paint and new tile—a top-to-bottom refresh that makes the home feel current and well-tended at every turn. With six generous bedrooms and three full bathrooms, there is space to suit nearly any need, whether for a growing family, a home office, hosting guests, or all of the above. A standout opportunity awaits in the lower level, where two bedrooms, a full bathroom, and a private side entrance create genuine potential for in-law quarters, a guest suite, or a private retreat for extended family—a feature that adds both flexibility and lasting value. Beyond the cosmetic updates, the home has been cared for where it counts. Recent improvements include new siding, new flooring, and updated electrical work with a new panel—along with a 2021 roof, a brand-new water heater, and a new HVAC unit installed in 2022. With the major systems already handled, the new owner can look forward to years of worry-free ownership. The outdoor spaces are equally inviting. A brand-new, privacy-giving fence fully encloses the nearly half-acre yard, offering seclusion, security, and room to roam, while freshly paved parking adds everyday convenience. The current owners have thoughtfully cultivated garden beds that are ready to enjoy, creating an outdoor retreat suited to summer evenings, weekend gatherings, and quiet mornings alike. In a gesture that speaks to the care behind this home, the sellers are generously leaving the garden beds, play set, trampoline, washer, dryer, and refrigerator for the new owner—a welcome head start that makes settling in effortless. Pride of ownership is evident throughout, from the careful updates to the well-tended grounds. Ideally situated near shopping, dining, and everyday conveniences, this comfortable and flexible residence blends space, updates, and thoughtful care—truly a home ready to welcome its next chapter. Schedule your showing to see it in person.
For sale
$664,900
128 County Line Rd, Lansdale, PA 19446
6beds
2,628sqft
Single Family Residence
Built in 1969
0.46 Acres Lot
$649,900 Zestimate®
$253/sqft
$-- HOA
What's special
Well-tended groundsSix generous bedroomsNew sidingFresh paintNew tileSpacious six-bedroom three-bath homeThoughtfully cultivated garden beds
- 8 days
- 548
- 25
Zillow last checked:
Listing updated:
Listed by:
Alex Whitt 223-216-1063,
Keller Williams Elite 7175532500
Source: Bright MLS,MLS#: PAMC2196716
Facts & features
Interior
Bedrooms & bathrooms
- Bedrooms: 6
- Bathrooms: 3
- Full bathrooms: 3
Basement
- Area: 880
Heating
- Central, Natural Gas
Cooling
- Central Air, Electric
Appliances
- Included: Gas Water Heater
Features
- Basement: Unfinished,Sump Pump
- Has fireplace: No
Interior area
- Total structure area: 2,628
- Total interior livable area: 2,628 sqft
- Finished area above ground: 1,748
- Finished area below ground: 880
Video & virtual tour
Property
Parking
- Total spaces: 10
- Parking features: Driveway
- Uncovered spaces: 10
Accessibility
- Accessibility features: None
Features
- Levels: Multi/Split,Three
- Stories: 3
- Pool features: None
- Fencing: Wood
Lot
- Size: 0.46 Acres
Details
- Additional structures: Above Grade, Below Grade
- Parcel number: 460000631007
- Zoning: RES
- Special conditions: Standard
Construction
Type & style
- Home type: SingleFamily
- Property subtype: Single Family Residence
Materials
- Vinyl Siding, Brick Front, Block
- Foundation: Block
- Roof: Shingle
Condition
- New construction: No
- Year built: 1969
Utilities & green energy
- Sewer: Public Sewer
- Water: Public
Community & HOA
Community
- Subdivision: None Available
HOA
- Has HOA: No
Location
- Region: Lansdale
- Municipality: MONTGOMERY TWP
Financial & listing details
- Price per square foot: $253/sqft
- Tax assessed value: $156,020
- Annual tax amount: $6,766
- Date on market: 10/15/2026
- Listing agreement: Exclusive Right To Sell
- Listing terms: Cash,Conventional,FHA,USDA Loan,VA Loan
- Inclusions: Fridge, Washer, Dryer, Trampoline, Play Set, Garden Beds
- Ownership: Fee Simple
Estimated market value
$649,900
$617,000 - $682,000
$3,924/mo
Price history
| Date | Event | Price |
|---|---|---|
| 10/15/2026 | Listed for sale | $664,900+114.5%$253/sqft |
Source:  Bright MLS #PAMC2196716 Report a problem | ||
| 9/1/2022 | Sold | $310,000-4.6%$118/sqft |
Source: Bright MLS #PAMC2044512 Report a problem | ||
| 7/12/2022 | Pending sale | $325,000$124/sqft |
Source: Bright MLS #PAMC2044512 Report a problem | ||
| 7/9/2022 | Contingent | $325,000$124/sqft |
Source: Bright MLS #PAMC2044512 Report a problem | ||
| 6/30/2022 | Listed for sale | $325,000$124/sqft |
Source: Bright MLS #PAMC2044512 Report a problem | ||
Public tax history
| Year | Property taxes | Tax assessment |
|---|---|---|
| 2025 | $6,098 +6.3% | $156,020 |
| 2024 | $5,734 | $156,020 |
| 2023 | $5,734 +7% | $156,020 |
| 2022 | $5,358 +6.4% | $156,020 |
| 2021 | $5,037 +2.7% | $156,020 |
| 2020 | $4,904 +1.9% | $156,020 |
| 2019 | $4,813 +2.8% | $156,020 |
| 2018 | $4,682 +3% | $156,020 |
| 2017 | $4,546 +2% | $156,020 |
| 2016 | $4,458 +2.7% | $156,020 |
| 2015 | $4,341 +1.8% | $156,020 |
| 2014 | $4,266 +1.4% | $156,020 |
| 2013 | $4,207 +1.4% | $156,020 |
| 2012 | $4,150 +1.8% | $156,020 |
| 2011 | $4,078 +2.4% | $156,020 |
| 2010 | $3,981 +3.2% | $156,020 |
| 2009 | $3,857 +3.6% | $156,020 |
| 2008 | $3,722 +2.1% | -- |
| 2007 | $3,644 +2.9% | -- |
| 2006 | $3,541 +2.5% | -- |
| 2005 | $3,455 +3.6% | -- |
| 2004 | $3,335 -0.1% | -- |
| 2003 | $3,337 -0.4% | -- |
| 2002 | $3,349 +9.1% | -- |
| 2000 | $3,070 +1.9% | -- |
| 1999 | $3,013 | -- |
Find assessor info on the county website
Monthly payment
Est. payment
Payment breakdown
Explore the cost of this home by adjusting the details. Changes won't be saved.Climate risks
Neighborhood: 19446
Nearby schools
Schools provided by the listing agent
- Elementary: Bridle Pat
- Middle: Penndale
- High: North Penn Senior
- District: North Penn
Source: Bright MLS. This data may not be complete. We recommend contacting the local school district to confirm school assignments for this home.

Similar homes
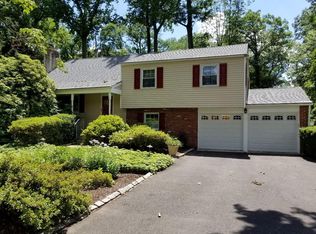
- $--4 bd3 ba2k sqft109 Sassafras Dr, North Wales, PA 19454Auction
 Auction.com 2
- $599,9003 bd3 ba2.4k sqft907 Church Rd, Hatfield, PA 19440For Sale
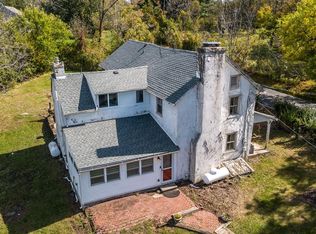
 MLS ID #PABU2131510, Tina Kennedy, BHHS Fox & Roach-Doylestown. Bright MLS
- $565,0004 bd2 ba1.9k sqft1130 Hunter Hill Dr, Lansdale, PA 19446For Sale
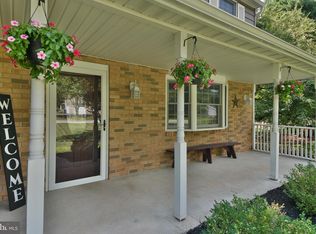 MLS ID #PAMC2192612, Lesley Barbosa, BHHS Keystone Properties. Bright MLS
- $575,0004 bd4 ba2.9k sqft508 W Orvilla Rd, Hatfield, PA 19440For Sale
 MLS ID #PAMC2192918, John Boguslaw, EXP Realty, LLC. Bright MLS
- $799,9004 bd3 ba3k sqft102 Trotter Ln, North Wales, PA 19454For SaleMLS ID #PAMC2196364, David Kim, RE/MAX Central - Blue Bell. Bright MLS
- $485,0004 bd2 ba2.1k sqft100 New Jersey Ave, Chalfont, PA 18914For SaleMLS ID #PABU2132884, Dan Zecher, Keller Williams Elite. Bright MLS
- $668,0004 bd3 ba2.6k sqft347 Beechwood Dr, Sellersville, PA 18960For SaleMLS ID #PABU2131396, Tina Kennedy, BHHS Fox & Roach-Doylestown. Bright MLS
- $599,9004 bd3 ba2.2k sqft329 Fairhill Dr, Churchville, PA 18966For SaleMLS ID #PABU2133704, Alisha Bowman, BHHS Keystone Properties. Bright MLS
- $469,9003 bd2 ba2.1k sqft444 E Summit St, Souderton, PA 18964For SaleMLS ID #PAMC2197720, Amber Moyer, Compass RE. Bright MLS
- $695,0005 bd4 ba3.7k sqft650 Hendren St, Philadelphia, PA 19128For SaleMLS ID #PAPH2677584, Matthew McGill, McGill Real Esate. Bright MLS
- $649,0005 bd-- ba2.6k sqft5160 Butler Pike, Plymouth Meeting, PA 19462For SaleMLS ID #PAMC2186112, Ralph Harvey, ListWithFreedom.com. Bright MLS
- $594,9003 bd3 ba1.7k sqft708 Oak Terrace Dr, Ambler, PA 19002For SaleMLS ID #PAMC2190212, Scott Krzywonos, Robin Kemmerer Associates Inc. Bright MLS
- $799,0007 bd4 ba3.4k sqft758 Perkiomenville Rd, Perkiomenville, PA 18074For SaleMLS ID #PAMC2197366, Ben Davies, Century 21 Longacre Realty. Bright MLS
- $700,0004 bd3 ba2.1k sqft929 Creamery Rd, Newtown, PA 18940For SaleMLS ID #PABU2129618, Debbie Laypo, RE/MAX Properties - Newtown. Bright MLS
- $595,0004 bd3 ba2.8k sqft50 Shirley Ln, Norristown, PA 19403For SaleMLS ID #PAMC2196688, Matthew Marino, Real of Pennsylvania. Bright MLS
- $679,9003 bd3 ba2.3k sqft1046 Huntingdon Rd, Abington, PA 19001For SaleMLS ID #PAMC2194668, Eileen S Longo, RE/MAX Keystone. Bright MLS
- $710,0004 bd3 ba2.7k sqft1644 Huntingdon Rd, Abington, PA 19001For SaleMLS ID #PAMC2195946, Bill Milano, Real Broker, LLC. Bright MLS
- $565,0005 bd3 ba1.9k sqft42 Springs Dr, Doylestown, PA 18901For SaleMLS ID #PABU2128412, Michael Fingerman, HomeSmart Realty Advisors. Bright MLS
