Enjoy space, privacy and the peaceful feel of the Texas Hill Country at this inviting single-story home on approximately 8.14 acres. The property offers three bedrooms, three full bathrooms and a versatile layout with multiple living areas, a private office and a media room. High ceilings, tile flooring, solid wood doors and custom cabinetry add warmth and character throughout the home. Porches and outdoor living areas provide plenty of room to relax and take in the surrounding acreage. The detached three-car garage includes additional workspace and storage, making it ideal for vehicles, equipment or hobbies. Located near the end of two quiet roads and bordered by a large neighboring ranch, the property offers a secluded setting while still providing convenient access to Gruene, New Braunfels and nearby shopping, dining and recreation.
Active
$999,999
2188 Bretzke Ln, New Braunfels, TX 78132
3beds
3,213sqft
:
Get pre-qualified$6,734/mo
Single Family Residence
Built in 2006
8.14 Acres Lot
$946,400 Zestimate®
$311/sqft
$-- HOA
What's special
High ceilingsTile flooringPrivate officeSecluded settingAdditional workspace and storageThree bedroomsDetached three-car garage
- 18 hours |
- 184 |
- 10 |
Zillow last checked:
Listing updated:
Listed by:
Jolene Lane-Huereca (830)302-2199,
Phyllis Browning Company - NB
Source: Central Texas MLS,MLS#: 620800 Originating MLS: Four Rivers Association of REALTORS
Originating MLS: Four Rivers Association of REALTORSFacts & features
Interior
Bedrooms & bathrooms
- Bedrooms: 3
- Bathrooms: 3
- Full bathrooms: 3
Primary bedroom
- Level: Main
- Dimensions: 14x18
Bedroom
- Level: Main
- Dimensions: 13x15
Bedroom
- Level: Main
- Dimensions: 9x15
Primary bathroom
- Level: Main
- Dimensions: 11x10
Dining room
- Level: Main
- Dimensions: 11x18
Living room
- Level: Main
- Dimensions: 20x18
Living room
- Features: Multiple Living Areas
- Level: Main
- Dimensions: 23x19
Media room
- Level: Main
- Dimensions: 23x14
Office
- Level: Main
- Dimensions: 11x15
Heating
- Central, Electric
Cooling
- Electric, 1 Unit
Appliances
- Included: Electric Range, Electric Water Heater, Multiple Water Heaters, Some Electric Appliances, Range
- Laundry: Washer Hookup, Electric Dryer Hookup, Laundry Room
Features
- All Bedrooms Down, Built-in Features, Ceiling Fan(s), Garden Tub/Roman Tub, In-Law Floorplan, Separate Shower, Vanity, Walk-In Closet(s), Custom Cabinets, Pantry, Walk-In Pantry
- Flooring: Carpet, Ceramic Tile
- Attic: Access Only
- Has fireplace: No
- Fireplace features: None
Interior area
- Total interior livable area: 3,213 sqft
Video & virtual tour
Property
Parking
- Total spaces: 3
- Parking features: Garage
- Garage spaces: 3
Features
- Levels: One
- Stories: 1
- Patio & porch: Balcony
- Exterior features: Balcony, Private Yard, Rain Gutters
- Pool features: None
- Fencing: Partial
- Has view: Yes
- View description: None
- Body of water: None
Lot
- Size: 8.14 Acres
Details
- Parcel number: 38474
Construction
Type & style
- Home type: SingleFamily
- Architectural style: Hill Country
- Property subtype: Single Family Residence
Materials
- Brick
- Foundation: Slab
- Roof: Composition,Shingle
Condition
- Resale
- Year built: 2006
Utilities & green energy
- Sewer: Septic Tank
- Water: Private, Well
- Utilities for property: Electricity Available, Trash Collection Private
Community & HOA
Community
- Features: None
- Subdivision: Mountain Laurel Estates 2
HOA
- Has HOA: No
Location
- Region: New Braunfels
Financial & listing details
- Price per square foot: $311/sqft
- Tax assessed value: $913,360
- Date on market: 7/27/2026
- Listing agreement: Exclusive Right To Sell
- Listing terms: Cash,Conventional,FHA,VA Loan
- Electric utility on property: Yes
- Road surface type: Asphalt
Estimated market value
$946,400
$899,000 - $994,000
$4,218/mo
Price history
| Date | Event | Price |
|---|---|---|
| 7/27/2026 | Listed for sale | $999,999-20%$311/sqft |
Source:  LERA MLS #2003388 Report a problem LERA MLS #2003388 Report a problem | ||
| 10/12/2023 | Listing removed | -- |
Source: LERA MLS #1679234 Report a problem | ||
| 4/11/2023 | Listed for sale | $1,250,000-2%$389/sqft |
Source: LERA MLS #1679234 Report a problem | ||
| 3/31/2023 | Listing removed | -- |
Source: LERA MLS #1641731 Report a problem | ||
| 12/9/2022 | Price change | $1,275,000-7.3%$397/sqft |
Source: LERA MLS #1641731 Report a problem | ||
| 9/30/2022 | Price change | $1,375,000-5.8%$428/sqft |
Source: LERA MLS #1641731 Report a problem | ||
| 6/10/2022 | Listed for sale | $1,459,000+57.1%$454/sqft |
Source: Owner Report a problem | ||
| 6/15/2021 | Listing removed | -- |
Source:  RE/MAX International Report a problem RE/MAX International Report a problem | ||
| 5/13/2021 | Pending sale | $929,000$289/sqft |
Source: RE/MAX International #438811 Report a problem | ||
| 5/13/2021 | Contingent | $929,000$289/sqft |
Source: LERA MLS #1525316 Report a problem | ||
| 5/7/2021 | Listed for sale | $929,000$289/sqft |
Source:  Central Texas MLS #438811 Report a problem Central Texas MLS #438811 Report a problem | ||
| 12/21/2020 | Listing removed | $929,000$289/sqft |
Source: RE/MAX River Cities #81873040 Report a problem | ||
| 12/16/2020 | Listed for sale | $929,000+60.2%$289/sqft |
Source: RE/MAX River Cities #81873040 Report a problem | ||
| 6/27/2015 | Listing removed | $579,900$180/sqft |
Source: Mission Real Estate Group #69810840 Report a problem | ||
| 12/30/2014 | Price change | $579,900-2.5%$180/sqft |
Source: Keller Williams Heritage #1078651 Report a problem | ||
| 10/21/2014 | Price change | $595,000-6.9%$185/sqft |
Source: Keller Williams Heritage #1078651 Report a problem | ||
| 4/12/2014 | Listed for sale | $639,000$199/sqft |
Source: Owner Report a problem | ||
Public tax history
| Year | Property taxes | Tax assessment |
|---|---|---|
| 2025 | -- | $812,579 +10% |
| 2024 | $6,567 +10.6% | $738,708 +10% |
| 2023 | $5,938 -8.7% | $671,553 +10% |
| 2022 | $6,505 -6.5% | $610,503 +10% |
| 2021 | $6,960 +14.4% | $555,003 +10% |
| 2020 | $6,085 -2% | $504,548 +10% |
| 2019 | $6,208 +3.7% | $458,680 +6.3% |
| 2018 | $5,984 | $431,500 -4.5% |
| 2017 | -- | $451,660 +6.5% |
| 2016 | $5,848 +3.7% | $424,200 +3.1% |
| 2015 | $5,637 | $411,430 +3.3% |
| 2014 | $5,637 | $398,310 +6.1% |
| 2013 | -- | $375,420 +4.6% |
| 2012 | -- | $358,890 -10.5% |
| 2011 | -- | $400,880 +0.8% |
| 2010 | -- | $397,660 -1.4% |
| 2009 | -- | $403,440 |
| 2008 | -- | -- |
| 2003 | -- | -- |
| 2002 | -- | -- |
| 2001 | -- | -- |
| 2000 | -- | $99,270 |
Find assessor info on the county website
Monthly payment
Est. payment
Payment breakdown
Explore the cost of this home by adjusting the details. Changes won't be saved.Climate risks
Neighborhood: 78132
Nearby schools
GreatSchools rating
- 10/10Hoffmann Lane Elementary SchoolGrades: PK-5Distance: 2.3 mi
- 7/10Church Hill Middle SchoolGrades: 6-8Distance: 4.1 mi
- 7/10Canyon High SchoolGrades: 9-12Distance: 4.1 mi
Schools provided by the listing agent
- District: Comal ISD
Source: Central Texas MLS. This data may not be complete. We recommend contacting the local school district to confirm school assignments for this home.
- $823,500-- bd-- ba-- sqft2201 Bretzke Ln, New Braunfels, TX 78132Off Market
- $111,235-- bd-- ba-- sqft2201 Bretzke Ln, New Braunfels, TX 78132Off Market
- $868,600-- bd-- ba-- sqft2201 Bretzke Ln, New Braunfels, TX 78132Off Market
- $--5 bd4 ba5.1k sqft1757 Antigua Cv, New Braunfels, TX 78132Sold
- $660,0002 bd1 ba1.5k sqft2000 Bretzke Ln, New Braunfels, TX 78132Off Market
- $1,380,1291.57 Acres1749 Antigua Cv, New Braunfels, TX 78132Off Market
- $1,307,0901.04 Acres1765 Antigua Cv, New Braunfels, TX 78132Off Market
- $--1.043 Acres1765 Antigua Cv, New Braunfels, TX 78130Off Market
A local agent can set up tours, give advice and negotiate with sellers.
Similar homes
- $695,0003 bd3 ba2.6k sqft200 TEXAS COUNTRY DR, New Braunfels, TX 78132For Sale

 MLS ID #2003340, Kathy Ann Blanchard TREC #448778, Keller Williams Heritage. LERA MLS
 - $975,0006 bd4 ba4.1k sqft154 Quarry Point, New Braunfels, TX 78132Active
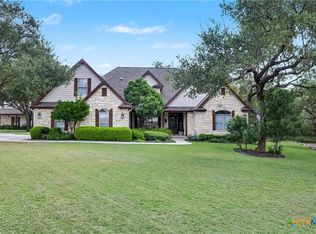
 MLS ID #607408, Julie Krug, C Akin 4 Realty LLC. Central Texas MLS
 - $1,295,0003 bd4 ba3.6k sqft140 ENTRE RIOS BLVD, New Braunfels, TX 78132For Sale
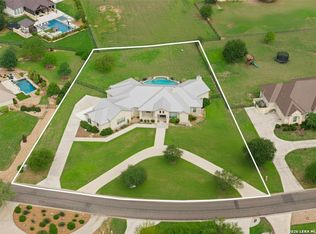 MLS ID #1963607, Cody Cravens TREC #739241, JB Goodwin, REALTORS. LERA MLS
 - $699,5003 bd2 ba2.7k sqft560 Bluff Ridge Ct, New Braunfels, TX 78132Active
 MLS ID #588478, Kathy Baize, Keller Williams Heritage. Central Texas MLS
 - $569,9004 bd2 ba2.3k sqft651 High Low Dr, New Braunfels, TX 78132Active
 MLS ID #5839441, Wendy Mitchler, Century 21 Stribling Properties. Unlock MLS
 - $925,0005 bd4 ba3.4k sqft406 Williams Way, New Braunfels, TX 78130For SaleMLS ID #2000189, Brittany Simpson TREC #609388, Compass RE Texas, LLC.. LERA MLS
- $1,495,0004 bd4 ba3.9k sqft358 Mariposa Loop, New Braunfels, TX 78132For Sale
 MLS ID #176913, Frank E Baker, Keller Williams Heritage. HLMLS as distributed by MLS GRID
 - $759,0003 bd3 ba2.6k sqft208 Lowman Ln, New Braunfels, TX 78132ActiveMLS ID #604312, Heather Trevilion, BHHS Don Johnson REALTORS - NB. Central Texas MLS
- $950,0003 bd3 ba2.5k sqft1329 River Place Dr, New Braunfels, TX 78130ActiveMLS ID #613466, Louise Baumann, Century 21 Running S Realty. Central Texas MLS
- $624,9003 bd2 ba3k sqft133 Quarry, New Braunfels, TX 78132For SaleMLS ID #1935485, Henry Pruitt TREC #329371, RE/MAX GO - NB. LERA MLS
- $659,0004 bd3 ba2.6k sqft557 Apex Avenue, New Braunfels, TX 78132For SaleMLS ID #1967049, Sharla Jones TREC #553880, Kuper Sotheby's Int'l Realty. LERA MLS
- $899,0004 bd4 ba3.9k sqft1911 PRIVET RD, New Braunfels, TX 78132For SaleMLS ID #1967408, Isabel Duran TREC #700424, RE/MAX Preferred, REALTORS. LERA MLS
- $635,0004 bd3 ba2.2k sqft277 TEXAS COUNTRY DR, New Braunfels, TX 78132For SaleMLS ID #1972671, Misty Hickman TREC #609310, Epique Realty LLC. LERA MLS
- $600,0004 bd3 ba2.2k sqft2002 HOFFMANN LN, New Braunfels, TX 78132For SaleMLS ID #1994766, Audrey Ethridge TREC #555282, eXp Realty. LERA MLS
- $615,0004 bd3 ba2.4k sqft121 Delaney Rae, New Braunfels, TX 78132ActiveMLS ID #607640, Pamela Fraprie, eXp Realty LLC. Central Texas MLS
- $579,9004 bd3 ba2.6k sqft613 Meade St, New Braunfels, TX 78132ActiveMLS ID #620623, Kimberly Molder, LPT REALTY LLC. Central Texas MLS
- $637,0003 bd2 ba2.2k sqft144 Big Sky Dr, New Braunfels, TX 78132ActiveMLS ID #605147, The Smartt Team, Keller Williams Heritage. Central Texas MLS
- $649,9004 bd3 ba2.9k sqft791 Edwards Blvd, New Braunfels, TX 78132ActiveMLS ID #604327, Paul Wendell, BHHS Don Johnson REALTORS - NB. Central Texas MLS
- from $730,9004 bd3 ba2.9k sqft2969W Plan, Veramendi 60', New Braunfels, TX 78132New ConstructionPerry Homes
- $825,0003 bd3 ba3.1k sqft1114 Tuscan Rdg, New Braunfels, TX 78130ActiveMLS ID #616638, Shelby Renfeld, Keller Williams Heritage. Central Texas MLS
