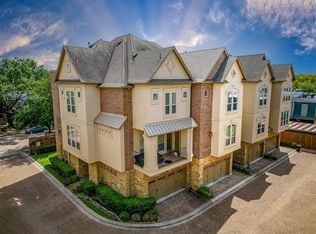
Welcome to 5303 Perrington Heights Ln, a stunning four-story townhome in a private gated community in Houston's sought-after Galleria/Uptown area.
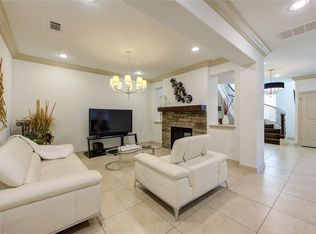
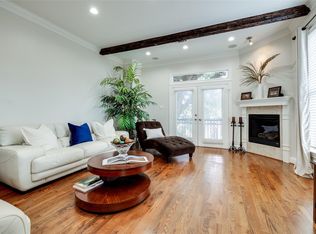
This spacious home offers 3 bedrooms, 3 full baths, and a half bath with an open-concept floor plan designed for comfortable living and effortless entertaining. The gourmet island kitchen features granite countertops, and ample cabinetry, flowing seamlessly into the living and dining areas. The spacious primary suite boasts a spa-like bath with dual vanities, soaking tub, separate shower, and a large walk-in closet. Enjoy a private rooftop terrace perfect for relaxing or entertaining. Conveniently located minutes from The Galleria, Uptown Park, River Oaks District, premier dining, shopping, and major highways including Loop 610 and I-69, offering luxury, convenience, and low-maintenance living in one exceptional home.
For sale
$499,999
5303 Perrington Heights Ln, Houston, TX 77056
3beds
3,369sqft
:
Get pre-qualified$3,651/mo
Townhouse
Built in 2007
1,703 Square Feet Lot
$480,500 Zestimate®
$148/sqft
$113/mo HOA
What's special
Private rooftop terraceOpen-concept floor planLiving and dining areasGranite countertopsLarge walk-in closetSoaking tubGourmet island kitchen
- 1 day |
- 50 |
- 2 |
Likely to sell faster than
Zillow last checked:
Listing updated:
Listed by:
Neil Mekala TREC #0741381 713-598-6761,
Connect Realty.com
Source: HAR,MLS#: 86830386
Facts & features
Interior
Bedrooms & bathrooms
- Bedrooms: 3
- Bathrooms: 4
- Full bathrooms: 3
- 1/2 bathrooms: 1
Heating
- Natural Gas
Cooling
- Electric
Features
- 1 Bedroom Down - Not Primary BR, Primary Bed - 2nd Floor
- Number of fireplaces: 1
Interior area
- Total structure area: 3,369
- Total interior livable area: 3,369 sqft
Property
Features
- Levels: All Levels
- Stories: 3
Lot
- Size: 1,703 Square Feet
Details
- Parcel number: 1278180010016
Construction
Type & style
- Home type: Townhouse
- Architectural style: Traditional
- Property subtype: Townhouse
Materials
- Stone, Stucco
- Foundation: Slab
- Roof: Composition
Condition
- New construction: No
- Year built: 2007
Utilities & green energy
- Sewer: Public Sewer
- Water: Public
Community & HOA
Community
- Subdivision: Beverly Hill Manor
HOA
- HOA fee: $113 monthly
Location
- Region: Houston
Financial & listing details
- Price per square foot: $148/sqft
- Tax assessed value: $442,825
- Annual tax amount: $9,411
- Date on market: 8/4/2026
Estimated market value
$480,500
$456,000 - $505,000
$4,110/mo
Price history
| Date | Event | Price |
|---|---|---|
| 8/4/2026 | Listed for sale | $499,999-3.8%$148/sqft |
Source:  HAR #86830386 Report a problem HAR #86830386 Report a problem | ||
| 4/5/2023 | Listing removed | -- |
Source:  HAR #13550114 Report a problem HAR #13550114 Report a problem | ||
| 3/4/2023 | Price change | $3,300-1.5%$1/sqft |
Source: HAR #13550114 Report a problem | ||
| 1/26/2023 | Price change | $3,350-1.5%$1/sqft |
Source: HAR #13550114 Report a problem | ||
| 1/12/2023 | Listed for rent | $3,400+6.3%$1/sqft |
Source: HAR #13550114 Report a problem | ||
| 6/13/2020 | Listing removed | $3,200$1/sqft |
Source: AREA Texas Realty #85651162 Report a problem | ||
| 5/30/2020 | Listed for rent | $3,200-4.5%$1/sqft |
Source: AREA Texas Realty #85651162 Report a problem | ||
| 6/3/2017 | Listing removed | $3,350$1/sqft |
Source: Empire Industries, LLC #91591069 Report a problem | ||
| 5/8/2017 | Listed for rent | $3,350$1/sqft |
Source: Empire Industries, LLC #91591069 Report a problem | ||
| 11/15/2014 | Listing removed | $519,900$154/sqft |
Source: West Wood CPM Real Estate #34757934 Report a problem | ||
| 7/28/2014 | Listed for sale | $519,900$154/sqft |
Source: West Wood CPM Real Estate #34757934 Report a problem | ||
| 7/22/2014 | Pending sale | $519,900$154/sqft |
Source: West Wood CPM Real Estate #34757934 Report a problem | ||
| 7/9/2014 | Listed for sale | $519,900$154/sqft |
Source: West Wood CPM Real Estate #34757934 Report a problem | ||
| 5/30/2014 | Pending sale | $519,900$154/sqft |
Source: Jin Li Zhao #34757934 Report a problem | ||
| 5/16/2014 | Listed for sale | $519,900+15.6%$154/sqft |
Source: Jin Li Zhao #34757934 Report a problem | ||
| 8/10/2011 | Listing removed | $449,900$134/sqft |
Source: Jin Li Zhao #80883045 Report a problem | ||
| 5/25/2011 | Price change | $449,900-9.8%$134/sqft |
Source: Jin Li Zhao #80883045 Report a problem | ||
| 3/2/2011 | Listed for sale | $499,000$148/sqft |
Source: Jin Li Zhao #80883045 Report a problem | ||
Public tax history
| Year | Property taxes | Tax assessment |
|---|---|---|
| 2025 | $9,411 -0.9% | $442,825 -2.4% |
| 2024 | $9,494 +24% | $453,744 +19.4% |
| 2023 | $7,658 -8.5% | $380,095 |
| 2022 | $8,369 | $380,095 +0.7% |
| 2021 | -- | $377,320 -16.2% |
| 2020 | $10,797 -0.9% | $450,000 |
| 2019 | $10,897 +23.3% | $450,000 |
| 2018 | $8,838 | $450,000 |
| 2017 | $8,838 -7.9% | $450,000 -7.6% |
| 2016 | $9,594 -10.9% | $486,760 -3.3% |
| 2015 | $10,763 | $503,316 +20.2% |
| 2014 | $10,763 | $418,671 +18.8% |
| 2013 | -- | $352,300 -4.8% |
| 2012 | -- | $370,000 -3.2% |
| 2011 | -- | $382,200 +11.2% |
| 2010 | -- | $343,560 -10.6% |
| 2009 | -- | $384,190 |
Find assessor info on the county website
Monthly payment
Est. payment
Payment breakdown
Explore the cost of this home by adjusting the details. Changes won't be saved.Climate risks
Neighborhood: Greater Uptown
Nearby schools
GreatSchools rating
- 6/10School at St. George PlaceGrades: PK-5Distance: 0.5 mi
- 5/10Tanglewood MiddleGrades: 6-8Distance: 1.3 mi
- 3/10Lee High SchoolGrades: 9-12Distance: 1.8 mi
Schools provided by the listing agent
- Elementary: School At St George Place
- Middle: Tanglewood Middle School
- High: Wisdom High School
Source: HAR. This data may not be complete. We recommend contacting the local school district to confirm school assignments for this home.
- $490,2003 bd2 ba3.3k sqft5307 Perrington Heights Ln, Houston, TX 77056Off Market
- $458,0003 bd2 ba3.3k sqft5311 Perrington Heights Ln, Houston, TX 77056Off Market
- $170-- bd-- ba-- sqftBingham Manor Ln, Houston, TX 77056Off Market
- $--3 bd4 ba2.7k sqft3331 Bingham Manor Ln, Houston, TX 77056Sold

- $474,1003 bd3 ba3.3k sqft5315 Perrington Heights Ln, Houston, TX 77056Off Market
- $453,1003 bd4 ba2.8k sqft3323 Bingham Manor Ln, Houston, TX 77056Off Market
- $420,3003 bd4 ba2.8k sqft3327 Bingham Manor Ln, Houston, TX 77056Off Market
- $509,9993 bd3 ba3.3k sqft5306 Perrington Heights Ln, Houston, TX 77056For Sale
A local agent can set up tours, give advice and negotiate with sellers.
A local lender can help you make sure your offer is ready when you are.
Similar homes
- $509,9993 bd3 ba3.3k sqft5306 Perrington Heights Ln, Houston, TX 77056For Sale
 MLS ID #58756476, Emerich Esqueda, LPT Realty, LLC. HAR
 - $565,0003 bd3 ba2.3k sqft5774 Doliver Dr, Houston, TX 77057For Sale
 MLS ID #32230764, Charlie Neath, Compass RE Texas, LLC - Houston. HAR
 - $497,0003 bd4 ba2.9k sqft13606 Teal Bluff Ln, Houston, TX 77077For Sale
 MLS ID #9554435, Roxana Alarcon, Compass RE Texas, LLC - Memorial. HAR
 - $511,0003 bd4 ba2.2k sqft5306 Nolda St Unit A, Houston, TX 77007For Sale
 MLS ID #89744983, Lorna Ramsay, Keller Williams Realty Metropolitan. HAR
 - $475,0003 bd3 ba2.3k sqft106 Detering St, Houston, TX 77007For SaleMLS ID #66810748, Luan Pham, Chodrow Realty Advisors. HAR
- $549,0003 bd4 ba2.4k sqft2214 W Holcombe Blvd, Houston, TX 77030For SaleMLS ID #48385673, Eric Campbell, Coldwell Banker Realty - Bellaire-Metropolitan. HAR
- $574,0003 bd3 ba3.5k sqft227 McGowen St, Houston, TX 77006For SaleMLS ID #36221672, Aldo Di Vece, Beth Wolff Realtors. HAR
- $375,0003 bd3 ba2k sqft2831 Briarhurst Park, Houston, TX 77057For SaleMLS ID #94953862, Lauren Meredith, BHHS Karapasha Realty. HAR
- $595,0003 bd3 ba2k sqft4700 Post Oak Timber Dr, Houston, TX 77056For SaleMLS ID #10098821, Marcia Kyanka, Berkshire Hathaway HomeServices Premier Properties. HAR
- $525,0003 bd4 ba2.6k sqft1302 Antoine Dr Unit A, Houston, TX 77055For SaleMLS ID #12383484, Monica LaFuente, RE/MAX Integrity. HAR
- $445,0003 bd4 ba2.2k sqft4613 Floyd St, Houston, TX 77007For SaleMLS ID #49261297, Ye Yuan, REALM Real Estate Professionals - Galleria. HAR
- $500,0003 bd4 ba2.2k sqft562 Bomar St, Houston, TX 77006For SaleMLS ID #62012240, Diana Ard, HomeSmart. HAR
- $450,0003 bd4 ba2.2k sqft641 Hartman St, Houston, TX 77007For SaleMLS ID #45394105, Melody Canedo, Orchard Brokerage. HAR
- $615,0003 bd4 ba2.4k sqft411 W 17th St Unit B, Houston, TX 77008For SaleMLS ID #74942434, Stephen Adams, Keller Williams Realty Southwest. HAR
- $450,0003 bd4 ba2.3k sqft627 Hartman St, Houston, TX 77007For SaleMLS ID #30319518, Pamela Greenwood, Martha Turner Sotheby's International Realty. HAR
- $575,0003 bd4 ba2.5k sqft704 Reinicke St, Houston, TX 77007For SaleMLS ID #71553438, Westley Edmondson, Better Homes and Gardens Real Estate Gary Greene - Champions. HAR
- $599,0004 bd5 ba3.4k sqft7615 Pine Ridge Terrace Rd, Houston, TX 77081For SaleMLS ID #64351236, Stephanie Aron-Weiss, Douglas Elliman Real Estate. HAR
- $435,0003 bd4 ba2.1k sqft1165 Beasley Hills Ln, Houston, TX 77008For SaleMLS ID #55972150, Rachel Bain, Better Homes and Gardens Real Estate Gary Greene - The Woodlands. HAR
- $370,0003 bd4 ba1.9k sqft1304 Dart St Unit F, Houston, TX 77007For SaleMLS ID #50245911, Andrew Lin, Nan & Company Properties - Corporate Office (Heights). HAR
- $370,0003 bd3 ba2.4k sqft5917 Dolores St APT D, Houston, TX 77057For SaleMLS ID #85513659, Eren Yesildas, Keller Williams Memorial. HAR
