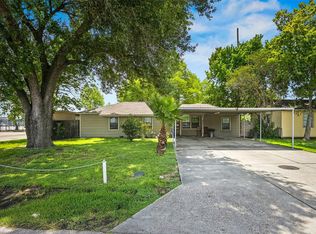
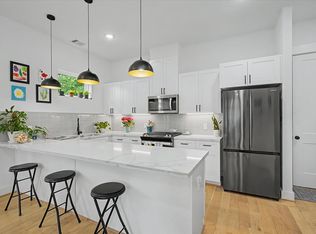
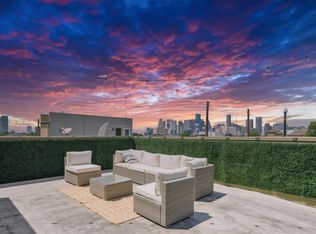
INCOME-PRODUCING MODERN COMPOUND! Discover a rare live/work architectural gem featuring a main home PLUS a fully detached, leased guest loft generating immediate rental income. The main residence boasts soaring 16–17ft ceilings, gallery walls, light-filled open living space, originally designed to host intimate performances and art events. Outside offers a private courtyard, deck, garden, and gated parking for up to 8 vehicles behind an electric gate. The detached 2-story guest house features a kitchenette, full bath, laundry, and walk-in closet with long-term rental or multigenerational flexibility. Keep them separate or reconnect into one extraordinary estate! Ideal for creatives, entrepreneurs, or smart investors. Minutes to 610, I-45, Houston Botanic Garden, Hobby Airport, UH, and Downtown.
For sale
$379,900
7817 Easton St, Houston, TX 77017
3beds
1,680sqft
:
Get pre-qualified$2,690/mo
Single Family Residence
Built in 2004
7,387 Square Feet Lot
$368,100 Zestimate®
$226/sqft
$-- HOA
What's special
Private courtyardGallery wallsWalk-in closetLight-filled open living space
- 3 days |
- 97 |
- 5 |
Likely to sell faster than
Zillow last checked:
Listing updated:
Listed by:
Linda Bahamon TREC #0782021 832-953-5393,
PAK Home Realty
Source: HAR,MLS#: 34921123
Facts & features
Interior
Bedrooms & bathrooms
- Bedrooms: 3
- Bathrooms: 3
- Full bathrooms: 2
- 1/2 bathrooms: 1
Rooms
- Room types: Family Room, Quarters/Guest House
Primary bedroom
- Level: First
- Area: 154.1
- Dimensions: 13.4x11.5
Bedroom
- Level: First
- Area: 156
- Dimensions: 13x12
Bedroom
- Level: Second
- Area: 100
- Dimensions: 10x10
Dining room
- Level: First
- Area: 182.7
- Dimensions: 14.5x12.6
Other
- Level: First
- Dimensions: 579sqf
Kitchen
- Level: First
- Area: 251.12
- Dimensions: 17.2x14.6
Heating
- Electric
Cooling
- Ceiling Fan(s), Electric
Appliances
- Included: ENERGY STAR Qualified Appliances, Water Heater, Disposal, Gas Oven, Gas Cooktop, Dishwasher
- Laundry: Electric Dryer Hookup, Washer Hookup
Features
- 2 Bedrooms Down, 1 Bedroom Up
Interior area
- Total structure area: 1,680
- Total interior livable area: 1,680 sqft
Property
Parking
- Parking features: Additional Parking
Features
- Stories: 1
Lot
- Size: 7,387 Square Feet
- Features: Subdivided, 0 Up To 1/4 Acre
Details
- Parcel number: 0283460000008
Construction
Type & style
- Home type: SingleFamily
- Architectural style: Contemporary
- Property subtype: Single Family Residence
Materials
- Aluminum Siding, Vinyl Siding, Wood Siding
- Foundation: Block & Beam, Pillar/Post/Pier, Slab
- Roof: Composition,Metal
Condition
- New construction: No
- Year built: 2004
Utilities & green energy
- Sewer: Public Sewer
- Water: Public
Green energy
- Energy efficient items: Thermostat, Lighting
Community & HOA
Community
- Subdivision: Park Place Circle
Location
- Region: Houston
Financial & listing details
- Price per square foot: $226/sqft
- Tax assessed value: $331,053
- Annual tax amount: $7,036
- Date on market: 8/11/2026
- Listing terms: Cash,Conventional,FHA,Investor,Texas Veterans Land Board,USDA Loan,VA Loan
- Road surface type: Asphalt
Estimated market value
$368,100
$350,000 - $387,000
$1,850/mo
Price history
| Date | Event | Price |
|---|---|---|
| 8/11/2026 | Listed for sale | $379,900$226/sqft |
Source:  HAR #34921123 Report a problem HAR #34921123 Report a problem | ||
| 8/10/2026 | Listing removed | $379,900$226/sqft |
Source: HAR #6022272 Report a problem | ||
| 8/7/2026 | Pending sale | $379,900$226/sqft |
Source: HAR #6022272 Report a problem | ||
| 6/24/2026 | Listed for sale | $379,900+5.5%$226/sqft |
Source: HAR #6022272 Report a problem | ||
| 6/13/2025 | Listing removed | $1,190$1/sqft |
Source:  HAR #35015163 Report a problem HAR #35015163 Report a problem | ||
| 5/28/2025 | Listed for rent | $1,190-4.8%$1/sqft |
Source: HAR #35015163 Report a problem | ||
| 11/16/2023 | Listing removed | -- |
Source: HAR #88831907 Report a problem | ||
| 10/19/2023 | Price change | $1,250-7.4%$1/sqft |
Source: HAR #88831907 Report a problem | ||
| 10/3/2023 | Price change | $1,350-10%$1/sqft |
Source: HAR #88831907 Report a problem | ||
| 9/26/2023 | Listed for rent | $1,500$1/sqft |
Source: HAR #88831907 Report a problem | ||
| 9/21/2023 | Sold | -- |
Source: Agent Provided Report a problem | ||
| 7/26/2023 | Pending sale | $360,000$214/sqft |
Source: HAR #26289186 Report a problem | ||
| 7/7/2023 | Price change | $360,000-5.3%$214/sqft |
Source: HAR #26289186 Report a problem | ||
| 6/23/2023 | Price change | $380,000-4.8%$226/sqft |
Source: HAR #26289186 Report a problem | ||
| 6/6/2023 | Price change | $399,000-3.9%$238/sqft |
Source: HAR #26289186 Report a problem | ||
| 5/10/2023 | Listed for sale | $415,000+22.1%$247/sqft |
Source: HAR #26289186 Report a problem | ||
| 3/12/2022 | Listing removed | -- |
Source: HAR #96730850 Report a problem | ||
| 1/26/2022 | Pending sale | $340,000$202/sqft |
Source: HAR #96730850 Report a problem | ||
| 1/17/2022 | Listed for sale | $340,000$202/sqft |
Source: HAR #96730850 Report a problem | ||
Public tax history
| Year | Property taxes | Tax assessment |
|---|---|---|
| 2025 | $4,358 -0.9% | $331,053 +1% |
| 2024 | $4,396 +6.2% | $327,694 +5.7% |
| 2023 | $4,138 +443.5% | $310,073 +59.4% |
| 2022 | $761 | $194,519 -31.1% |
| 2021 | -- | $282,426 +10.1% |
| 2020 | -- | $256,410 +11.6% |
| 2019 | $729 +0.7% | $229,812 +64.2% |
| 2018 | $724 | $140,000 |
| 2017 | $724 | $140,000 |
| 2016 | $724 | $140,000 -26.3% |
| 2015 | -- | $190,024 +52% |
| 2014 | -- | $125,000 -13.2% |
| 2013 | -- | $144,024 +15.2% |
| 2012 | -- | $125,000 |
| 2011 | -- | $125,000 |
| 2010 | -- | $125,000 -19.1% |
| 2009 | -- | $154,423 -24.2% |
| 2008 | -- | $203,684 |
| 2007 | -- | $203,684 +62% |
| 2006 | -- | $125,730 -35.5% |
| 2005 | -- | $194,926 +837.1% |
| 2003 | -- | $20,800 +61.2% |
| 2002 | -- | $12,900 |
| 2001 | -- | $12,900 |
| 2000 | -- | $12,900 |
Find assessor info on the county website
Monthly payment
Est. payment
Payment breakdown
Explore the cost of this home by adjusting the details. Changes won't be saved.Climate risks
Neighborhood: Park Place
Nearby schools
GreatSchools rating
- 5/10Sanchez Elementary SchoolGrades: PK-5Distance: 0.6 mi
- 6/10Ortiz Middle SchoolGrades: 6-8Distance: 2.2 mi
- 4/10Chavez High SchoolGrades: 9-12Distance: 1.9 mi
Schools provided by the listing agent
- Elementary: Sanchez Elementary School (Houston)
- Middle: Ortiz Middle School
- High: Chavez High School
Source: HAR. This data may not be complete. We recommend contacting the local school district to confirm school assignments for this home.
- $141,0002 bd1 ba974 sqft7823 Easton St, Houston, TX 77017Off Market
- $148,9003 bd1 ba1.2k sqft7815 Easton St, Houston, TX 77017Off Market
- $140,4003 bd1 ba1.7k sqft7830 Detroit St, Houston, TX 77017Off Market
- $176,5003 bd1 ba1.8k sqft7821 Easton St, Houston, TX 77017Off Market
- $112,1001 bd1 ba1k sqft7813 Easton St, Houston, TX 77017Off Market
- $198,4003 bd2 ba1.5k sqft7834 Detroit St, Houston, TX 77017Off Market
- $145,6003 bd1 ba672 sqft7828 Detroit St, Houston, TX 77017Off Market
- $--5 bd2 ba1.5k sqft7824 Detroit St, Houston, TX 77017Sold
A local agent can set up tours, give advice and negotiate with sellers.
Similar homes
- $350,0004 bd2 ba1.4k sqft8822 Koala Dr, Houston, TX 77061For Sale
 MLS ID #97885004, Alondra Lara, INNOVA Realty. HAR
 - $410,0003 bd3 ba2.2k sqft1113 W 17th St, Houston, TX 77008For Sale
 MLS ID #85062826, Jason Cruz, 5th Stream Realty. HAR
 - $381,5003 bd3 ba1.9k sqft2511 Stuart St, Houston, TX 77004For Sale
 MLS ID #56685571, Gay Milliorn, RE/MAX Excellence. HAR
 - $375,0003 bd4 ba2.2k sqft2106 Holman St #B, Houston, TX 77004For Sale
 MLS ID #41488371, Elissa Hughes, Redfin Corporation. HAR
 - $449,9993 bd2 ba1.5k sqft1408 Pearson St, Houston, TX 77023For SaleMLS ID #67133122, Marlyn Hernandez Perdomo, LPT Realty, LLC. HAR
- $374,9993 bd3 ba2.4k sqft6747 Peerless St, Houston, TX 77021For SaleMLS ID #10536432, Marlin De Jesus, Surge Realty. HAR
- $485,0003 bd4 ba2.2k sqft1721 Eado Point Ln, Houston, TX 77003For SaleMLS ID #92732875, Oscar C. Hernandez, The Advisory Real Estate + Development. HAR
- $375,0002 bd2 ba1.6k sqft4417 Willowbend Blvd, Houston, TX 77035For SaleMLS ID #33143829, Angela Ritchey, Coldwell Banker Realty - Bellaire-Metropolitan. HAR
- $405,0003 bd3 ba1.9k sqft1609 Saint Charles St #B, Houston, TX 77003For SaleMLS ID #87935648, David Young, Blue Dahlia Realty. HAR
- $359,9003 bd3 ba2.1k sqft310 S Jensen Dr APT 7, Houston, TX 77003For SaleMLS ID #84718469, Rafael Pardo, Keller Williams Memorial. HAR
- $335,0003 bd3 ba1.8k sqft7314 Iwo Jima Rd, Houston, TX 77033For SaleMLS ID #85407282, Aracely Herrera, MetroPlus Realty. HAR
- $417,9993 bd2 ba1.7k sqft409 Winnie St, Houston, TX 77009For SaleMLS ID #47038980, Delilah Ibarra, CENTURY 21 Western Realty, Inc. HAR
- $399,0002 bd3 ba2.2k sqft1822 Southmore Blvd #A, Houston, TX 77004For SaleMLS ID #45502754, Amiee Brown, Keller Williams Elite. HAR
- $350,0003 bd2 ba2k sqft2716 Chenevert St, Houston, TX 77004For SaleMLS ID #96086906, Jimmy Franklin, eXp Realty LLC. HAR
- $385,0003 bd3 ba1.8k sqft11107 Cedarhurst Dr, Houston, TX 77096For SaleMLS ID #61903944, Kendyl Maurer-Somer, Weichert, Realtors - The Murray Group. HAR
- $295,0003 bd2 ba1.7k sqft8302 Shotwell St, Houston, TX 77016For SaleMLS ID #64675842, John Osterhaus, Better Homes and Gardens Real Estate Gary Greene - Woodway. HAR
- $495,0003 bd4 ba2k sqft316 Jensen Dr, Houston, TX 77020For SaleMLS ID #3724915, Max Macicek, AREA Texas Realty. HAR
- $379,0003 bd4 ba1.8k sqft1713 Mary St, Houston, TX 77026New ConstructionMLS ID #50572320, Shahar Zarfati, Compass RE Texas, LLC - Houston. HAR
- $365,0002 bd2 ba1.9k sqft219 W Gray St, Houston, TX 77019For SaleMLS ID #28996507, Rene Sorola, Keller Williams Realty Metropolitan. HAR
- $439,9003 bd3 ba2.3k sqft3234 La Branch St, Houston, TX 77004For SaleMLS ID #4964805, Adam Pierzecki, AYRE Realty Inc. HAR
